

SoldSingle Family ResidenceSold
2825 Roehampton Close
Tarpon Springs, FL 34688
$1,350,000
- 4Beds
- 5Baths5 full
- 4,276Sq Ft
- $316Per Sq Ft
- 0.4Acres
- 2003Built
- Subdivision
- Wentworth
- County
- Pinellas
- MLS®
- W7864230
Overview
Extraordinary and Impressive best describes this gorgeous home located on the 8th Hole in the GUARD GATED COMMUNITY OF WENTWORTH. When entering the home you will be greeted by beautiful views from many windows. The Front Living Room is one of three sitting rooms throughout the house. The Gourmet Kitchen is open and overlooks the spacious Family Room with gas burning fireplace. Kitchen has stainless steel appliances, gas stove, double oven, breakfast bar, granite and corian countertops, also an eat-in area overlooking the pool. There is also a nice built in desk for quick computer work. This home offers 3 additional generous sized bedrooms, each with window seats and newer carpeting. Beautiful double tray ceilings in many rooms including the Family Room. Coming in from the garage you'll find built-in cabinets with tons of storage space and one cabinet that runs your internet from one central hub. Speakers are mounted in the ceiling that play music throughout the home. The oversized Primary Suite offers walk-in closets, huge ensuite with dual sinks, tub, separate shower, and closet storage. When entering the Primary Suite you'll find a separate nice sized office with another bathroom directly across (has access from the pool area also). The seller has completed substantial updates including: NEW ROOF 2023, replaced wood floors with tile, new carpet in bedrooms & Bonus Room, interior repainted, converted pool to Salt Water, replaced all pool equipment (Pump, Salt water system, Heat Pump spa/heater), & updated landscaping and new Sod. The BONUS room upstairs , has a full bathroom and a climate controlled wine closet. Pavered driveway and garage with front and side entrances goes into a 3 car garage. The enclosed pool area, screening in good condition , has an outdoor kitchen & built-in gas grill. Attractive decorative fence in the backyard. Located on a cul-de-sac with close proximity to two major airports, shopping, schools, restaurants. Call for your private showing Seller would like to leave Dining Room Set with sale of the house. The Clubhouse has a bar/lounge area and serves food until 9 PM. The Golfing is Optional - but memberships are available. Seller's Homeowners is: $10,818.00 PER YEAR - USAA - Flood Insurance runs $763.00 yearly. The Monthly Management Fee is $275.00 is for the Guard and common area.
Listing Snapshot
- Price
- $1,350,000
- Days On Site
- N/A
- Bedrooms
- 4
- Inside Area (SqFt)
- 4,276 sqft
- Total Baths
- 5
- Full Baths
- 5
- Partial Baths
- 0
- Lot Size
- 0.4 Acres
- Year Built
- 2003
- MLS® Number
- W7864230
- Status
- Sold
- Property Tax
- $12,479.15 (2023)
- HOA/Condo/Coop Fees
- $275 monthly
- Sq Ft Source
- Public Records
Property Details
General Features
17 items
- Acres
- 0.4
- Attached Garage
- Yes
- Direction Faces
- Southwest
- Foundation
- Slab
- Garage
- Yes
- Garage Spaces
- 3
- Levels
- Two
- Number Of Stories
- 2
- Parking
- Garage Door Opener, Garage Faces Rear, Garage Faces Side, Attached
- Pets
- Dogs OK
- Property Sub Type
- Single Family Residence
- Sewer
- Public Sewer
- SqFt Total
- 5,488
- Style
- Traditional
- Utilities
- Cable Available, Cable Connected, Electricity Connected, Sewer Connected, Underground Utilities, Water Connected
- Water Source
- Public
- Zoning
- RPD-0.5
Interior Features
19 items
- Appliances
- Bar Fridge, Dishwasher, Disposal, Dryer, Electric Water Heater, Microwave, Range, Refrigerator, Washer
- Cooling
- Central Air
- Fireplace
- Yes
- Fireplace Features
- Gas
- Flooring
- Carpet, Wood
- Heating
- Central
- Interior
- Built-in Features, Crown Molding, Eat-in Kitchen, High Ceilings, Stone Counters, Tray Ceiling(s), Walk-In Closet(s), Wet Bar
- Laundry Features
- Inside
Rooms
| Room | Dimensions | Level | Features |
|---|---|---|---|
| Balcony/Porch/Lanai | 24x24 | First | |
| Bedroom 2 | 11x14 | First | |
| Bedroom 3 | 11x14 | First | |
| Bedroom 4 | 13x12 | First | |
| Bonus Room | 14x23 | Second | |
| Dining Room | 15x11 | First | |
| Family Room | 15x14 | First | |
| Kitchen | 15x15 | First | |
| Living Room | 17x14 | First | |
| Master Bedroom | 15x24 | First | |
| Office | 9x12 | First |
Exterior Features
6 items
- Construction Details
- Block, Stucco
- Exterior
- Lighting, Outdoor Grill, Outdoor Kitchen, Rain Gutters
- Patio And Porch
- Screened
- Pool Features
- Gunite, In Ground, Salt Water, Screen Enclosure, Private
- Private Pool
- Yes
- Roof
- Shingle
Community Features
7 items
- Association Fee
- $275.0
- Association Fee Frequency
- Monthly
- Community Features
- Gated, Sidewalks
- MLS Area
- 34688 - Tarpon Springs
- Township
- 27
- Financing Terms Available
- Cash, Conventional, FHA, VA Loan
- Roads
- Paved
Location
2825 Roehampton Close, Tarpon Springs, FL 34688 · 34688 - Tarpon Springs


Neighborhood & Commute
ZIP Code 34688
- Median household income
- $98,355
- Income per person
- $54,698
- Households
- 3,852
- Average household size
- 2.36
- Median age
- 51.7
Source: Walk Score.
Disclosure: Community information and market data powered by Constellation Data Labs. Information is deemed reliable but not guaranteed.
Schools
- Elementary School
- Brooker Creek Elementary-PN
- Middle School
- East Lake Middle School Academy of Engineering
- High School
- East Lake High-PN
Price & Status History
- Listing updated with changes from the MLS®
- Status changed to Closed
Friends & Family
Similar Homes
For sale in Tarpon Springs, single family residence, within 20% of this price.
 $1,373,000Single Family Residence SoldSold5Beds4Total Baths4,172Sqft3030 CEDAR TRACETARPON SPRINGS, FL 34688OAK HILL ACRES Subdivision
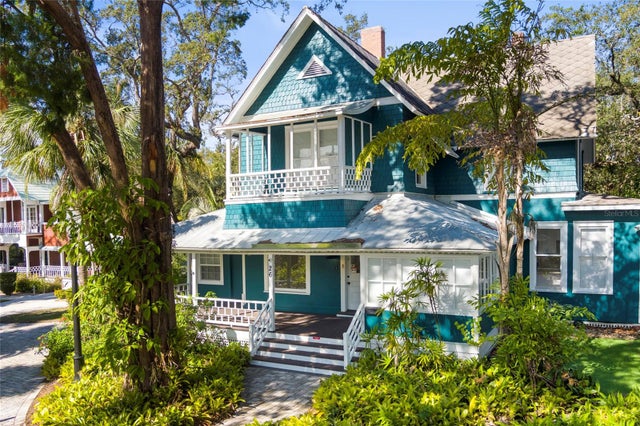 $1,325,000Single Family Residence SoldSold6Beds6Total Baths4,164Sqft26 W ORANGE STREETTARPON SPRINGS, FL 34689TARPON SPGS OFFICIAL MAP Subdivision
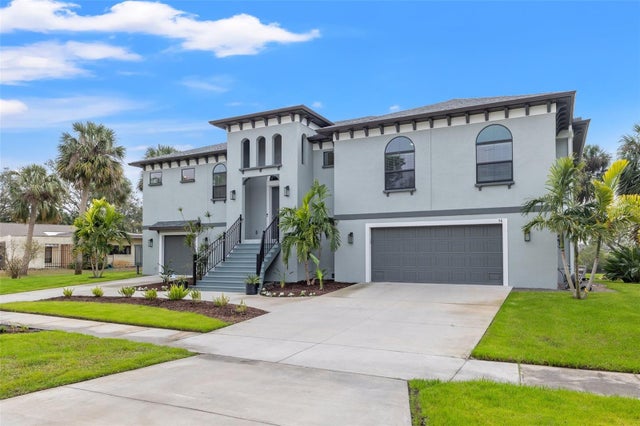 $1,387,000Single Family Residence SoldSold3Beds3Total Baths2,614Sqft58 INNESS DRIVETARPON SPRINGS, FL 34689INNESS PARK Subdivision
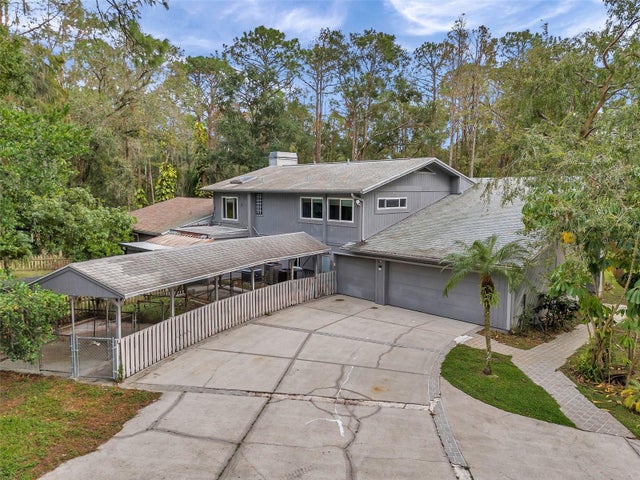 $1,400,000Single Family Residence SoldSold5Beds5Total Baths4,629Sqft655 APPALOOSA ROADTARPON SPRINGS, FL 34688KEYSTONE RANCHETTES UNIT TWO Subdivision