

SoldSingle Family ResidenceSold
1044 Riverside Ridge Road
Tarpon Springs, FL 34688
$1,300,000
- 4Beds
- 3Baths3 full
- 3,031Sq Ft
- $429Per Sq Ft
- 0.91Acres
- 2022Built
- Subdivision
- Riverside
- County
- Pinellas
- MLS®
- TB8449592
Overview
Located in the secluded Riverside Ridge community, experience the essence of waterfront living in this custom 1-story block home, built in 2022 by the award-winning Tampa builder Devonshire Custom Homes. Open the front door to the spaciousness and ultimate Northwest view of natural beauty and wildlife, complete with daily sunsets free of charge, where the view never gets old, ever. This property boasts 10-foot ceilings, 8-foot Jeld-Wen doors, a 17-foot vaulted great room, stunning hickory hardwood flooring, recessed LED lighting throughout, PGT impact-rated windows and sliding glass doors, as well as detail-oriented craftsman trim and crown molding. At 3,031 square feet, this 4 bedroom, 3 bath impeccably maintained property offers luxurious living inside and out, with almost 1.5 acres including riparian rights on the Anclote River with direct Gulf access at your disposal. You will experience gorgeous color-drenched sunsets from nearly every room in the privacy of your own peaceful space. The unique floor plan flows with ease and style. Enjoy the natural presence of a 13-foot Cambria quartz island, Bosch stainless steel appliances, in-island stainless sink, solid wood cabinetry, and gas stove top which anchor the elegance of this galley kitchen. The spacious butler’s pantry comes complete with a butcher block countertop, outlets and lots of storage for the most discerning chef and organizer. From the kitchen, the 4 panel sliders open up to a whole new world: outside living with a built-in outdoor kitchen and outfitted with granite countertop, cabinets, gas pizza oven, gas grill, stainless hood, refrigerator and stainless sink. Upgraded railings and panoramic pool screen allow for the utmost rewarding view. The sparkling in ground saltwater pool and infinity gas heated spa enhance the serenity. Irrigation system, mature landscaping, private dock with electrical capability all contribute to your personal oasis. Other upgrades and enhancements include: dual zoned HVAC units, surround sound speakers, custom built-in closets, in wall pest control, security system, water softener, 500-gallon propane tank, tankless water heater, washer/gas dryer, rain gutters, warranteed shingle roof, sealed pavers driveway, sidewalk, lanai and pool deck with travertine coping. In addition, garage is an oversized 2 car with an epoxy floor, lots of built-in shelving, bike racks, EV charger, WIFI garage door and peg boards. This pristine place sits at 13.5 feet above sea level and sustained no interior or pool flooding during any hurricanes. If you’re searching for the ideal turnkey, non-gated waterfront home with character, THIS IS IT! P.S., you’ll even know your postal carrier and that’s pretty neat!
Listing Snapshot
- Price
- $1,300,000
- Days On Site
- N/A
- Bedrooms
- 4
- Inside Area (SqFt)
- 3,031 sqft
- Total Baths
- 3
- Full Baths
- 3
- Partial Baths
- 0
- Lot Size
- 0.91 Acres
- Year Built
- 2022
- MLS® Number
- TB8449592
- Status
- Sold
- Property Tax
- $18,228.72 (2025)
- HOA/Condo/Coop Fees
- $120 monthly
- Sq Ft Source
- Public Records
Property Details
General Features
18 items
- Acres
- 0.91
- Attached Garage
- Yes
- Direction Faces
- Southeast
- Foundation
- Slab
- Garage
- Yes
- Garage Spaces
- 2
- Levels
- One
- Number Of Stories
- 1
- Parking
- Driveway, Garage Door Opener, Garage Faces Side, Oversized, Attached
- Pets
- Yes
- Property Sub Type
- Single Family Residence
- Security
- Security System
- Sewer
- Public Sewer
- SqFt Total
- 4,391
- Style
- Craftsman, Custom
- Utilities
- Cable Available, Electricity Connected, Propane, Sewer Connected, Underground Utilities, Water Connected
- Water Source
- Public
- Zoning
- RES
Interior Features
17 items
- Appliances
- Bar Fridge, Convection Oven, Cooktop, Dishwasher, Disposal, Dryer, Exhaust Fan, Ice Maker, Microwave, Range Hood, Refrigerator, Tankless Water Heater, Washer, Water Softener
- Cooling
- Central Air, Humidity Control, Zoned
- Flooring
- Ceramic Tile, Hardwood
- Furnished
- Unfurnished
- Heating
- Central, Electric, Exhaust Fan, Natural Gas
- Interior
- Cathedral Ceiling(s), Crown Molding, High Ceilings, Open Floorplan, Stone Counters, Vaulted Ceiling(s), Walk-In Closet(s)
- Laundry Features
- Gas Dryer Hookup, Inside, Laundry Room
- Spa
- Yes
- Window Features
- Double Pane Windows, Shutters, Tinted Windows
Rooms
| Room | Dimensions | Level | Features |
|---|---|---|---|
| Bedroom 3 | 14x13 | First | |
| Bedroom 4 | 14x13 | First | |
| Dining Room | 24x10 | First | |
| Kitchen | 24x11 | First | |
| Living Room | 24x12 | First | |
| Master Bedroom | 23x23 | First | |
| Primary Bedroom 2 | 22x15 | First | |
| Utility Room | 8x8 | First |
Exterior Features
15 items
- Construction Details
- Block, HardiPlank Type, Stucco
- Exterior
- Outdoor Grill, Outdoor Kitchen, Rain Gutters, Dock
- Lot Features
- Cul-De-Sac, Landscaped, Near Golf Course, Near Public Transit, Private, Paved, Waterfront
- Other Structures
- Other, Outdoor Kitchen
- Patio And Porch
- Covered, Deck, Enclosed, Front Porch, Patio, Porch, Rear Porch, Screened
- Pool Features
- In Ground, Infinity, Salt Water, Screen Enclosure, Tile, Private
- Private Pool
- Yes
- Roof
- Shingle
- Spa
- Yes
- Spa Features
- Heated, In Ground
- View
- Lake, Water
- Waterfront
- Yes
- Waterfront Features
- Lake Privileges
- Waterview
- Lake, Water
- Windows/Doors
- Double Pane Windows, Shutters, Tinted Windows
Community Features
6 items
- Association Fee
- $360.0
- Association Fee Frequency
- Quarterly
- MLS Area
- 34688 - Tarpon Springs
- Township
- 27
- Financing Terms Available
- Cash, Conventional, VA Loan
- Roads
- Paved
Location
1044 Riverside Ridge Road, Tarpon Springs, FL 34688 · 34688 - Tarpon Springs


Neighborhood & Commute
ZIP Code 34688
- Median household income
- $98,355
- Income per person
- $54,698
- Households
- 3,852
- Average household size
- 2.36
- Median age
- 51.7
Source: Walk Score.
Disclosure: Community information and market data powered by Constellation Data Labs. Information is deemed reliable but not guaranteed.
Schools
- Elementary School
- Brooker Creek Elementary-PN
- Middle School
- Tarpon Springs Middle-PN
- High School
- East Lake High-PN
Price & Status History
- Listing updated with changes from the MLS®
- Status changed to Closed
- Price changed to $1,543,275
Friends & Family
Similar Homes
For sale in Tarpon Springs, single family residence, within 20% of this price.
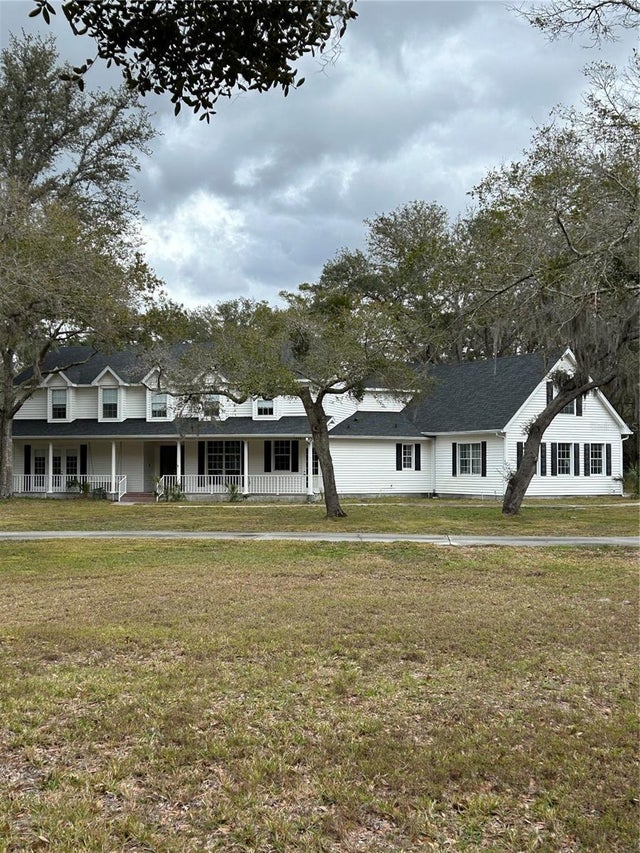 $1,300,000Single Family Residence SoldSold4Beds4Total Baths5,350Sqft1525 RIDGE TOP DRIVETARPON SPRINGS, FL 34688NA Subdivision
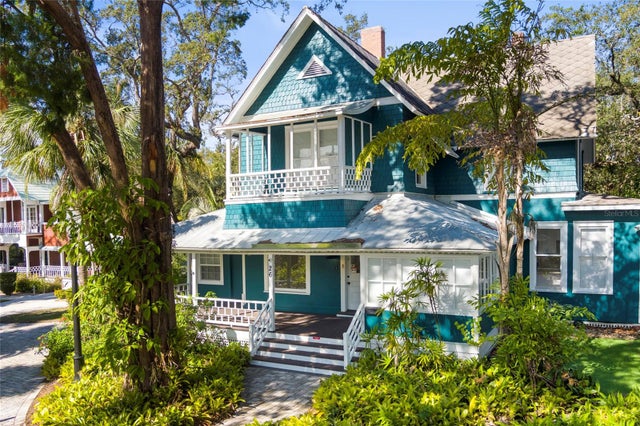 $1,325,000Single Family Residence SoldSold6Beds6Total Baths4,164Sqft26 W ORANGE STREETTARPON SPRINGS, FL 34689TARPON SPGS OFFICIAL MAP Subdivision
 $1,373,000Single Family Residence SoldSold5Beds4Total Baths4,172Sqft3030 CEDAR TRACETARPON SPRINGS, FL 34688OAK HILL ACRES Subdivision
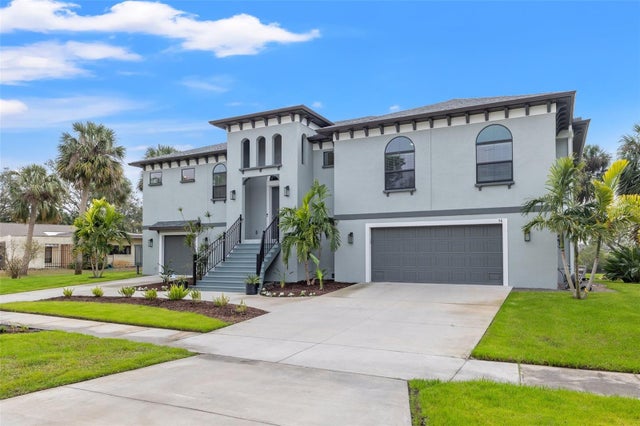 $1,387,000Single Family Residence SoldSold3Beds3Total Baths2,614Sqft58 INNESS DRIVETARPON SPRINGS, FL 34689INNESS PARK Subdivision