

SoldSingle Family ResidenceSold
118 Waterberry Drive
Tarpon Springs, FL 34688
$1,430,000
- 5Beds
- 5Baths4 full, 1 half
- 4,865Sq Ft
- $294Per Sq Ft
- 0.47Acres
- 1989Built
- Subdivision
- Waterberry Private Land Reserve
- County
- Pinellas
- MLS®
- TB8351756
Overview
Experience the epitome of luxury living in an exquisitely remodeled estate in the gated waterfront enclave of Waterberry, a private land reserve. Full home tour video at 118Waterberry.com. Enter into the expansive lobby, featuring marble floors and soaring ceilings, and begin to take in the stunning architecture. Ascend the front staircase to level two, where you will find the primary suite and main living spaces with multiple balconies. European white oak floors run throughout. Gourmet kitchen features exotic Brazilian quartzite counters, European white oak cabinets, commercial fridge/freezer, JennAir 5 burner gas cooktop with downdraft ventilation, and a generous island with waterfall edge. Limestone fireplace in family room. Primary bath features a large freestanding jetted tub, two skylights, marble counters atop his and hers sinks, massive walk-in shower with custom frameless shower door and 3 shower heads including 2 rainfall and one handheld sprayer. Enormous closet in the primary suite. A balcony off the primary suite features a hot tub / cold plunge. Ascend the spiral staircase to level three and find a large bonus space with wet bar, which can be used as a theater room, office, yoga studio, meditation space, stargazing observatory, or anything you can imagine. Level three has two balconies providing breathtaking views of Lake Tarpon and Salt Lake. Level one can be accessed from either the front marble stairs or back Saltillo stairs from level two, and there you will find the remaining three bedrooms. One is a suite with private bath featuring marble counters and a large wet room with soaking tub and walk-in shower with rainfall shower head, handheld sprayer, and body jets. The other two bedrooms along with a library / study, which can be used as a fifth bedroom, all have sliding glass doors leading out to a stunning courtyard with a serene fountain. Level one also features a laundry room and gym as well as a full guest bath with hand cast concrete vessel sinks. Abundant natural light and natural materials highlight the unique architecture of this truly special estate. Elevator provides easy access to levels one and two, as well as the pool deck level. Outside continues the resort like experience with lush grounds. An abundance of decking surrounds a sparkling pool. Custom outdoor kitchen featuring 2 refrigerators, blackstone griddle, 6 burner propane grill, 2 side burners, smoker, sink, and a wood fired Thor pizza oven is an entertainer’s dream. Follow the sea of pavers to the cabana and sit in a hanging chair while watching TV. Massive double lot has plenty of room to roam. Metal roof and hurricane impact windows provide peace of mind for this high and dry property which does not require flood insurance. 2 new HVAC and REME HALO Whole Home In-Duct Air Purifier 2023. New pool heater and chiller (cold plunge) 2024. Prime location just minutes to tons of shopping and dining. Must experience in person to fully appreciate!
Listing Snapshot
- Price
- $1,430,000
- Days On Site
- N/A
- Bedrooms
- 5
- Inside Area (SqFt)
- 4,865 sqft
- Total Baths
- 5
- Full Baths
- 4
- Partial Baths
- 1
- Lot Size
- 0.47 Acres
- Year Built
- 1989
- MLS® Number
- TB8351756
- Status
- Sold
- Property Tax
- $9,648 (2023)
- HOA/Condo/Coop Fees
- $260 monthly
- Sq Ft Source
- Appraiser
Property Details
General Features
17 items
- Acres
- 0.47
- Attached Garage
- Yes
- Direction Faces
- West
- Foundation
- Slab
- Garage
- Yes
- Garage Spaces
- 3
- Levels
- Three Or More
- Number Of Stories
- 3
- Parking
- Garage Door Opener, Attached
- Pets
- Cats OK, Dogs OK
- Property Sub Type
- Single Family Residence
- Security
- Gated Community
- Sewer
- Public Sewer
- SqFt Total
- 6,074
- Style
- Contemporary, Custom
- Utilities
- Cable Available, Cable Connected, Electricity Connected, Propane, Sewer Connected
- Water Source
- Public
Interior Features
17 items
- Appliances
- Dishwasher, Disposal, Dryer, Electric Water Heater, Freezer, Ice Maker, Microwave, Refrigerator, Water Softener
- Cooling
- Central Air
- Fireplace
- Yes
- Fireplace Features
- Living Room
- Flooring
- Hardwood, Wood
- Heating
- Central
- Interior
- Built-in Features, Eat-in Kitchen, Elevator, High Ceilings, Open Floorplan
- Laundry Features
- Gas Dryer Hookup, Laundry Room
- Spa
- Yes
- Window Features
- Skylight(s), Storm Window(s)
Rooms
| Room | Dimensions | Level | Features |
|---|---|---|---|
| Foyer | First | ||
| Gym | First | ||
| Kitchen | Second | ||
| Laundry | First | ||
| Library | First | ||
| Living Room | Second | ||
| Master Bedroom | Second |
Exterior Features
12 items
- Construction Details
- Block, Other
- Exterior
- Balcony, Courtyard, Garden, Lighting, Outdoor Grill, Outdoor Kitchen, Rain Gutters
- Fencing
- Masonry
- Patio And Porch
- Covered, Deck, Patio, Screened, Side Porch
- Pool Features
- Heated, In Ground, Salt Water, Private
- Private Pool
- Yes
- Roof
- Metal, Other
- Spa
- Yes
- Spa Features
- In Ground
- View
- Lake, Water
- Waterview
- Lake, Water
- Windows/Doors
- Skylight(s), Storm Window(s)
Community Features
7 items
- Association Fee
- $260.0
- Association Fee Frequency
- Monthly
- Community Features
- Gated, Street Lights
- MLS Area
- 34688 - Tarpon Springs
- Township
- 27
- Financing Terms Available
- Cash, Conventional, VA Loan
- Roads
- Other
Location
118 Waterberry Drive, Tarpon Springs, FL 34688 · 34688 - Tarpon Springs


Neighborhood & Commute
ZIP Code 34688
- Median household income
- $98,355
- Income per person
- $54,698
- Households
- 3,852
- Average household size
- 2.36
- Median age
- 51.7
Source: Walk Score.
Disclosure: Community information and market data powered by Constellation Data Labs. Information is deemed reliable but not guaranteed.
Price & Status History
- Listing updated with changes from the MLS®
- Status changed to Closed
- Price changed to $1,595,000
Friends & Family
Similar Homes
For sale in Tarpon Springs, single family residence, within 20% of this price.
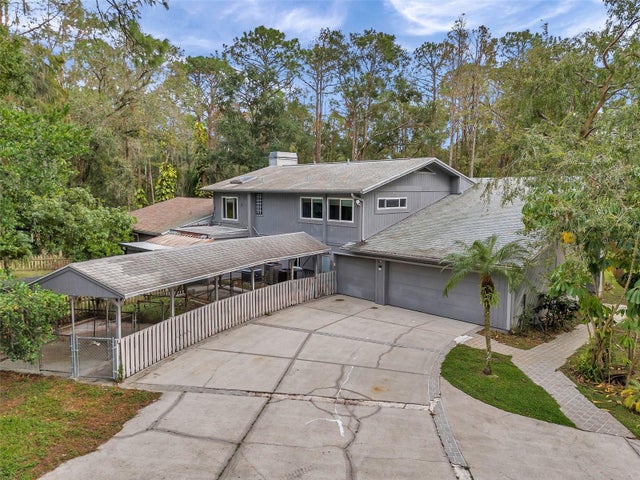
 $1,425,000Single Family Residence SoldSold4Beds4Total Baths4,579Sqft948 RIVERSIDE RIDGE ROADTARPON SPRINGS, FL 34688RIVERSIDE Subdivision
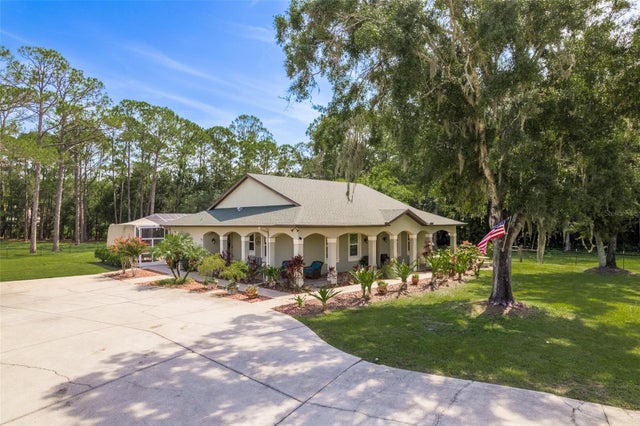
 $1,400,000Single Family Residence SoldSold5Beds5Total Baths4,629Sqft655 APPALOOSA ROADTARPON SPRINGS, FL 34688KEYSTONE RANCHETTES UNIT TWO Subdivision
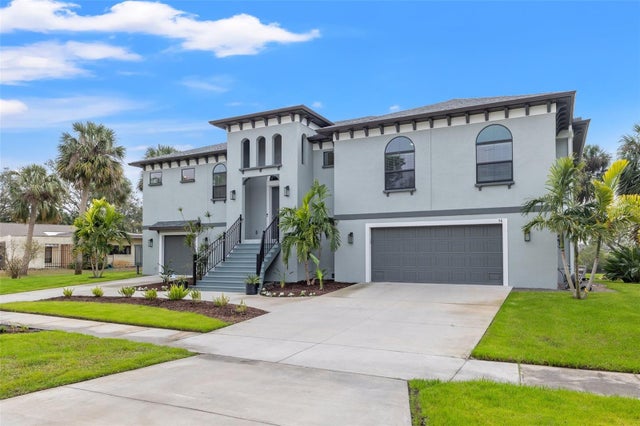
 $1,400,000Single Family Residence SoldSold2Beds4Total Baths1,604Sqft3465 KEYSTONE ROADTARPON SPRINGS, FL 34688
 $1,387,000Single Family Residence SoldSold3Beds3Total Baths2,614Sqft58 INNESS DRIVETARPON SPRINGS, FL 34689INNESS PARK Subdivision