

SoldSingle Family ResidenceSold
321 Old East Lake Road
Tarpon Springs, FL 34688
$1,530,000
- 5Beds
- 6Baths5 full, 1 half
- 6,124Sq Ft
- $250Per Sq Ft
- 4.22Acres
- 2006Built
- Subdivision
- Old East Lake
- County
- Pinellas
- MLS®
- U8205556
Overview
Room to roam & close to everything. Welcome home to this stunning 5 bed/5.5 bath home on 4+ acres of land in beautiful Tarpon Springs! Follow the winding driveway through a lovely, wooded area that leads you to the brick paved circular drive. There is a separate 3-car garage, which is in addition to the attached 3-car garage. As you approach the home, prepare to step inside the main dble door entry to the 2-story foyer w/ an amazing, curved staircase. To your left is the formal din room, which has a beautiful hanging light and a butler’s pantry that has a sink, ample cabinetry for storage and plenty of counter space to prep for serving formal dinners. To the right of the foyer is a home office and straight ahead is another sitting area that is large and offers sliding door access to the lanai. Off the hall is another full bath with a step-in shower and provides access to the pool and lanai. The double door entry welcomes you into your private master suite! There is a bonus sitting area that is not included in the master bedroom measurements and you also have private access to the lanai through your French doors. To access your ensuite, your first stop is the vanity area with two extra-large counters and plenty of storage and there are two generous sized walk-in closets. The bathroom has a private water closet, oversized step-in shower, & soaking tub. Head down the hallway toward the rest of the main floor liv spaces. There is the back stairwell to the 2nd floor on your left, a nicely appointed 1/2 bath, as well as a great pantry closet w/built-in shelves. There is a laundry rm w/extra storage cabinets, a tub sink & door w/exterior access. Off the hall is the great room, which is an incredible space for entertaining! The kitchen is expansive & boasts 2 breakfast bar spaces, a 6 burner gas stove, 2 built-in wall ovens, 2 dishwashers, an oversized side by side fridge, dble stainless steel sink, under cabinet lighting, a center island for extra storage & prep space, granite counters & dark wood cabinets. There is a large breakfast nook & the recently added family room is massive & comes w/a stack stone electric fireplace & beautiful French doors to the lanai. The brick paved patio is another terrific area for entertaining! There is a covered area that could be a perfect outdoor liv or din room. The pool has lovely waterfall features, & the spa also has a water feature. Beyond the lanai is a wrought iron fenced-in area that overlooks the Wentworth golf course. Head back inside & upstairs to the 4 additional bedrooms, bonus room & more! The first two bedrooms share a Jack and Jill bath with a step-in shower. Each bedroom has a walk-in closet and the rear bedroom has an additional sitting area. Off the main hall is a library that has built in desks and there is a great craft room space off the back. The third and fourth bedrooms have their own ensuite baths with tub/shower combination and walk-in closets. The fourth bedroom also has a bonus sitting area space. Over the garage is another large bonus room, which could make the perfect game room or family room. There are two extra large walk-in closets that have tons of space for storage. This home truly has everything that you could want in a property! Tons of interior and exterior space, privacy, ample storage, plenty of room for all of your toys & more! Hardwood & Tile throughout, with the exception of the carpet in the bonus room. Do not delay - come and see this stunning home today!
Listing Snapshot
- Price
- $1,530,000
- Days On Site
- N/A
- Bedrooms
- 5
- Inside Area (SqFt)
- 6,124 sqft
- Total Baths
- 6
- Full Baths
- 5
- Partial Baths
- 1
- Lot Size
- 4.22 Acres
- Year Built
- 2006
- MLS® Number
- U8205556
- Status
- Sold
- Property Tax
- $13,957 (2022)
- HOA/Condo/Coop Fees
- N/A
- Sq Ft Source
- Public Records
Property Details
General Features
16 items
- Acres
- 4.22
- Attached Garage
- Yes
- Direction Faces
- West
- Foundation
- Slab
- Garage
- Yes
- Garage Spaces
- 6
- Levels
- Two
- Parking
- Driveway, Attached
- Pets
- Yes
- Property Sub Type
- Single Family Residence
- Security
- Security System
- Sewer
- Septic Tank
- SqFt Total
- 8,708
- Utilities
- Cable Available, Cable Connected, Electricity Connected, Water Connected
- Water Source
- Private, Well
- Zoning
- A-E
Interior Features
10 items
- Appliances
- Dishwasher, Dryer, Gas Water Heater, Microwave, Range, Refrigerator, Washer
- Cooling
- Central Air
- Flooring
- Wood, Bamboo, Tile
- Heating
- Central
- Interior
- Eat-in Kitchen, High Ceilings, Stone Counters, Walk-In Closet(s)
- Laundry Features
- Laundry Room
- Spa
- Yes
Rooms
| Room | Dimensions | Level | Features |
|---|---|---|---|
| Kitchen | 16x22 | First | |
| Living Room | 28x18 | First | |
| Master Bedroom | 18x14 | First |
Exterior Features
11 items
- Construction Details
- Block, Stucco
- Fencing
- Fenced
- Lot Features
- Landscaped, Near Golf Course
- Patio And Porch
- Covered, Deck, Enclosed, Front Porch, Patio
- Pool Features
- Gunite, In Ground, Salt Water, Screen Enclosure, Private
- Private Pool
- Yes
- Roof
- Shingle
- Spa
- Yes
- Spa Features
- In Ground
- View
- Golf Course
- Waterview
- Golf Course
Community Features
4 items
- MLS Area
- 34688 - Tarpon Springs
- Township
- 27
- Financing Terms Available
- Cash, Conventional
- Roads
- Asphalt
Location
321 Old East Lake Road, Tarpon Springs, FL 34688 · 34688 - Tarpon Springs


Neighborhood & Commute
ZIP Code 34688
- Median household income
- $98,355
- Income per person
- $54,698
- Households
- 3,852
- Average household size
- 2.36
- Median age
- 51.7
Source: Walk Score.
Disclosure: Community information and market data powered by Constellation Data Labs. Information is deemed reliable but not guaranteed.
Schools
- Elementary School
- Brooker Creek Elementary-PN
- Middle School
- Tarpon Springs Middle-PN
- High School
- East Lake High-PN
Price & Status History
- Listing updated with changes from the MLS®
- Status changed to Closed
- Price changed to $1,675,000
Friends & Family
Similar Homes
For sale in Tarpon Springs, single family residence, within 20% of this price.
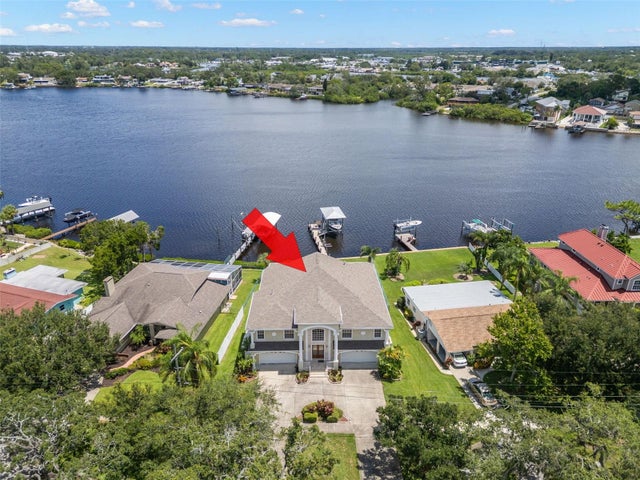 $1,540,000Single Family Residence SoldSold4Beds3Total Baths4,220Sqft636 BAYSHORE DRIVETARPON SPRINGS, FL 34689SUNSET HILLS Subdivision
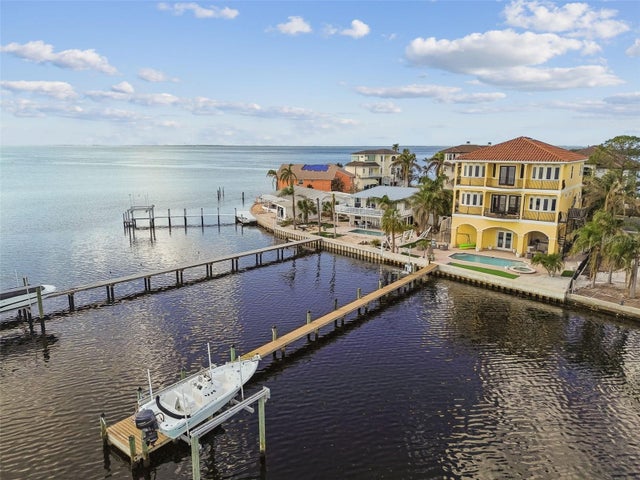 $1,550,000Single Family Residence SoldSold4Beds3Total Baths2,906Sqft1679 SEA BREEZE DRIVETARPON SPRINGS, FL 34689THOMAS COURT Subdivision
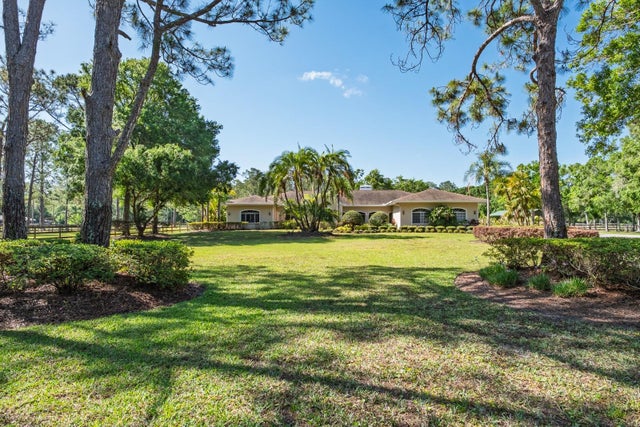 $1,500,000Single Family Residence SoldSold4Beds4Total Baths4,292Sqft3452 FORELOCK ROADTARPON SPRINGS, FL 34688KEYSTONE RANCHETTES UNIT TWO Subdivision
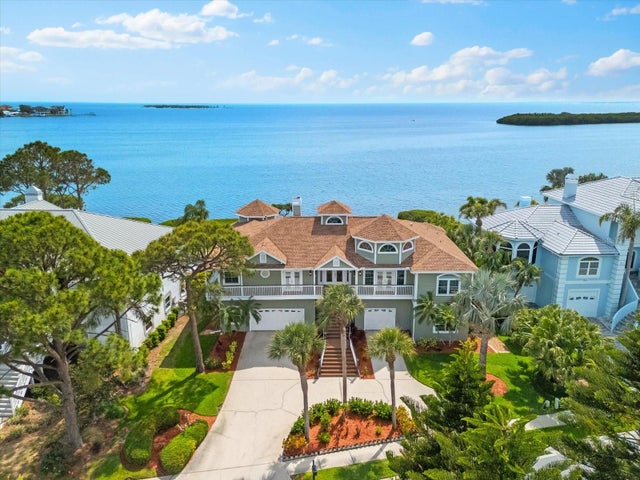 $1,500,000Single Family Residence SoldSold4Beds3Total Baths3,546Sqft2081 POINTE ALEXIS DRIVETARPON SPRINGS, FL 34689POINTE ALEXIS NORTH PH III Subdivision