

SoldSingle Family ResidenceSold
2081 Pointe Alexis Drive
Tarpon Springs, FL 34689
$1,500,000
- 4Beds
- 3Baths2 full, 1 half
- 3,546Sq Ft
- $423Per Sq Ft
- 0.32Acres
- 1992Built
- Subdivision
- Pointe Alexis North Ph III
- County
- Pinellas
- MLS®
- TB8374729
Overview
Gulf Front Elegance. Uncompromised. Unforgettable. Where timeless coastal charm meets cutting-edge innovation, 2081 N Pointe Alexis Drive redefines what it means to live well on Florida’s Gulf Coast. Set against an unobstructed canvas of endless water views, this elevated Key West-style home offers a front-row seat to the Gulf of America—and a life of effortless luxury designed for those who expect more. From the moment you arrive, every detail reveals itself with purpose. Elevated construction not only enhances curb appeal but ensures peace of mind. Step through hurricane-rated doors and enter a space flooded with natural light, where panoramic water views stretch across nearly every room. The layout is spacious, open, and intentionally placed on a single living level—seamless, refined, and built for both grand entertaining and quiet retreat. The kitchen is a work of art—rich stunning glazed cream cabinetry, granite countertops, top of the line Kitchen Aid stainless steel appliances, 5-burner (propane) gas cooktop with a statement stainless steel hood, and glass-front uppers glowing with custom LED lighting. It’s not just a place to cook—it’s a place to gather, create, and connect. The primary suite offers a daily escape, with a cozy sitting area overlooking the Gulf of America, a stacked stone gas fireplace for ambiance, and an ensuite bath that rivals any five-star spa. A freestanding tub, seamless glass rain shower, elegant finishes, and four spacious closets create a retreat that’s as functional as it is breathtaking. 7" engineered plank hardwood floors, 5" baseboard molding, knock down cathedral ceilings, (propane) gas burning fireplace, built-in book case with cabinet storage, triple glass-slider that opens onto the wrap around covered deck overlooking the water. Formal dining room French doors with plantation shutters that open onto the covered front veranda overlooks the community pond. In home office with adjacent powder room. Elevator. Intelligent upgrades elevate every moment of your life here. Hurricane-impact windows and garage doors provide protection with style. Silent, side-mounted Bluetooth/Wi-Fi-enabled garage openers add modern convenience. A tankless water heater ensures endless comfort. The integrated smart home security system—with video surveillance, ADT monitoring, and keyless electronic access—keeps everything secure while you focus on what matters most. Entertainment flows effortlessly with built-in surround sound in both the family room and primary suite. Downstairs, a six-car garage opens to a sun-drenched bonus space currently used as a game room—flexible enough for a home gym, game room, man cave, or creative retreat. This home was once chosen by HGTV—not as a fantasy, but because it delivers on every promise of luxury coastal living. But make no mistake: it’s not about what it was, it’s about what it is—an elevated, turn-key masterpiece designed for how you want to live right now. In a gated, amenity-rich waterfront community just minutes from Tarpon Springs’ iconic sponge docks, restaurants, and beaches, this is more than a home—it’s the one you’ve been manifesting. You’re not just buying real estate. You’re stepping into your next chapter. Pointe Alexis community offers resort style amenities, including a junior Olympic-sized pool and heated spa, lighted tennis courts, a Gulf-front gazebo and fishing pier, a clubhouse and playground.
Listing Snapshot
- Price
- $1,500,000
- Days On Site
- N/A
- Bedrooms
- 4
- Inside Area (SqFt)
- 3,546 sqft
- Total Baths
- 3
- Full Baths
- 2
- Partial Baths
- 1
- Lot Size
- 0.32 Acres
- Year Built
- 1992
- MLS® Number
- TB8374729
- Status
- Sold
- Property Tax
- $16,045 (2024)
- HOA/Condo/Coop Fees
- $330 monthly
- Sq Ft Source
- Public Records
Property Details
General Features
17 items
- Acres
- 0.32
- Attached Garage
- Yes
- Direction Faces
- East
- Garage
- Yes
- Garage Spaces
- 6
- Levels
- Two
- Number Of Stories
- 2
- Parking
- Circular Driveway, Driveway, Garage Door Opener, Oversized, Attached
- Pets
- Yes
- Property Sub Type
- Single Family Residence
- Security
- Security System
- Sewer
- Public Sewer
- SqFt Total
- 6,989
- Style
- Key West
- Utilities
- Cable Available, Natural Gas Available, Cable Connected, Electricity Connected, Natural Gas Connected, Sewer Connected, Underground Utilities
- Water Source
- Public
- Zoning
- RES
Interior Features
18 items
- Appliances
- Convection Oven, Cooktop, Dishwasher, Disposal, Dryer, Exhaust Fan, Gas Water Heater, Microwave, Refrigerator, Washer, Water Softener
- Cooling
- Central Air
- Fireplace
- Yes
- Fireplace Features
- Decorative, Gas, Living Room
- Flooring
- Carpet, Ceramic Tile, Wood
- Furnished
- Unfurnished
- Heating
- Central, Electric
- Interior
- Elevator, Cathedral Ceiling(s), Eat-in Kitchen, High Ceilings, Open Floorplan, Stone Counters, Vaulted Ceiling(s), Walk-In Closet(s)
- Laundry Features
- Inside, Laundry Room, Upper Level
- Window Features
- Skylight(s)
Rooms
| Room | Dimensions | Level | Features |
|---|---|---|---|
| Bedroom 1 | 15x15 | Second | |
| Bedroom 2 | 11x15 | Second | |
| Dining Room | 16x16 | Second | |
| Foyer | 21x10 | Second | |
| Kitchen | 15x14 | Second | |
| Living Room | 24x19 | Second | |
| Master Bedroom | 31x20 | Second | |
| Office | 16x13 | Second |
Exterior Features
11 items
- Construction Details
- Cement Siding, Stucco, Wood Siding
- Exterior
- Balcony, Dock
- Fencing
- Other
- Lot Features
- Level, Near Golf Course, Near Public Transit, Paved, Private, Waterfront
- Patio And Porch
- Covered, Deck, Patio, Porch
- Roof
- Shingle
- View
- Water
- Waterfront
- Yes
- Waterfront Features
- Ocean Front
- Waterview
- Water
- Windows/Doors
- Skylight(s)
Community Features
7 items
- Association Fee
- $330.0
- Association Fee Frequency
- Monthly
- Community Features
- Gated, Clubhouse, Playground, Pool, Sidewalks, Tennis Court(s)
- MLS Area
- 34689 - Tarpon Springs
- Township
- 27
- Financing Terms Available
- Cash, Conventional
- Roads
- Paved
Location
2081 Pointe Alexis Drive, Tarpon Springs, FL 34689 · 34689 - Tarpon Springs


Neighborhood & Commute
ZIP Code 34689
- Median household income
- $64,441
- Income per person
- $44,331
- Households
- 11,604
- Average household size
- 2.18
- Median age
- 53.6
Source: Walk Score.
Disclosure: Community information and market data powered by Constellation Data Labs. Information is deemed reliable but not guaranteed.
Schools
- Elementary School
- Sunset Hills Elementary-PN
- Middle School
- Tarpon Springs Middle-PN
- High School
- Tarpon Springs High-PN
Price & Status History
- Listing updated with changes from the MLS®
- Status changed to Closed
- Price changed to $1,776,000
Friends & Family
Similar Homes
For sale in Tarpon Springs, single family residence, within 20% of this price.
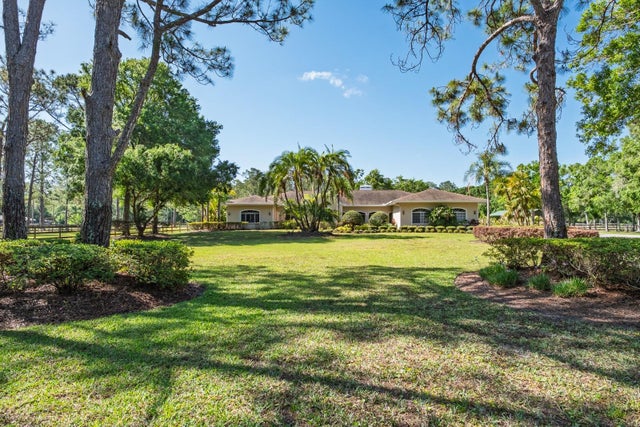 $1,500,000Single Family Residence SoldSold4Beds4Total Baths4,292Sqft3452 FORELOCK ROADTARPON SPRINGS, FL 34688KEYSTONE RANCHETTES UNIT TWO Subdivision
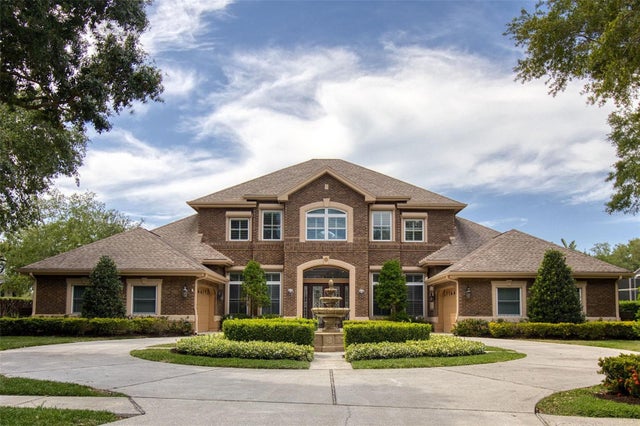 $1,485,000Single Family Residence SoldSold5Beds5Total Baths4,481Sqft2960 WENTWORTH WAYTARPON SPRINGS, FL 34688WENTWORTH Subdivision
 $1,480,000Single Family Residence SoldSold4Beds3Total Baths4,314Sqft1508 RIVERSIDE DRIVETARPON SPRINGS, FL 34689SUNSET HILLS COUNTRY CLUB Subdivision
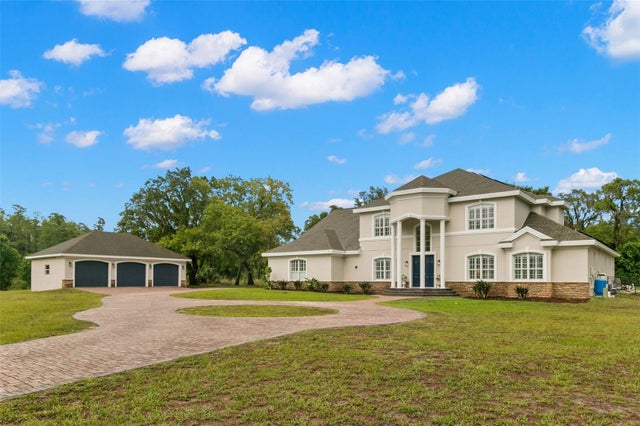 $1,530,000Single Family Residence SoldSold5Beds6Total Baths6,124Sqft321 OLD EAST LAKE ROADTARPON SPRINGS, FL 34688OLD EAST LAKE Subdivision