

SoldSingle Family ResidenceSold
1508 Riverside Drive
Tarpon Springs, FL 34689
$1,480,000
- 4Beds
- 3Baths3 full
- 4,314Sq Ft
- $343Per Sq Ft
- 0.5Acres
- 2004Built
- Subdivision
- Sunset Hills Country Club
- County
- Pinellas
- MLS®
- TB8441410
Overview
Discover a rare blend of coastal elegance, privacy, and modern design in this newly remodeled waterfront estate set on an elevated double lot along the scenic Anclote River. Built for both luxury living and resilience including a new roof in 2021, this home remained dry and undamaged through recent hurricanes, offering peace of mind and enduring value.
Step inside to a bright, open-concept living area crowned by a lantern-style cupola that bathes the interior in natural light. Twelve-foot ceilings and expansive glass pocket doors create a seamless flow between indoor and outdoor living. The screened second-story veranda offers panoramic views of the tranquil cove and river—perfect for morning coffee or sunset gatherings by the cozy glass-front fireplace.
The spacious chef’s kitchen is equipped with premium Café Series appliances, including an Induction Café Series cooktop and Advantium Café Series built-in ovens, along with a Sub-Zero refrigerator, farmhouse sink, and striking black granite countertops reminiscent of river rock that complement custom cabinetry.
Retreat to the luxurious master suite upstairs, featuring an oversized his and hers closets and a fully remodeled spa-style bath with designer finishes.
Downstairs, a private mother-in-law suite includes a full kitchen, making it ideal for guests or multigenerational living. The four-car garage provides ample storage for vehicles, water toys, and more, while an elevator offers effortless access to all levels.
Step outside to enjoy lush tropical landscaping, a large paver sundeck, and a sparkling swimming pool overlooking the water. The new dock installed in 2021 features two lifts, fresh water and a fish cleaning station. Located just inside the mouth of the Anclote River, there is easy access to the Gulf, island beaches, and waterfront restaurants just minutes away.
Whether entertaining or unwinding in your own sanctuary, this home offers the best of Florida waterfront living—light, space, privacy, and luxury in every detail.
Additional upgrades include: new water heater 2023, reverse osmosis system with filter under kitchen Sink, and outdoor shed to convey.
Listing Snapshot
- Price
- $1,480,000
- Days On Site
- N/A
- Bedrooms
- 4
- Inside Area (SqFt)
- 4,314 sqft
- Total Baths
- 3
- Full Baths
- 3
- Partial Baths
- 0
- Lot Size
- 0.5 Acres
- Year Built
- 2004
- MLS® Number
- TB8441410
- Status
- Sold
- Property Tax
- $15,529.68 (2024)
- HOA/Condo/Coop Fees
- N/A
- Sq Ft Source
- Public Records
Property Details
General Features
16 items
- Acres
- 0.5
- Attached Garage
- Yes
- Direction Faces
- Southwest
- Foundation
- Slab
- Garage
- Yes
- Garage Spaces
- 3
- Levels
- Two
- Number Of Stories
- 2
- Parking
- Circular Driveway, Driveway, Garage Door Opener, Oversized, Garage, Attached
- Property Sub Type
- Single Family Residence
- Sewer
- Public Sewer
- SqFt Total
- 8,160
- Style
- Key West
- Utilities
- Cable Available, Cable Connected, Electricity Connected, Propane, Sewer Connected
- Water Source
- Public
- Zoning
- RES
Interior Features
22 items
- Appliances
- Cooktop, Dishwasher, Disposal, Dryer, Electric Water Heater, Microwave, Range, Refrigerator, Washer, Water Softener
- Cooling
- Central Air, Zoned
- Fireplace
- Yes
- Fireplace Features
- Family Room, Gas
- Flooring
- Carpet, Ceramic Tile
- Furnished
- Unfurnished
- Heating
- Central, Electric, Heat Pump
- Interior
- Eat-in Kitchen, Elevator, High Ceilings, Open Floorplan, Stone Counters, Walk-In Closet(s)
- Laundry Features
- Laundry Room
Rooms
| Room | Dimensions | Level | Features |
|---|---|---|---|
| Additional Bedroom | 20x19 | First | |
| Balcony/Porch/Lanai | 68x15 | Second | Ceiling Fan(s) |
| Bedroom 2 | 16x12.06 | Second | |
| Bedroom 3 | 13.04x13.04 | Second | |
| Den | 15.4x9.5 | Second | |
| Dining Room | 17x15 | Second | |
| Great Room | 27x19.6 | Second | |
| Kitchen | 28x12.2 | Second | Breakfast Bar |
| Laundry | Second | ||
| Living Room | 20x16 | First | Ceiling Fan(s) |
| Master Bathroom | 10x17 | Second | Double Vanity |
| Master Bedroom | 19.8x15.5 | Second | |
| Studio | 18x11 | First | Breakfast Bar |
Exterior Features
12 items
- Construction Details
- Block, Vinyl Siding, Frame
- Exterior
- Balcony, Lighting, Dock
- Fencing
- Fenced, Vinyl
- Lot Features
- Landscaped, Waterfront
- Patio And Porch
- Covered, Deck, Front Porch, Patio, Rear Porch, Screened, Side Porch
- Pool Features
- Gunite, Heated, In Ground, Salt Water, Private
- Private Pool
- Yes
- Roof
- Shingle
- View
- River, Water
- Waterfront
- Yes
- Waterfront Features
- River Front
- Waterview
- River, Water
Community Features
4 items
- MLS Area
- 34689 - Tarpon Springs
- Township
- 27
- Financing Terms Available
- Cash, Conventional
- Roads
- Asphalt
Location
1508 Riverside Drive, Tarpon Springs, FL 34689 · 34689 - Tarpon Springs


Neighborhood & Commute
ZIP Code 34689
- Median household income
- $64,441
- Income per person
- $44,331
- Households
- 11,604
- Average household size
- 2.18
- Median age
- 53.6
Source: Walk Score.
Disclosure: Community information and market data powered by Constellation Data Labs. Information is deemed reliable but not guaranteed.
Schools
- Elementary School
- Sunset Hills Elementary-PN
- Middle School
- Tarpon Springs Middle-PN
- High School
- Tarpon Springs High-PN
Price & Status History
- Listing updated with changes from the MLS®
- Status changed to Closed
- Price changed to $1,599,000
Friends & Family
Similar Homes
For sale in Tarpon Springs, single family residence, within 20% of this price.
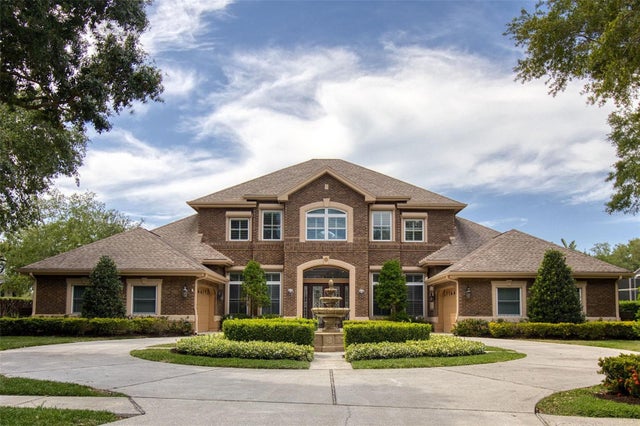 $1,485,000Single Family Residence SoldSold5Beds5Total Baths4,481Sqft2960 WENTWORTH WAYTARPON SPRINGS, FL 34688WENTWORTH Subdivision
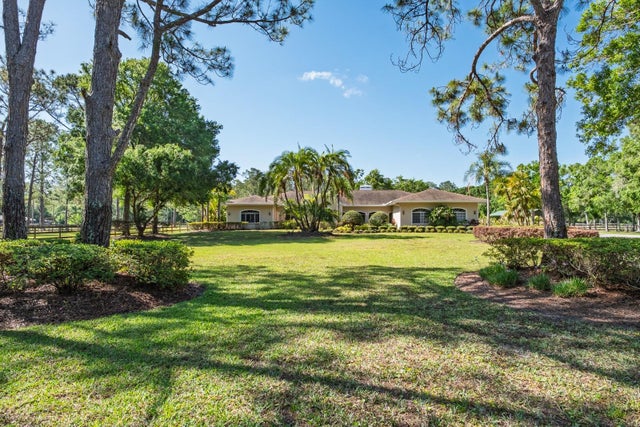 $1,500,000Single Family Residence SoldSold4Beds4Total Baths4,292Sqft3452 FORELOCK ROADTARPON SPRINGS, FL 34688KEYSTONE RANCHETTES UNIT TWO Subdivision
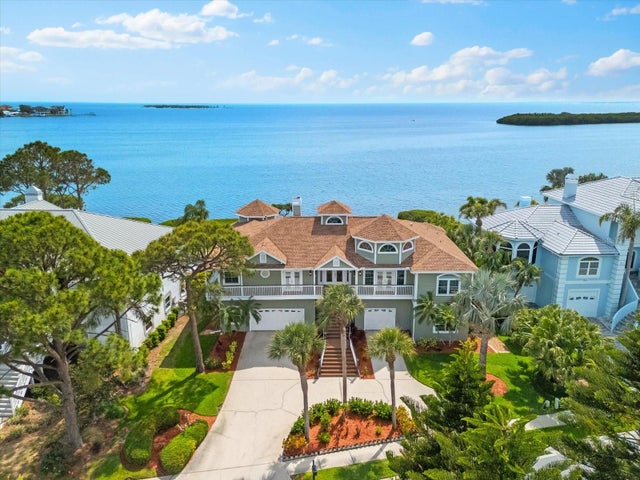 $1,500,000Single Family Residence SoldSold4Beds3Total Baths3,546Sqft2081 POINTE ALEXIS DRIVETARPON SPRINGS, FL 34689POINTE ALEXIS NORTH PH III Subdivision
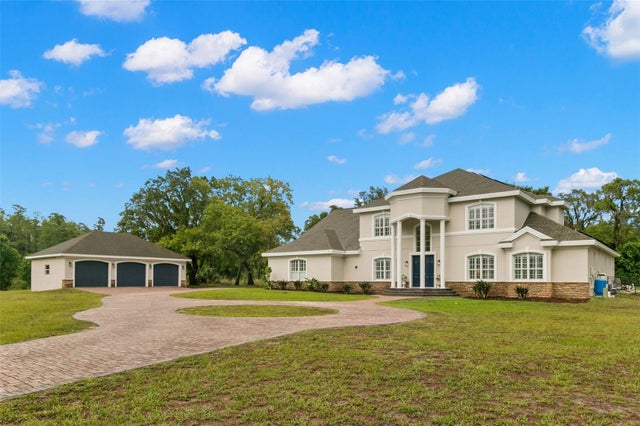 $1,530,000Single Family Residence SoldSold5Beds6Total Baths6,124Sqft321 OLD EAST LAKE ROADTARPON SPRINGS, FL 34688OLD EAST LAKE Subdivision