

SoldSingle Family ResidenceSold
2960 Wentworth Way
Tarpon Springs, FL 34688
$1,485,000
- 5Beds
- 5Baths4 full, 1 half
- 4,481Sq Ft
- $331Per Sq Ft
- 0.55Acres
- 1996Built
- Subdivision
- Wentworth
- County
- Pinellas
- MLS®
- T3521012
Overview
Elegant and beautifully chic aptly describes this pristine 5 bedroom, 4 1/2 bath pool home in the highly sought after gated Wentworth golf community. This stylish home is majestic from the impressive facade with its circular driveway and fountain, through the 10ft double entry doors to be wowed by the soaring 2 story entry and living room with 24 ft ceilings and regal staircase with a view to the salt water pool and 10th hole of the golf course. There is plenty of natural light and room to grow in this well laid out open floor plan that features a relaxing living room, family room with a gas fireplace, a large chef's kitchen with granite countertops, wood cabinetry and high end appliances including double ovens! The luxurious and spacious primary suite with an ensuite bathroom is located on the 1st floor, split from the living areas for privacy and has French door access to the stunning pool deck. The pristine ensuite bathroom has dual sinks, an abundance of stylish granite counter space, a large shower with glass surround and a jacuzzi tub and a large walk in closet. Adjacent to the primary bedroom is an executive office and pool bath which could also serve as a nursery/bedroom. The 2nd story of this majestic home boasts 3 large bedrooms (2 with access to the rear balcony), a bonus storage area and a lofted breezeway overlooking the living room and the pool. Access to the stunning pool, jacuzzi and pool deck with an outdoor kitchen is through French doors from the primary bedroom, living and family rooms making it the focal point of the home and creating a seamless blend of indoor/outdoor entertainment living. This stunningly beautiful home is move in ready with tasteful touches such as crown molding, high ceilings, tray ceilings, high end luxury vinyl flooring, plantation shutters and neutral color tones all achieved with elegance and great taste. Please watch the VIDEO TOUR of this home to feel the flow. This home has been meticulously maintained. The roof is 13 years old and has an attic fan. The A/C's and hot water heaters are newer. The location is also amazing; a golf course in your backyard, close to shops, restaurants and beaches. Couple this with excellent schools and all that fabulous Tarpon Springs has to offer and you have the ultimate Florida lifestyle home.
Listing Snapshot
- Price
- $1,485,000
- Days On Site
- N/A
- Bedrooms
- 5
- Inside Area (SqFt)
- 4,481 sqft
- Total Baths
- 5
- Full Baths
- 4
- Partial Baths
- 1
- Lot Size
- 0.55 Acres
- Year Built
- 1996
- MLS® Number
- T3521012
- Status
- Sold
- Property Tax
- $11,334.65 (2023)
- HOA/Condo/Coop Fees
- $275 monthly
- Sq Ft Source
- Public Records
Property Details
General Features
17 items
- Acres
- 0.55
- Attached Garage
- Yes
- Direction Faces
- East
- Foundation
- Slab
- Garage
- Yes
- Garage Spaces
- 4
- Levels
- Two
- Number Of Stories
- 2
- Parking
- Circular Driveway, Driveway, Garage Door Opener, Oversized, Attached
- Pets
- Yes
- Property Sub Type
- Single Family Residence
- Sewer
- Public Sewer
- SqFt Total
- 5,367
- Style
- Contemporary
- Utilities
- Cable Available, Cable Connected, Electricity Connected
- Water Source
- Public
- Zoning
- RPD-0.5
Interior Features
19 items
- Appliances
- Cooktop, Dishwasher, Disposal, Dryer, Electric Water Heater, Microwave, Refrigerator, Washer, Water Purifier, Water Softener
- Cooling
- Central Air, Zoned
- Fireplace
- Yes
- Fireplace Features
- Family Room, Gas
- Flooring
- Carpet, Ceramic Tile
- Heating
- Central, Electric
- Interior
- Crown Molding, Dry Bar, Eat-in Kitchen, High Ceilings, Open Floorplan, Stone Counters, Tray Ceiling(s), Walk-In Closet(s)
- Laundry Features
- Electric Dryer Hookup, Inside, Laundry Room, Washer Hookup
- Spa
- Yes
- Window Features
- Shutters
Rooms
| Room | Dimensions | Level | Features |
|---|---|---|---|
| Bedroom 2 | 14x14 | Second | |
| Bedroom 3 | 13x14 | Second | |
| Bedroom 4 | Second | ||
| Bedroom 5 | 13x11 | First | Stone Counters |
| Dining Room | 15x15 | First | |
| Family Room | 20x20 | First | Ceiling Fan(s) |
| Kitchen | 15x15 | First | Granite Counters |
| Living Room | 15x18 | First | |
| Master Bedroom | 22x18 | First | Bidet, Granite Counters |
Exterior Features
14 items
- Construction Details
- Block, Brick, Stucco
- Exterior
- Lighting, Outdoor Kitchen, Rain Gutters
- Lot Features
- Landscaped, Level, On Golf Course, Private, Waterfront
- Patio And Porch
- Front Porch
- Pool Features
- Gunite, Heated, In Ground, Salt Water, Screen Enclosure, Private
- Private Pool
- Yes
- Roof
- Shingle
- Spa
- Yes
- Spa Features
- Heated, In Ground
- View
- Pond, Water, Golf Course
- Waterfront
- Yes
- Waterfront Features
- Pond
- Waterview
- Pond, Water, Golf Course
- Windows/Doors
- Shutters
Community Features
8 items
- Association Amenities
- Clubhouse, Gated
- Association Fee
- $275.0
- Association Fee Frequency
- Monthly
- Community Features
- Golf, Sidewalks
- MLS Area
- 34688 - Tarpon Springs
- Township
- 27
- Financing Terms Available
- Cash, Conventional, VA Loan
- Roads
- Asphalt
Location
2960 Wentworth Way, Tarpon Springs, FL 34688 · 34688 - Tarpon Springs


Neighborhood & Commute
ZIP Code 34688
- Median household income
- $98,355
- Income per person
- $54,698
- Households
- 3,852
- Average household size
- 2.36
- Median age
- 51.7
Source: Walk Score.
Disclosure: Community information and market data powered by Constellation Data Labs. Information is deemed reliable but not guaranteed.
Schools
- Elementary School
- Brooker Creek Elementary-PN
- Middle School
- Tarpon Springs Middle-PN
- High School
- East Lake High-PN
Price & Status History
- Listing updated with changes from the MLS®
- Status changed to Closed
Friends & Family
Similar Homes
For sale in Tarpon Springs, single family residence, within 20% of this price.
 $1,480,000Single Family Residence SoldSold4Beds3Total Baths4,314Sqft1508 RIVERSIDE DRIVETARPON SPRINGS, FL 34689SUNSET HILLS COUNTRY CLUB Subdivision
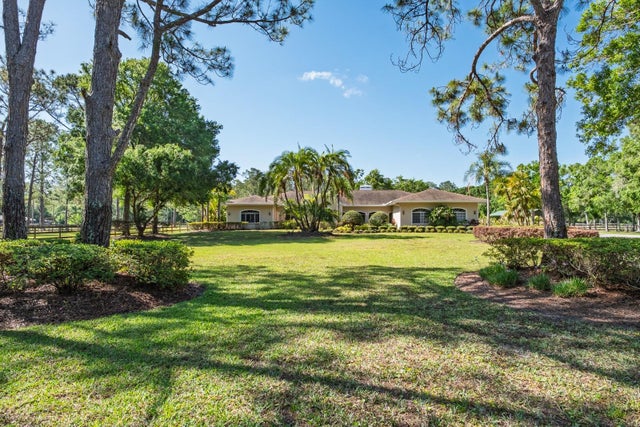 $1,500,000Single Family Residence SoldSold4Beds4Total Baths4,292Sqft3452 FORELOCK ROADTARPON SPRINGS, FL 34688KEYSTONE RANCHETTES UNIT TWO Subdivision
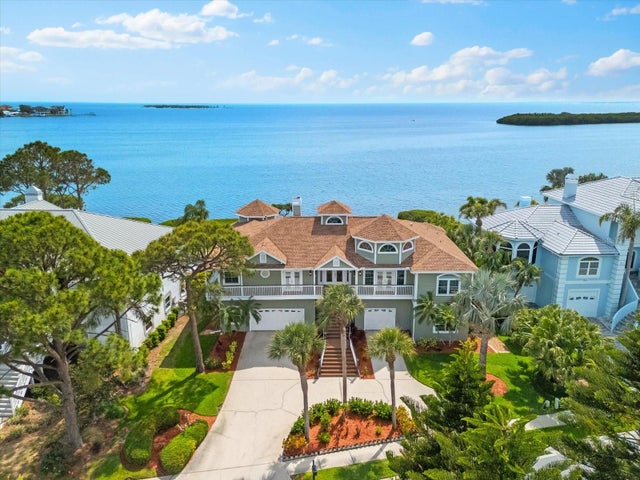 $1,500,000Single Family Residence SoldSold4Beds3Total Baths3,546Sqft2081 POINTE ALEXIS DRIVETARPON SPRINGS, FL 34689POINTE ALEXIS NORTH PH III Subdivision
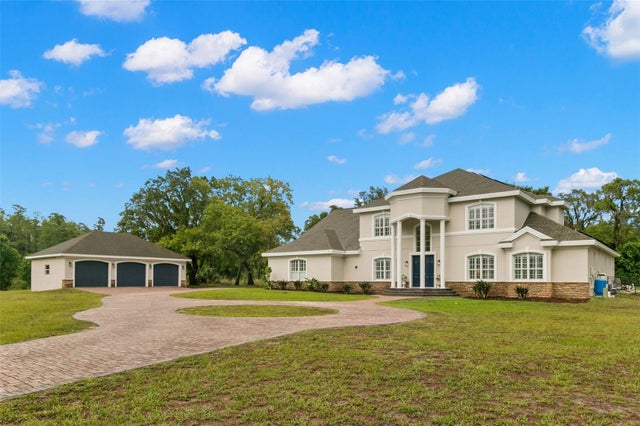 $1,530,000Single Family Residence SoldSold5Beds6Total Baths6,124Sqft321 OLD EAST LAKE ROADTARPON SPRINGS, FL 34688OLD EAST LAKE Subdivision