

SoldSingle Family ResidenceSold
948 Riverside Ridge Road
Tarpon Springs, FL 34688
$1,425,000
- 4Beds
- 4Baths3 full, 1 half
- 4,579Sq Ft
- $311Per Sq Ft
- 0.89Acres
- 1991Built
- Subdivision
- Riverside
- County
- Pinellas
- MLS®
- TB8505243
Overview
Discover a rare waterfront gem with direct Gulf access — now at a dramatically improved price of $1,649,400!
This timeless 4-bedroom, 3.5-bath home with a dedicated office, 4,579 sf, and oversized 3-car garage sits on an estate-sized lot along tranquil waters at 948 Riverside Ridge Rd. Tucked away on one quiet, tree-lined street of custom-built homes with classic Old Florida charm, this residence offers the perfect blend of privacy, serenity, and effortless coastal living.
Step inside to a bright, open floor plan filled with natural light and breathtaking panoramic water views from nearly every room. New flooring complements the updated kitchen featuring quartz countertops, neutral color cabinets, and stainless steel appliances — ideal for entertaining or quiet evenings watching the sun slowly set over the water. A versatile flex room easily serves as a home office, gym, or creative studio, while expansive windows blur the line between indoor comfort and outdoor tranquility.
Outside, your private backyard sanctuary awaits with refreshed landscaping, lush tropical plantings, and golden sunset views. Enjoy the brand-new private covered boat dock for spontaneous Gulf adventures, fishing trips, or sunset cruises. A brand-new roof in 2025, Wind Mitigation Inspection, quality construction, and a Generac home generator all provide peace of mind. Best of all, this home has never flooded — even through the area’s two most recent storms — delivering unmatched reliability and security.
Boating enthusiasts and sunset lovers will cherish the direct, protected water access to the Gulf of Mexico, nearby beaches, the historic sponge docks, charming boutiques, and fine dining. This is more than a home — it’s a coveted lifestyle of light, water, and relaxation in one of Tarpon Springs’ most desirable private waterfront neighborhoods.
Priced with immediate buyer savings in mind after a substantial price improvement — this exceptional waterfront opportunity won’t last long. Schedule your showing today and make this waterfront dream yours!
Listing Snapshot
- Price
- $1,425,000
- Days On Site
- N/A
- Bedrooms
- 4
- Inside Area (SqFt)
- 4,579 sqft
- Total Baths
- 4
- Full Baths
- 3
- Partial Baths
- 1
- Lot Size
- 0.89 Acres
- Year Built
- 1991
- MLS® Number
- TB8505243
- Status
- Sold
- Property Tax
- $11,546.97 (2025)
- HOA/Condo/Coop Fees
- $120 monthly
- Sq Ft Source
- Public Records
Property Details
General Features
16 items
- Acres
- 0.89
- Attached Garage
- Yes
- Direction Faces
- East
- Foundation
- Slab
- Garage
- Yes
- Garage Spaces
- 3
- Levels
- One
- Number Of Stories
- 1
- Parking
- Driveway, Oversized, Attached
- Pets
- Yes
- Property Sub Type
- Single Family Residence
- Sewer
- Public Sewer
- SqFt Total
- 6,179
- Utilities
- Cable Available, Electricity Connected, Sewer Connected, Water Connected
- Water Source
- Public
- Zoning
- RPD-0.5
Interior Features
20 items
- Appliances
- Dishwasher, Disposal, Electric Water Heater, Microwave, Range, Refrigerator
- Cooling
- Central Air
- Fireplace
- Yes
- Fireplace Features
- Other
- Flooring
- Tile, Vinyl
- Furnished
- Unfurnished
- Heating
- Central
- Interior
- Eat-in Kitchen, High Ceilings, Vaulted Ceiling(s), Walk-In Closet(s), Wet Bar
- Laundry Features
- Inside, Laundry Room
Rooms
| Room | Dimensions | Level | Features |
|---|---|---|---|
| Additional Bedroom | 6x8 | First | Ceiling Fan(s) |
| Bedroom 2 | 13x12 | First | Ceiling Fan(s) |
| Bedroom 3 | 13x12 | First | Ceiling Fan(s) |
| Bedroom 4 | 13x12 | First | Ceiling Fan(s) |
| Family Room | 16x21 | First | |
| Foyer | First | ||
| Kitchen | 15x11.5 | First | |
| Library | 13x15 | First | Ceiling Fan(s) |
| Living Room | 17x25 | First | |
| Master Bathroom | First | Tile Counters | |
| Master Bedroom | 17x23 | First |
Exterior Features
11 items
- Construction Details
- Block, Stucco
- Exterior
- Dock
- Lot Features
- Waterfront
- Pool Features
- Gunite, In Ground, Private
- Private Pool
- Yes
- Roof
- Shingle
- Spa Features
- In Ground
- View
- Lake, Water
- Waterfront
- Yes
- Waterfront Features
- Lake Privileges, Lake Front
- Waterview
- Lake, Water
Community Features
6 items
- Association Fee
- $360.0
- Association Fee Frequency
- Quarterly
- MLS Area
- 34688 - Tarpon Springs
- Township
- 27
- Financing Terms Available
- Cash, Conventional, VA Loan
- Roads
- Asphalt
Location
948 Riverside Ridge Road, Tarpon Springs, FL 34688 · 34688 - Tarpon Springs


Neighborhood & Commute
ZIP Code 34688
- Median household income
- $98,355
- Income per person
- $54,698
- Households
- 3,852
- Average household size
- 2.36
- Median age
- 51.7
Source: Walk Score.
Disclosure: Community information and market data powered by Constellation Data Labs. Information is deemed reliable but not guaranteed.
Schools
- Elementary School
- Brooker Creek Elementary-PN
- Middle School
- Tarpon Springs Middle-PN
- High School
- East Lake High-PN
Price & Status History
- Listing updated with changes from the MLS®
- Status changed to Closed
- Price changed to $1,649,400
Friends & Family
Similar Homes
For sale in Tarpon Springs, single family residence, within 20% of this price.
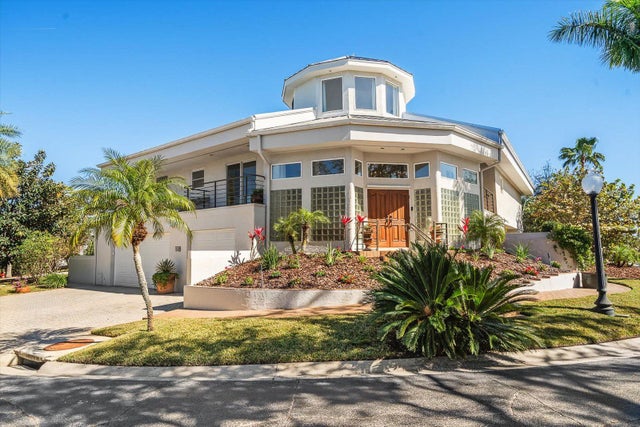 $1,430,000Single Family Residence SoldSold5Beds5Total Baths4,865Sqft118 WATERBERRY DRIVETARPON SPRINGS, FL 34688WATERBERRY PRIVATE LAND RESERVE Subdivision
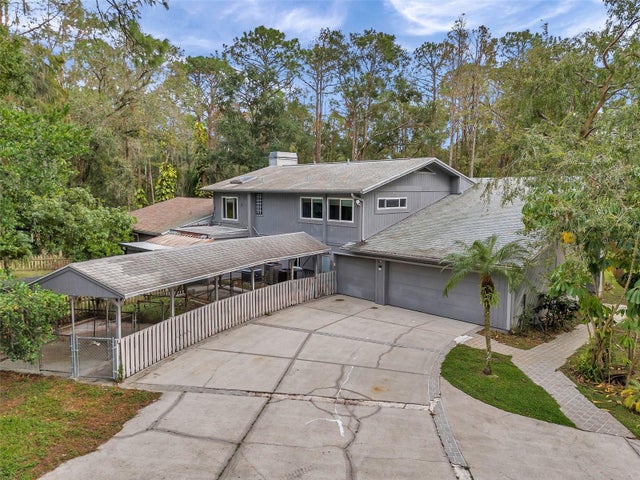 $1,400,000Single Family Residence SoldSold5Beds5Total Baths4,629Sqft655 APPALOOSA ROADTARPON SPRINGS, FL 34688KEYSTONE RANCHETTES UNIT TWO Subdivision
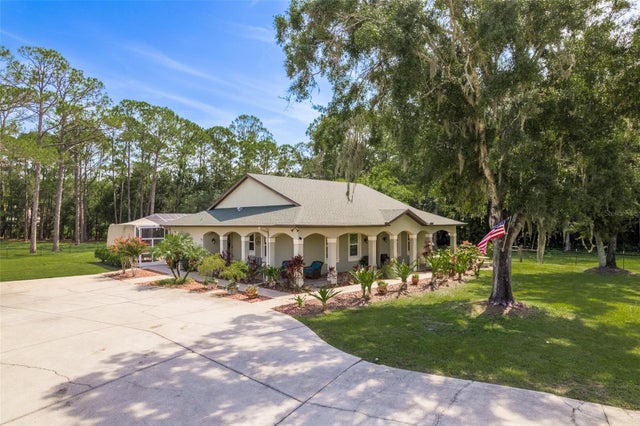 $1,400,000Single Family Residence SoldSold2Beds4Total Baths1,604Sqft3465 KEYSTONE ROADTARPON SPRINGS, FL 34688
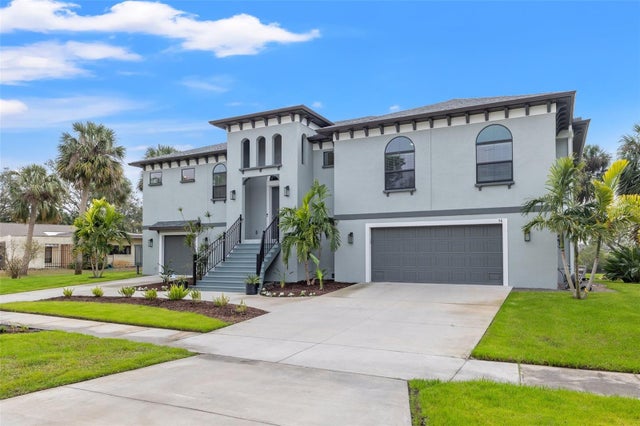 $1,387,000Single Family Residence SoldSold3Beds3Total Baths2,614Sqft58 INNESS DRIVETARPON SPRINGS, FL 34689INNESS PARK Subdivision