

SoldSingle Family ResidenceSold
3030 Cedar Trace
Tarpon Springs, FL 34688
$1,373,000
- 5Beds
- 4Baths4 full
- 4,172Sq Ft
- $329Per Sq Ft
- 2.38Acres
- 1977Built
- Subdivision
- Oak Hill Acres
- County
- Pinellas
- MLS®
- TB8360790
Overview
OUTSTANDING in Oak Hill Acres ~ Location, Location, Location! FALL in LOVE with this EXCEPTIONALLY BEAUTIFUL 2.38 ACRES home in the Community of Oak Hill Acres. Nestled on a peaceful, tree-lined street in the coveted neighborhood of Oak Hill Acres, this GORGEOUS RARE 5 bedrooms PLUS BONUS ROOM, 4 bathrooms, and 5 CAR GARAGE POOL HOME offers an exceptional blend of elegance, comfort, and thoughtful design. This EXTRAORDINARY home boasts 4,172 sq ft of meticulously designed living space on a 103,455 sq ft lot. This home was custom-designed and is zoned for horses. This residence provides a well-thought-out floor plan. Pull up to LUSCIOUS landscape, palm trees, circular driveway, calming water fountain, quaint front porch, and BEAUTIFUL curb appeal. Enjoy this tranquil living lifestyle! As you enter the home you will be captivated by the home's UNIQUE BEAUTY. You will LOVE the abundance of natural light. LOVE having HIGH CEILINGS that create a sense of grandeur, enhancing the spacious open floor plan. Features of the home that will AMAZE you are the CUSTOM HAND PAINTED MURAL, travertine marble walls, beautiful tile flooring, etched glass front doors and windows, and stained glass french doors that open up to the BEAUTIFUL OUTDOOR PARADISE with a screened-in lanai, hot tub, and HUGE pool. The split floor plan on the first floor offers a large bedroom on one side of the home with french doors that open up to the lanai and on the other side you will find another guest bedroom, BONUS ROOM, laundry room and an additional full bathroom. This perfect family home has everything you could want from an OVERSIZED 3 car garage, high ceilings, an interior laundry room, NEW ROOF (2024), NEW EXTERIOR PAINT (2024), open floor plan, and much more! This home is open and inviting ~ allowing the chef to be part of the activity. The OPEN CUSTOM kitchen is a chef's dream! It is spacious with a breakfast bar, beautiful cabinetry, granite countertops, and stainless appliances. The kitchen opens up to a bright cozy family room with a cozy wood burning fireplace. The second-story features a large primary suite with 2 SPACIOUS CUSTOM DESIGNED walk-in closets, an en-suite bathroom with a large vanity with dual sinks, soaking tub and separate walk-in shower. Upstairs you will also find another guest bedroom, full bath, and a large entertaining BONUS room, which could also be a 5th Bedroom. The large private lanai, hot tub, and pool are perfect for entertaining. This home offers 2 garages that fits 5 cars, one attached 2 car garage and one spacious unattached OVERSIZED 3 car garage with a 20 ft fixed work bench! Beyond the luxury of this home, this community offers a serene setting. Come enjoy Oak Hill Acres! Oak Hill Acres is one of the BEST locations offering quick access to DOWNTOWN Tarpon Springs, SPONGE DOCKS, airports, beaches, interstates, shopping, and restaurants. YOU MUST SEE this little bit of Florida Paradise in this Oak Hill Acres COMMUNITY! Bring your horses! THIS HOME HAS NEVER FLOODED.
Listing Snapshot
- Price
- $1,373,000
- Days On Site
- N/A
- Bedrooms
- 5
- Inside Area (SqFt)
- 4,172 sqft
- Total Baths
- 4
- Full Baths
- 4
- Partial Baths
- 0
- Lot Size
- 2.38 Acres
- Year Built
- 1977
- MLS® Number
- TB8360790
- Status
- Sold
- Property Tax
- $9,542.43 (2024)
- HOA/Condo/Coop Fees
- $12.5 monthly
- Sq Ft Source
- Public Records
Property Details
General Features
16 items
- Acres
- 2.38
- Attached Garage
- Yes
- Direction Faces
- East
- Foundation
- Slab
- Garage
- Yes
- Garage Spaces
- 5
- Levels
- Two
- Number Of Stories
- 2
- Parking
- Circular Driveway, Deeded, Driveway, Workshop in Garage, Attached
- Pets
- Yes
- Property Sub Type
- Single Family Residence
- Sewer
- Septic Tank
- SqFt Total
- 5,840
- Utilities
- Electricity Connected, Water Connected
- Water Source
- Public
- Zoning
- A-E
Interior Features
21 items
- Appliances
- Dishwasher, Disposal, Microwave, Range, Refrigerator
- Cooling
- Central Air
- Fireplace
- Yes
- Fireplace Features
- Family Room, Wood Burning
- Flooring
- Tile, Wood
- Heating
- Central
- Interior
- Crown Molding, High Ceilings, Open Floorplan, Vaulted Ceiling(s), Walk-In Closet(s)
- Laundry Features
- Inside, Laundry Room
- Window Features
- Blinds
Rooms
| Room | Dimensions | Level | Features |
|---|---|---|---|
| Balcony/Porch/Lanai | 43x18 | First | Ceiling Fan(s) |
| Bedroom 2 | 16x12 | First | Ceiling Fan(s) |
| Bedroom 3 | 12x11 | First | Ceiling Fan(s) |
| Bedroom 4 | 13x11 | Second | Ceiling Fan(s) |
| Bedroom 5 | 26x18 | Second | Ceiling Fan(s) |
| Bonus Room | 21x13 | First | |
| Dining Room | 15x11 | First | |
| Family Room | 27x20 | First | Ceiling Fan(s) |
| Kitchen | 25x14 | First | Breakfast Bar |
| Laundry | 8x7 | First | |
| Living Room | 29x19 | First | Ceiling Fan(s) |
| Master Bedroom | 18x17 | Second |
Exterior Features
12 items
- Construction Details
- Block
- Exterior
- Rain Gutters, Storage
- Fencing
- Fenced
- Lot Features
- Pasture
- Other Structures
- Storage
- Patio And Porch
- Covered, Enclosed, Front Porch, Patio, Screened
- Pool Features
- Gunite, In Ground, Private
- Private Pool
- Yes
- Roof
- Shingle
- View
- Trees/Woods
- Waterview
- Trees/Woods
- Windows/Doors
- Blinds
Community Features
6 items
- Association Fee
- $150.0
- Association Fee Frequency
- Annually
- MLS Area
- 34688 - Tarpon Springs
- Township
- 27
- Financing Terms Available
- Cash, Conventional, FHA, VA Loan
- Roads
- Asphalt
Location
3030 Cedar Trace, Tarpon Springs, FL 34688 · 34688 - Tarpon Springs


Neighborhood & Commute
ZIP Code 34688
- Median household income
- $98,355
- Income per person
- $54,698
- Households
- 3,852
- Average household size
- 2.36
- Median age
- 51.7
Source: Walk Score.
Disclosure: Community information and market data powered by Constellation Data Labs. Information is deemed reliable but not guaranteed.
Schools
- Elementary School
- Brooker Creek Elementary-PN
- Middle School
- Tarpon Springs Middle-PN
- High School
- East Lake High-PN
Price & Status History
- Listing updated with changes from the MLS®
- Status changed to Closed
Friends & Family
Similar Homes
For sale in Tarpon Springs, single family residence, within 20% of this price.
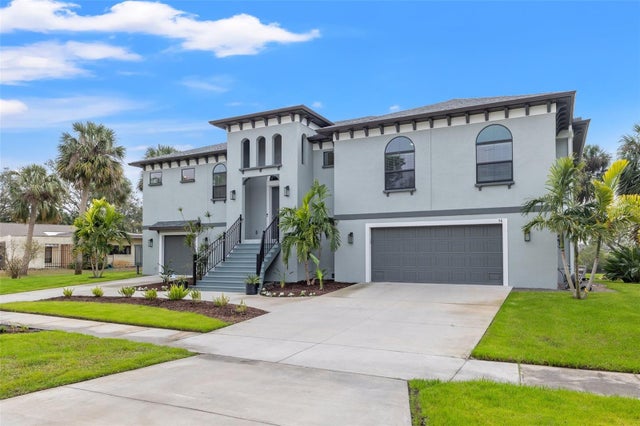 $1,387,000Single Family Residence SoldSold3Beds3Total Baths2,614Sqft58 INNESS DRIVETARPON SPRINGS, FL 34689INNESS PARK Subdivision
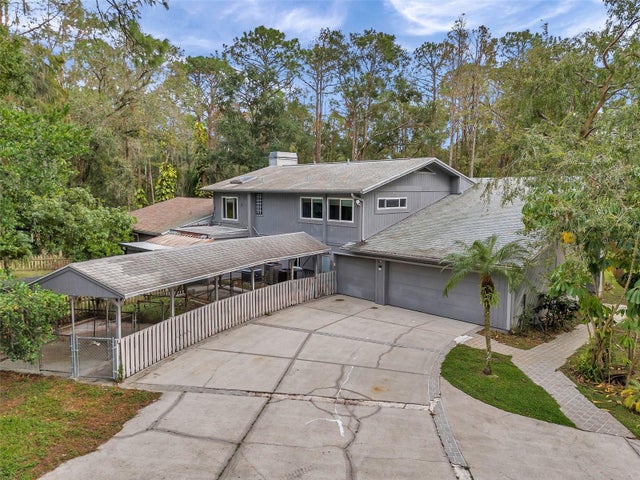 $1,400,000Single Family Residence SoldSold5Beds5Total Baths4,629Sqft655 APPALOOSA ROADTARPON SPRINGS, FL 34688KEYSTONE RANCHETTES UNIT TWO Subdivision
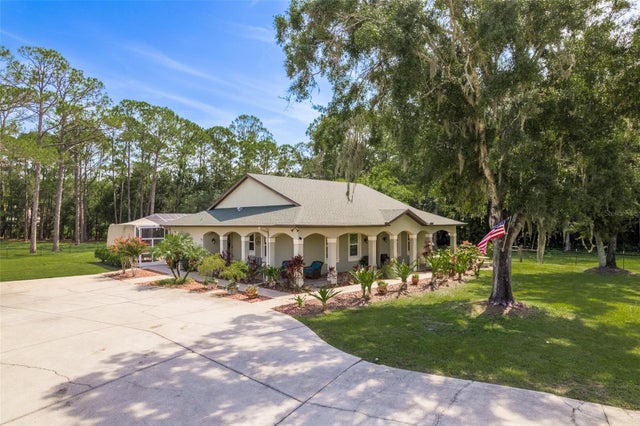 $1,400,000Single Family Residence SoldSold2Beds4Total Baths1,604Sqft3465 KEYSTONE ROADTARPON SPRINGS, FL 34688
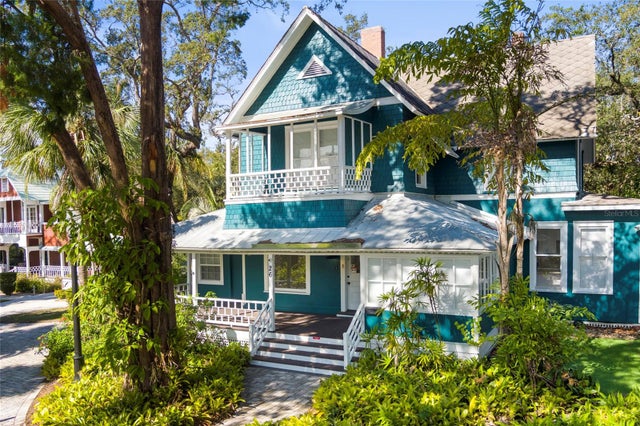 $1,325,000Single Family Residence SoldSold6Beds6Total Baths4,164Sqft26 W ORANGE STREETTARPON SPRINGS, FL 34689TARPON SPGS OFFICIAL MAP Subdivision