

SoldSingle Family ResidenceSold
414 Westgate Road
Tarpon Springs, FL 34688
$1,600,000
- 5Beds
- 3Baths3 full
- 4,767Sq Ft
- $336Per Sq Ft
- 2Acres
- 2001Built
- Subdivision
- Farmcrest Acres
- County
- Pinellas
- MLS®
- TB8429173
Overview
DO NOT MISS OUT ON THIS ONE BEFORE THE HOLIDAYS...HUGE PRICE IMPROVEMENT!!!!! Welcome to this stunning Marc Rutenberg residential designed home offering the perfect blend of space, comfort, elegance & privacy. Featuring 5 spacious bedrooms, and 3 full bathrooms, a dedicated office, and a game room space for fun and Sunday sports. The primary suite is a true retreat, featuring an expansive bathroom with a luxurious soaking tub, oversized walk-in shower, and dual vanities. Through the bathroom, you'll find an extremely spacious master closet offering an abundance of storage, as well as an additional separate walk-in closet-perfectly designed for ones spouse. On the opposite side of the home, the thoughtful split bedroom layout provides two bedrooms and a bathroom, while another two bedrooms share a full bathroom nearby. From this wing, a staircase leads to the upstairs game room. This home is designed to accommodate both family living and entertaining with ease. The heart of the home offers two inviting living rooms and a kitchen that opens to serene views of the sparkling solar heated salt water pool and spa, creating a seamless indoor-outdoor lifestyle. The pool solar panels are fully paid off. This home is nestled on 2 or more acres of beautifully manicured, mature landscaping at the almost end of a quiet dead-end road Cul-De-Sac, the setting provides unmatched privacy, charm, and feel of resort style living. Did I mention NO HOA? Every detail, from the expansive grounds to the resort-inspired outdoor space, makes this home a true sanctuary while you practice your putting on the green out back. This home has been thoughtfully updated with valuable features, including a whole-home Generac generator(2019), New shingle roof(2021), and a tankless water heater(2019). Additionally enhancements include a water softener(2025), hurricane-anchored pool cage(2021), and replacement of one of the two 5-ton HVAC units(2025). Enjoy a whole-home integrated speaker system with seamless indoor and outdoor audio-perfect for entertaining. With many more upgrades detailed in the attachments, this property has been meticulously maintained to provide comfort, efficiency, and peace of mind for years to come.
Listing Snapshot
- Price
- $1,600,000
- Days On Site
- N/A
- Bedrooms
- 5
- Inside Area (SqFt)
- 4,767 sqft
- Total Baths
- 3
- Full Baths
- 3
- Partial Baths
- 0
- Lot Size
- 2 Acres
- Year Built
- 2001
- MLS® Number
- TB8429173
- Status
- Sold
- Property Tax
- $13,275 (2024)
- HOA/Condo/Coop Fees
- N/A
- Sq Ft Source
- Public Records
Property Details
General Features
17 items
- Acres
- 2
- Attached Garage
- Yes
- Direction Faces
- West
- Foundation
- Slab
- Garage
- Yes
- Garage Spaces
- 3
- Levels
- Two
- Parking
- Driveway, Garage Door Opener, Garage Faces Side, Off Street, On Street, Attached
- Pets
- Yes
- Property Sub Type
- Single Family Residence
- Security
- Closed Circuit Camera(s), Fire Alarm, Security Gate, Security System, Security System Owned, Smoke Detector(s)
- Sewer
- Septic Tank
- SqFt Total
- 6,016
- Style
- Contemporary, Custom, Ranch
- Utilities
- Cable Available, Cable Connected, Electricity Available, Electricity Connected, Propane, Water Available, Water Connected
- Water Source
- Private, Public, Well
- Zoning
- A-E
Interior Features
14 items
- Appliances
- Bar Fridge, Convection Oven, Cooktop, Dishwasher, Disposal, Dryer, Freezer, Microwave, Refrigerator, Tankless Water Heater, Washer, Water Softener, Wine Refrigerator
- Cooling
- Central Air, Zoned, Attic Fan
- Fireplace
- Yes
- Fireplace Features
- Free Standing, Outside, Stone, Wood Burning
- Flooring
- Tile
- Furnished
- Furnished
- Heating
- Central, Electric, Heat Pump, Propane, Zoned
- Interior
- Crown Molding, Eat-in Kitchen, High Ceilings, Open Floorplan, Stone Counters, Vaulted Ceiling(s)
- Laundry Features
- Common Area, Electric Dryer Hookup, Inside, Laundry Room, Washer Hookup
- Spa
- Yes
Rooms
| Room | Dimensions | Level | Features |
|---|---|---|---|
| Bonus Room | Second | ||
| Kitchen | First | ||
| Living Room | First | ||
| Master Bedroom | First |
Exterior Features
13 items
- Construction Details
- Block, Stucco
- Exterior
- Garden, Lighting, Outdoor Grill, Outdoor Kitchen, Rain Gutters, Storage
- Fencing
- Electric, Fenced, Other
- Lot Features
- Cul-De-Sac, Landscaped, Private, Paved
- Other Structures
- Shed(s), Storage
- Patio And Porch
- Covered, Enclosed, Front Porch, Patio, Porch, Rear Porch, Screened
- Pool Features
- Gunite, Heated, In Ground, Salt Water, Solar Heat, Private
- Private Pool
- Yes
- Roof
- Shingle
- Spa
- Yes
- Spa Features
- Heated, In Ground
- View
- Garden, Pool, Trees/Woods
- Waterview
- Garden, Pool, Trees/Woods
Community Features
4 items
- MLS Area
- 34688 - Tarpon Springs
- Township
- 27
- Financing Terms Available
- Cash, Conventional
- Roads
- Asphalt
Location
414 Westgate Road, Tarpon Springs, FL 34688 · 34688 - Tarpon Springs


Neighborhood & Commute
ZIP Code 34688
- Median household income
- $98,355
- Income per person
- $54,698
- Households
- 3,852
- Average household size
- 2.36
- Median age
- 51.7
Source: Walk Score.
Disclosure: Community information and market data powered by Constellation Data Labs. Information is deemed reliable but not guaranteed.
Price & Status History
- Listing updated with changes from the MLS®
- Status changed to Closed
- Price changed to $1,675,000
Friends & Family
Similar Homes
For sale in Tarpon Springs, single family residence, within 20% of this price.
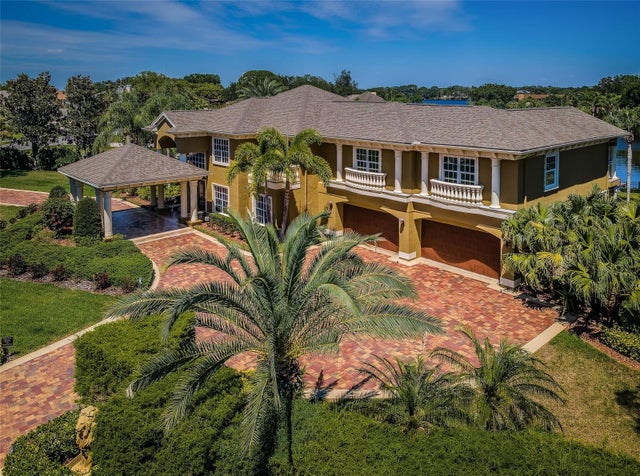 $1,600,000Single Family Residence SoldSold4Beds4Total Baths5,416Sqft1303 N JASMINE AVENUETARPON SPRINGS, FL 34689SAIL HARBOR Subdivision
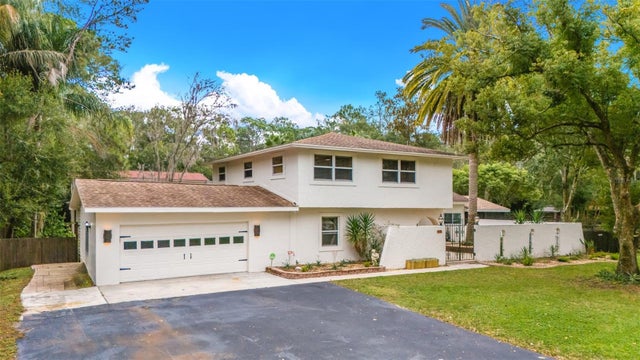 $1,600,000Single Family Residence SoldSold6Beds5Total Baths4,711Sqft525 APPALOOSA ROADTARPON SPRINGS, FL 34688KEYSTONE RANCHETTES UNIT TWO Subdivision
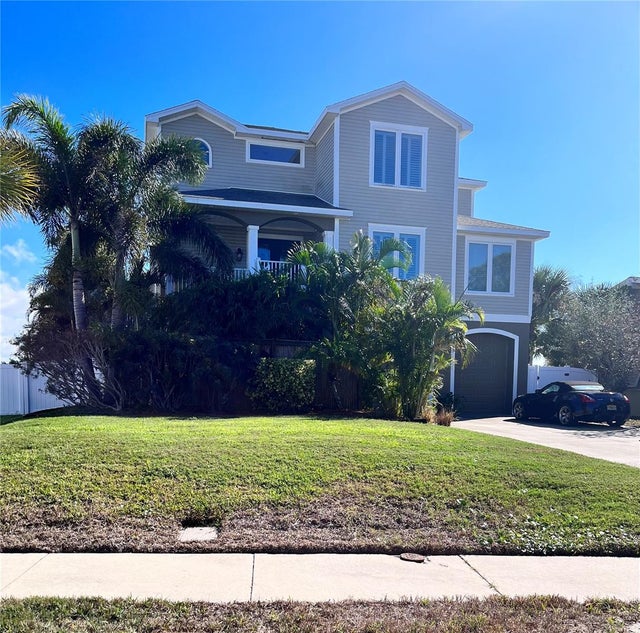 $1,625,000Single Family Residence SoldSold4Beds3Total Baths3,508Sqft1675 SEA BREEZE DRIVETARPON SPRINGS, FL 34689THOMAS COURT Subdivision
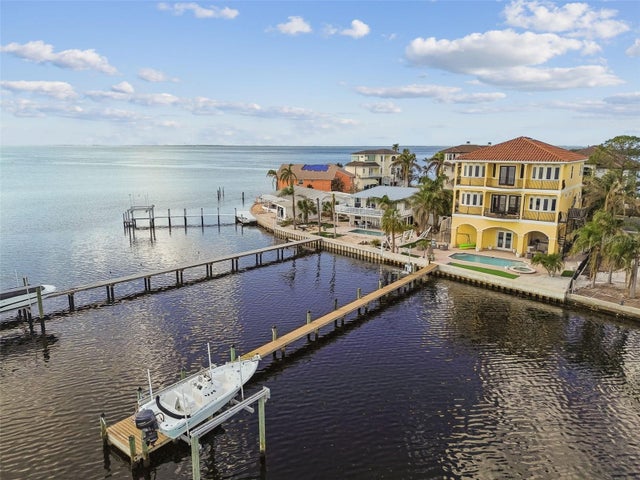 $1,550,000Single Family Residence SoldSold4Beds3Total Baths2,906Sqft1679 SEA BREEZE DRIVETARPON SPRINGS, FL 34689THOMAS COURT Subdivision