

SoldSingle Family ResidenceSold
1525 Ridge Top Drive
Tarpon Springs, FL 34688
$1,300,000
- 4Beds
- 4Baths4 full
- 5,350Sq Ft
- $243Per Sq Ft
- 5.68Acres
- 1995Built
- County
- Pinellas
- MLS®
- W7858980
Overview
NEW ROOF, 2/2024! Unique, one of a kind Custom Home and expansive property East Lake Area in unincorporated Tarpon Springs! More than 5.5 acres sitting at the end of a street offers privacy and tranquility with Brooker Creek preserve bordering the back side of the property. Built with expert craftsmanship and many upgraded features, this home is 5,350 sq/ft living and 7,208 total sq/ft. 4 BRs, 4 Full baths, oversized 3 Car Garage, pool and spa. Formal Dining room and expansive 2-story living room greet you upon entry and provide ample space for gatherings. The left wing holds a large, private Study with custom built-in cabinets and wood floors, adjacent to a spacious guest BR with a private bath/pool bath. The right wing features a spacious open Kitchen, Family room combination. Custom kitchen has granite countertops, built-in oven and microwave, cooktop on island, and sink with a window providing views to the pool area and serene property. Family room has a built-in closet for audio video components, and a gas fireplace with tile surround. Carpet has been removed in Living Room, Master Suite, and upstairs walkway so you can add your personal flooring touches. Spacious Master BR upstairs including its own sitting retreat area features 2 walk-in closets. Master bath has been remodeled with travertine flooring, stone tile and granite countertops. Upstairs holds 2 large secondary Bedrooms with new wood flooring, and a loft space creating unique sitting options. Large 17x19 game/recreation room, finished with tongue and groove slat wall panels and gas fireplace with brick surround, connects to an additional 12x19 area that leads into an exercise room - or 5th BR with unique built in storage areas. Additional features: - Extra wide main staircase to make moving easy! newly finished with Oak treads and Painted risers - Secondary staircase from bonus room to laundry area with wood finish. -Downstairs laundry room with generous amounts of upper and lower cabinets, also has a built-in ironing board and storage closet. -Classic French doors exit the family room to the pool area. -Long, winding driveway from entrance gate with additional concrete pad provides extensive parking options. An amazing, one of a kind opportunity to make many personal touches and enjoy a custom home on unique, private land with no deed restrictions.
Listing Snapshot
- Price
- $1,300,000
- Days On Site
- N/A
- Bedrooms
- 4
- Inside Area (SqFt)
- 5,350 sqft
- Total Baths
- 4
- Full Baths
- 4
- Partial Baths
- 0
- Lot Size
- 5.68 Acres
- Year Built
- 1995
- MLS® Number
- W7858980
- Status
- Sold
- Property Tax
- $17,968 (2022)
- HOA/Condo/Coop Fees
- N/A
- Sq Ft Source
- Public Records
Property Details
General Features
16 items
- Acres
- 5.68
- Attached Garage
- Yes
- Direction Faces
- West
- Foundation
- Slab
- Garage
- Yes
- Garage Spaces
- 3
- Levels
- Two
- Parking
- Driveway, Garage Door Opener, Oversized, Parking Pad, Attached
- Pets
- Yes
- Property Sub Type
- Single Family Residence
- Security
- Security System, Security System Owned
- Sewer
- Septic Tank
- SqFt Total
- 7,208
- Utilities
- Cable Available, Cable Connected, Electricity Connected, Propane, Underground Utilities, Water Connected
- Water Source
- Private, Well
- Zoning
- A-E
Interior Features
22 items
- Appliances
- Cooktop, Dishwasher, Disposal, Electric Water Heater, Exhaust Fan, Microwave, Water Softener
- Cooling
- Central Air, Zoned
- Fireplace
- Yes
- Fireplace Features
- Family Room, Gas, Masonry, Other
- Flooring
- Ceramic Tile, Wood
- Furnished
- Unfurnished
- Heating
- Central, Electric, Exhaust Fan, Heat Pump, Zoned
- Interior
- Built-in Features, Crown Molding, Eat-in Kitchen, High Ceilings, Stone Counters, Vaulted Ceiling(s), Walk-In Closet(s)
- Laundry Features
- Inside, Laundry Closet, Laundry Room
- Spa
- Yes
- Window Features
- Window Coverings, Aluminum Frames, Insulated Windows, Window Treatments
Rooms
| Room | Dimensions | Level | Features |
|---|---|---|---|
| Bedroom 2 | 12x15 | Second | Ceiling Fan(s) |
| Bedroom 3 | 11x14 | Second | Ceiling Fan(s) |
| Bedroom 4 | 11x17 | First | Ceiling Fan(s) |
| Den | First | Ceiling Fan(s) | |
| Dining Room | 13x11 | First | |
| Family Room | 19x18 | First | Ceiling Fan(s) |
| Game Room | 19x19 | Second | |
| Kitchen | 14x16 | First | Granite Counters, Pantry |
| Living Room | 19x14 | First | |
| Loft | 8x14 | Second | |
| Master Bedroom | 21x16 | Second | Ceiling Fan(s) |
Exterior Features
13 items
- Construction Details
- Block, Vinyl Siding
- Exterior
- Rain Gutters
- Fencing
- Wood
- Lot Features
- Wooded, Landscaped, Private, Paved
- Patio And Porch
- Covered, Enclosed, Front Porch, Rear Porch, Screened
- Pool Features
- Gunite, In Ground, Screen Enclosure, Private
- Private Pool
- Yes
- Roof
- Shingle
- Spa
- Yes
- Spa Features
- Heated
- View
- Park/Greenbelt, Trees/Woods
- Waterview
- Park/Greenbelt, Trees/Woods
- Windows/Doors
- Window Coverings, Aluminum Frames, Insulated Windows, Window Treatments
Community Features
4 items
- MLS Area
- 34688 - Tarpon Springs
- Township
- 27
- Financing Terms Available
- Cash, Conventional
- Roads
- Asphalt, Paved
Location
1525 Ridge Top Drive, Tarpon Springs, FL 34688 · 34688 - Tarpon Springs


Neighborhood & Commute
ZIP Code 34688
- Median household income
- $98,355
- Income per person
- $54,698
- Households
- 3,852
- Average household size
- 2.36
- Median age
- 51.7
Source: Walk Score.
Disclosure: Community information and market data powered by Constellation Data Labs. Information is deemed reliable but not guaranteed.
Schools
- Elementary School
- Brooker Creek Elementary-PN
- Middle School
- Tarpon Springs Middle-PN
- High School
- East Lake High-PN
Price & Status History
- Listing updated with changes from the MLS®
- Status changed to Closed
Friends & Family
Similar Homes
For sale in Tarpon Springs, single family residence, within 20% of this price.
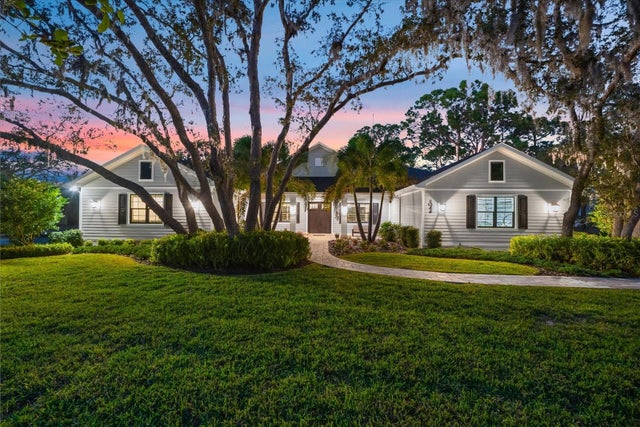 $1,300,000Single Family Residence SoldSold4Beds3Total Baths3,031Sqft1044 RIVERSIDE RIDGE ROADTARPON SPRINGS, FL 34688RIVERSIDE Subdivision
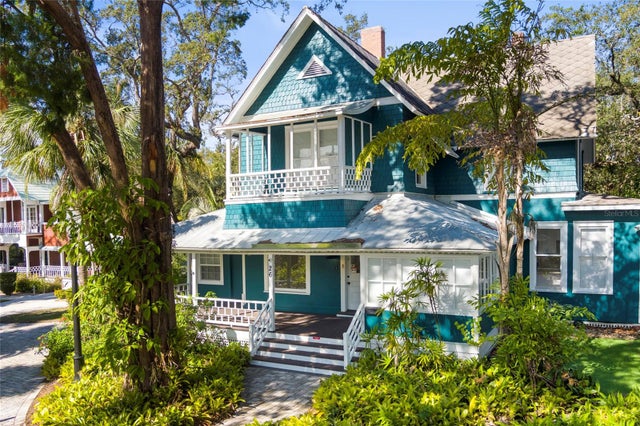 $1,325,000Single Family Residence SoldSold6Beds6Total Baths4,164Sqft26 W ORANGE STREETTARPON SPRINGS, FL 34689TARPON SPGS OFFICIAL MAP Subdivision
 $1,373,000Single Family Residence SoldSold5Beds4Total Baths4,172Sqft3030 CEDAR TRACETARPON SPRINGS, FL 34688OAK HILL ACRES Subdivision
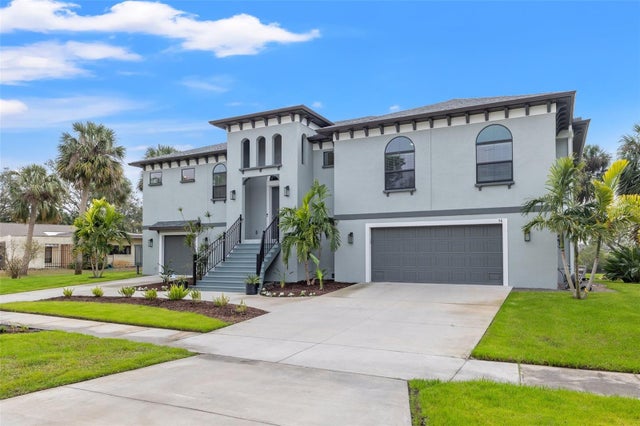 $1,387,000Single Family Residence SoldSold3Beds3Total Baths2,614Sqft58 INNESS DRIVETARPON SPRINGS, FL 34689INNESS PARK Subdivision