

SoldSingle Family ResidenceSold
1462 N Jasmine Avenue
Tarpon Springs, FL 34689
$1,248,550
- 4Beds
- 4Baths3 full, 1 half
- 2,891Sq Ft
- $432Per Sq Ft
- 2.88Acres
- 2017Built
- Subdivision
- Tampa & Tarpon Spgs Land Co
- County
- Pinellas
- MLS®
- TB8510608
Overview
Welcome to an exceptional waterfront estate offering a rare blend of privacy, acreage, and riverfront living in one of Tarpon Springs' most desirable settings. Nestled on approximately 2.88 acres encompassing 125,522 square feet, this remarkable property captures the essence of Florida luxury with direct access to the Anclote River, the Gulf of America as well as Salt Lake - enjoy scenic water views, and an extraordinary outdoor lifestyle.
Constructed in 2017, the residence spans 2,891 heated square feet and 5,741 total square feet, thoughtfully designed to maximize comfort, functionality, and connection to its natural surroundings. The home features 4 bedrooms, 3 full bathrooms, 1 half bathroom, a dedicated office, and a versatile bonus room, providing flexibility for both everyday living and entertaining.
The open-concept design is enhanced by tray ceilings, abundant natural light, spacious gathering areas, solid-surface countertops, and quality finishes throughout. The well-appointed kitchen offers a built-in oven, cooktop, microwave, dishwasher, disposal, and generous preparation space, creating an ideal environment for hosting and daily living alike.
The primary suite is conveniently situated on the main living level, while additional bedrooms and flexible-use spaces accommodate guests, remote work, hobbies, or recreation with ease.
Outdoor living is equally impressive. A heated chlorine-free pool and heated spa overlook the property's tranquil natural setting, creating a private retreat for relaxation and entertaining. Multiple outdoor gathering spaces, including a balcony, gazebo, fire pit area, and expansive yard, provide endless opportunities to enjoy Florida's year-round waterfront lifestyle.
For boating enthusiasts, the property offers direct river frontage, a private wooden dock, 10,000 lb lift and access to the Gulf of America allowing for effortless days on the water and unforgettable sunset cruises. Additionally family’s can enjoy wakeboarding, tubing, fishing, paddle-boarding, jet skiing and cruising on your boat or watercraft. The Gulf Beaches!
Additional highlights include an oversized 4+ car garage, mature landscaping, a conservation-inspired setting, public water service, and septic. While free from traditional HOA restrictions, the property benefits from the stability and character of an established master-planned community setting.
Combining modern construction, waterfront access, expansive acreage, and exceptional privacy, this is a rare opportunity to own a truly distinctive waterfront estate in the heart of Tarpon Springs.
Listing Snapshot
- Price
- $1,248,550
- Days On Site
- N/A
- Bedrooms
- 4
- Inside Area (SqFt)
- 2,891 sqft
- Total Baths
- 4
- Full Baths
- 3
- Partial Baths
- 1
- Lot Size
- 2.88 Acres
- Year Built
- 2017
- MLS® Number
- TB8510608
- Status
- Sold
- Property Tax
- $9,754.84 (2025)
- HOA/Condo/Coop Fees
- N/A
- Sq Ft Source
- Public Records
Property Details
General Features
16 items
- Acres
- 2.88
- Attached Garage
- Yes
- Direction Faces
- East
- Foundation
- Slab
- Garage
- Yes
- Garage Spaces
- 4
- Levels
- Three Or More
- Number Of Stories
- 3
- Parking
- Garage Door Opener, Oversized, Attached
- Pets
- Yes
- Property Sub Type
- Single Family Residence
- Sewer
- Septic Tank
- SqFt Total
- 5,741
- Utilities
- Cable Available, Electricity Connected, Phone Available
- Water Source
- Public
- Zoning
- R-A
Interior Features
16 items
- Appliances
- Convection Oven, Cooktop, Dishwasher, Disposal, Dryer, Electric Water Heater, Exhaust Fan, Microwave, Refrigerator, Washer
- Cooling
- Central Air
- Flooring
- Wood, Bamboo, Carpet, Tile
- Furnished
- Unfurnished
- Heating
- Central, Electric
- Interior
- Open Floorplan, Tray Ceiling(s)
- Laundry Features
- Inside, Laundry Room
- Spa
- Yes
Rooms
| Room | Dimensions | Level | Features |
|---|---|---|---|
| Bedroom 2 | 13x12 | Second | |
| Bedroom 3 | 13x11 | Second | |
| Bedroom 4 | 21x12 | Third | |
| Dining Room | 18x7 | Second | |
| Kitchen | 21x11 | Second | |
| Living Room | 27x15 | Second | |
| Master Bedroom | 19x13 | Second | |
| Office | 32x12 | Third |
Exterior Features
13 items
- Construction Details
- Stucco, Frame
- Exterior
- Balcony, Fire Pit, Private Yard, Dock
- Lot Features
- Landscaped, Near Golf Course, Near Public Transit, Paved, Waterfront
- Other Structures
- Gazebo
- Pool Features
- Gunite, In Ground, Salt Water, Private
- Private Pool
- Yes
- Roof
- Shingle
- Spa
- Yes
- Spa Features
- Heated, In Ground
- View
- River, Water, Trees/Woods
- Waterfront
- Yes
- Waterfront Features
- ANCLOTE RIVER
- Waterview
- River, Water, Trees/Woods
Community Features
4 items
- MLS Area
- 34689 - Tarpon Springs
- Township
- 27
- Financing Terms Available
- Cash, Conventional, VA Loan
- Roads
- Paved
Location
1462 N Jasmine Avenue, Tarpon Springs, FL 34689 · 34689 - Tarpon Springs


Neighborhood & Commute
ZIP Code 34689
- Median household income
- $64,441
- Income per person
- $44,331
- Households
- 11,604
- Average household size
- 2.18
- Median age
- 53.6
Source: Walk Score.
Disclosure: Community information and market data powered by Constellation Data Labs. Information is deemed reliable but not guaranteed.
Schools
- Elementary School
- Tarpon Springs Elementary-PN
- Middle School
- Tarpon Springs Middle-PN
- High School
- Tarpon Springs High-PN
Price & Status History
- Listing updated with changes from the MLS®
- Status changed to Closed
- Price changed to $1,488,000
Friends & Family
Similar Homes
For sale in Tarpon Springs, single family residence, within 20% of this price.
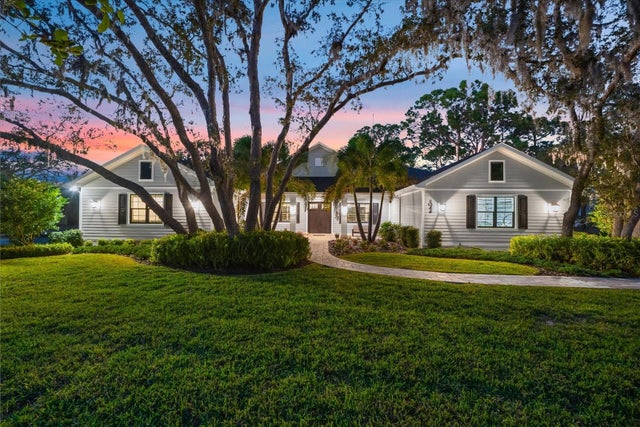 $1,300,000Single Family Residence SoldSold4Beds3Total Baths3,031Sqft1044 RIVERSIDE RIDGE ROADTARPON SPRINGS, FL 34688RIVERSIDE Subdivision
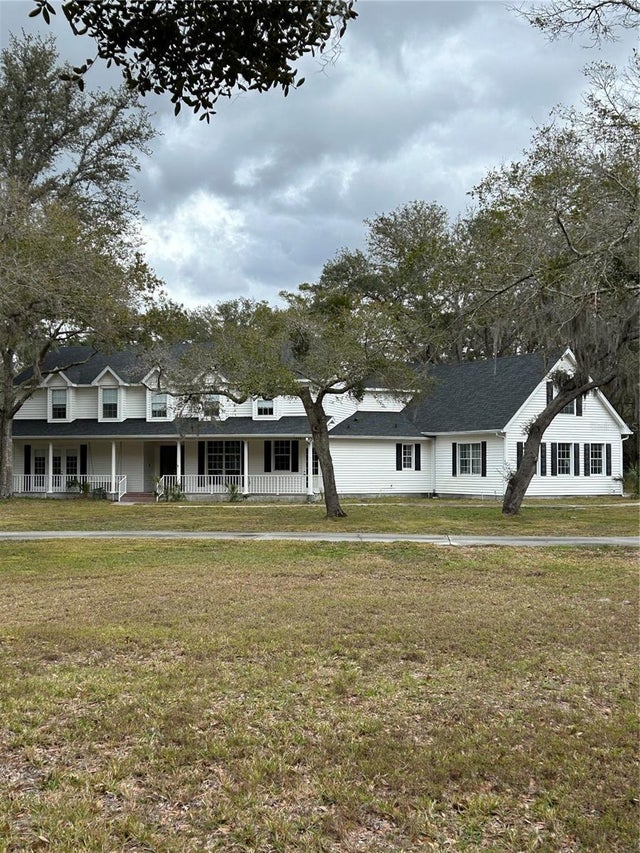 $1,300,000Single Family Residence SoldSold4Beds4Total Baths5,350Sqft1525 RIDGE TOP DRIVETARPON SPRINGS, FL 34688NA Subdivision
 $1,300,000Single Family Residence SoldSold4Beds3Total Baths3,276Sqft3031 CEDAR TRACETARPON SPRINGS, FL 34688OAK HILL ACRES Subdivision
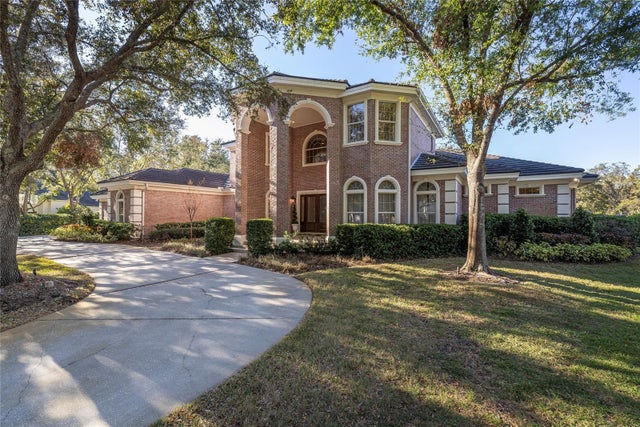 $1,323,430Single Family Residence SoldSold4Beds7Total Baths5,336Sqft2817 ROEHAMPTON CLOSETARPON SPRINGS, FL 34688WENTWORTH Subdivision