

SoldSingle Family ResidenceSold
2972 Wentworth Way
Tarpon Springs, FL 34688
$1,360,000
- 4Beds
- 5Baths4 full, 1 half
- 4,588Sq Ft
- $296Per Sq Ft
- 0.42Acres
- 1999Built
- Subdivision
- Wentworth
- County
- Pinellas
- MLS®
- TB8315570
Overview
Imagine living in the prestigious Wentworth Country Club community, nestled on the 10th hole of the golf course, where elegance seamlessly meets tranquility. This luxurious 4,588 sq ft home, meticulously maintained and thoughtfully upgraded, is truly move-in ready and brimming with style and sophistication.
From the moment you arrive, the curb appeal of this home sets the tone for what’s inside. A beautiful paver driveway and front walkway, newly installed in 2023 and elegantly lit with solar lighting, create a welcoming entrance. As you step inside, you’re greeted by a fresh interior painted in 2024, bringing a contemporary yet inviting ambiance to each room.
The heart of the home is the open-concept kitchen and family room, ideal for hosting family gatherings or entertaining friends. The kitchen is a chef’s dream, featuring solid wood cabinetry, granite countertops, an island with a prep sink, and a dry bar with a wine refrigerator. Adjacent to the kitchen, the spacious family room with a cozy fireplace opens up to the screened-in pool area, creating a seamless indoor and outdoor living blend.
Stepping outside, you’ll find a private backyard oasis that feels like a true escape. The in-ground pool and spa, newly updated in 2024 with elegant Travertine tile, are set against the lush, manicured fairways, offering a serene view and a luxurious retreat. An outdoor kitchen enhances this space, making it perfect for alfresco dining, entertaining, or relaxing after a day on the greens.
On the first floor, the primary suite serves as a secluded retreat, complete with his-and-hers en-suite bathrooms and two expansive walk-in closets. Additionally, the main floor includes a private office with custom-built bookshelves and a large walk-in closet, creating an ideal space for work or study.
This home offers peace of mind with a NEW ROOF installed in 2023. It is located in FLOOD ZONE X and EVACUATION D, which remained untouched during recent storms. The Wentworth community adds further security with its 24-hour manned gate and offers exclusive amenities, including a clubhouse and an on-site restaurant.
With Wentworth’s 18-hole golf course right outside your door, this property is a paradise for golf enthusiasts who want to immerse themselves in an active and vibrant lifestyle. Membership options are available for those seeking to make the most of the community’s offerings. The location also provides convenient access to Tampa International Airport, downtown Tampa, St. Petersburg, beautiful beaches, and a variety of nearby shopping and medical facilities.
This extraordinary home combines luxury with comfort and offers a rare opportunity to live on one of Wentworth’s most sought-after properties. Schedule a private tour today to experience this remarkable estate's beauty and elegance firsthand.
Listing Snapshot
- Price
- $1,360,000
- Days On Site
- N/A
- Bedrooms
- 4
- Inside Area (SqFt)
- 4,588 sqft
- Total Baths
- 5
- Full Baths
- 4
- Partial Baths
- 1
- Lot Size
- 0.42 Acres
- Year Built
- 1999
- MLS® Number
- TB8315570
- Status
- Sold
- Property Tax
- $12,276 (2023)
- HOA/Condo/Coop Fees
- $275 monthly
- Sq Ft Source
- Public Records
Property Details
General Features
16 items
- Acres
- 0.42
- Attached Garage
- Yes
- Direction Faces
- Southeast
- Foundation
- Slab
- Garage
- Yes
- Garage Spaces
- 3
- Levels
- Two
- Parking
- Garage Door Opener, Oversized, Attached
- Pets
- Yes
- Property Sub Type
- Single Family Residence
- Security
- Gated Community, Smoke Detector(s)
- Sewer
- Public Sewer
- SqFt Total
- 6,000
- Utilities
- Cable Available, Cable Connected, Electricity Connected, Sewer Connected, Water Connected
- Water Source
- Public
- Zoning
- RPD-0.5
Interior Features
25 items
- Appliances
- Cooktop, Dishwasher, Disposal, Dryer, Electric Water Heater, Exhaust Fan, Gas Water Heater, Microwave, Refrigerator, Trash Compactor, Washer
- Cooling
- Central Air, Zoned
- Fireplace
- Yes
- Fireplace Features
- Family Room, Gas
- Flooring
- Carpet, Ceramic Tile, Wood
- Heating
- Central, Electric
- Interior
- Built-in Features, Cathedral Ceiling(s), Dry Bar, Eat-in Kitchen, High Ceilings, Stone Counters, Vaulted Ceiling(s), Walk-In Closet(s)
- Laundry Features
- Inside
- Spa
- Yes
- Window Features
- Window Coverings, Blinds, Window Treatments
Rooms
| Room | Dimensions | Level | Features |
|---|---|---|---|
| Bedroom 2 | 15x12 | Second | |
| Bedroom 3 | 15x12 | Second | |
| Bedroom 4 | 12x11 | Second | |
| Bonus Room | 19x12 | Second | |
| Dinette | 13x8 | First | |
| Dining Room | 14x12 | First | |
| Family Room | 22x22 | First | |
| Foyer | 10x8 | First | |
| Kitchen | 19x15 | First | Bar, Breakfast Bar, Granite Counters, Kitchen Island, Pantry |
| Laundry | 9x9 | First | |
| Living Room | 22x17 | First | |
| Loft | 16x14 | Second | |
| Master Bathroom | 18x13 | First | Double Vanity, Stone Counters |
| Master Bedroom | 27x13 | First | |
| Office | 15x10 | First |
Exterior Features
12 items
- Construction Details
- Block, Stone, Stucco
- Exterior
- Lighting, Outdoor Grill, Outdoor Kitchen, Rain Gutters
- Lot Features
- Landscaped, On Golf Course
- Patio And Porch
- Covered, Deck, Enclosed, Patio, Porch, Screened
- Pool Features
- Gunite, Heated, In Ground, Salt Water, Screen Enclosure, Private
- Private Pool
- Yes
- Roof
- Shingle
- Spa
- Yes
- Spa Features
- Heated, In Ground
- View
- Golf Course, Pool
- Waterview
- Golf Course, Pool
- Windows/Doors
- Window Coverings, Blinds, Window Treatments
Community Features
8 items
- Association Amenities
- Clubhouse, Gated, Golf Course, Security
- Association Fee
- $275.0
- Association Fee Frequency
- Monthly
- Community Features
- Gated, Clubhouse, Golf, Sidewalks
- MLS Area
- 34688 - Tarpon Springs
- Township
- 27
- Financing Terms Available
- Cash, Conventional
- Roads
- Paved
Location
2972 Wentworth Way, Tarpon Springs, FL 34688 · 34688 - Tarpon Springs


Neighborhood & Commute
ZIP Code 34688
- Median household income
- $98,355
- Income per person
- $54,698
- Households
- 3,852
- Average household size
- 2.36
- Median age
- 51.7
Source: Walk Score.
Disclosure: Community information and market data powered by Constellation Data Labs. Information is deemed reliable but not guaranteed.
Schools
- Elementary School
- Brooker Creek Elementary-PN
- Middle School
- Tarpon Springs Middle-PN
- High School
- East Lake High-PN
Price & Status History
- Listing updated with changes from the MLS®
- Status changed to Closed
- Price changed to $1,450,000
Friends & Family
Similar Homes
For sale in Tarpon Springs, single family residence, within 20% of this price.
 $1,373,000Single Family Residence SoldSold5Beds4Total Baths4,172Sqft3030 CEDAR TRACETARPON SPRINGS, FL 34688OAK HILL ACRES Subdivision
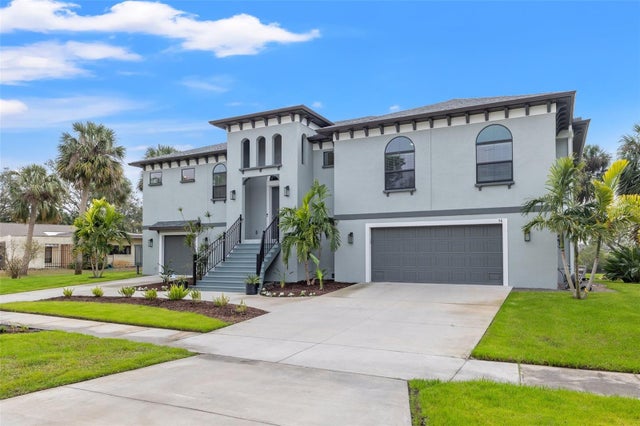 $1,387,000Single Family Residence SoldSold3Beds3Total Baths2,614Sqft58 INNESS DRIVETARPON SPRINGS, FL 34689INNESS PARK Subdivision
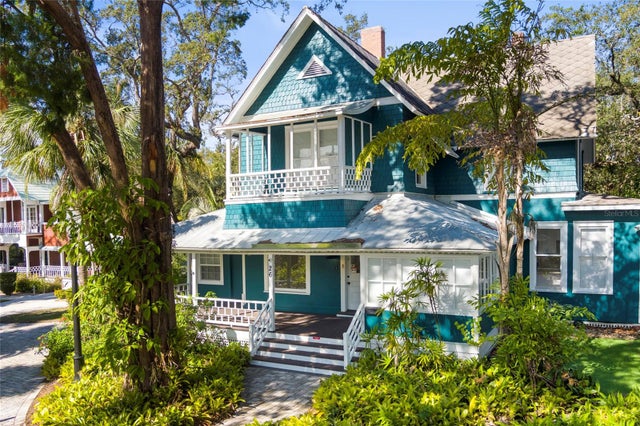 $1,325,000Single Family Residence SoldSold6Beds6Total Baths4,164Sqft26 W ORANGE STREETTARPON SPRINGS, FL 34689TARPON SPGS OFFICIAL MAP Subdivision
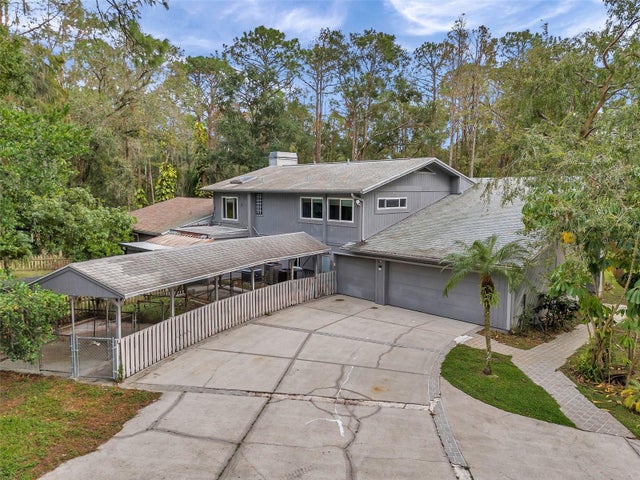 $1,400,000Single Family Residence SoldSold5Beds5Total Baths4,629Sqft655 APPALOOSA ROADTARPON SPRINGS, FL 34688KEYSTONE RANCHETTES UNIT TWO Subdivision