

SoldSingle Family ResidenceSold
3031 Cedar Trace
Tarpon Springs, FL 34688
$1,300,000
- 4Beds
- 3Baths2 full, 1 half
- 3,276Sq Ft
- $397Per Sq Ft
- 2.52Acres
- 1977Built
- Subdivision
- Oak Hill Acres
- County
- Pinellas
- MLS®
- TB8415059
Overview
Unique Estate in Oak Hill – Iconic Property with 4,500+ SF Outbuilding Welcome to one of the most distinctive and well-known properties in unincorporated Tarpon Springs. Nestled in the desirable Oak Hill community—where homes sit on expansive lots and some even accommodate horses—this exceptional estate offers 2.52 acres of privacy, space, and endless possibilities. Lovingly maintained by the same owners for over 30 years, the property includes a beautifully updated nearly 3,300 square foot pool home and a truly one-of-a-kind metal outbuilding spanning 4,500+ square feet. This “mystery building,” known as a local landmark at the corner of Keystone and Eastlake Rd., is built with durability and versatility in mind—fully insulated with 17-foot ceilings, two AC units, mercury vapor lighting, a bathroom, and a massive 13-foot overhead door. Whether you’re a car enthusiast, collector, or entrepreneur, this space offers limitless potential. Step into the home and you’ll find: • A stylish, remodeled eat-in kitchen featuring rich cabinetry, granite countertops, and top-of-the-line KitchenAid appliances • A spacious and cozy family room with soaring ceilings, skylights, a dramatic gas fireplace with stone hearth, and exposed wood beam for rustic charm • A primary suite with dual vanities, updated bathroom, walk-in closets, and private access to outdoor space • A 4th bedroom currently configured as a home office or potential in-law suite, complete with its own mini-split AC unit • A sparkling, heated pool and spa surrounded by a large screened lanai—ideal for outdoor relaxation or entertaining year-round Additional features include a propane gas system, well-fed irrigation, and a backyard shed perfect for your riding mower and tools. This property passed a 4-point inspection in May 2024 and offers a rare combination of acreage, upgrades, location, and character that truly must be seen to be fully appreciated.
Listing Snapshot
- Price
- $1,300,000
- Days On Site
- N/A
- Bedrooms
- 4
- Inside Area (SqFt)
- 3,276 sqft
- Total Baths
- 3
- Full Baths
- 2
- Partial Baths
- 1
- Lot Size
- 2.52 Acres
- Year Built
- 1977
- MLS® Number
- TB8415059
- Status
- Sold
- Property Tax
- $5,840 (2023)
- HOA/Condo/Coop Fees
- $12.5 monthly
- Sq Ft Source
- Public Records
Property Details
General Features
17 items
- Acres
- 2.52
- Attached Garage
- Yes
- Direction Faces
- Southwest
- Foundation
- Block, Slab
- Garage
- Yes
- Garage Spaces
- 2
- Levels
- One
- Parking
- Garage Door Opener, Garage Faces Side, Attached
- Pets
- Cats OK, Dogs OK, Yes
- Property Sub Type
- Single Family Residence
- Security
- Security System, Smoke Detector(s)
- Sewer
- Septic Tank
- SqFt Total
- 4,459
- Style
- Florida, Ranch
- Utilities
- Cable Available, Cable Connected, Electricity Connected, Propane, Water Connected
- Water Source
- Public
- Zoning
- A-E
Interior Features
22 items
- Appliances
- Cooktop, Dishwasher, Disposal, Dryer, Electric Water Heater, Microwave, Refrigerator, Washer, Water Softener
- Cooling
- Central Air
- Fireplace
- Yes
- Fireplace Features
- Family Room, Gas
- Flooring
- Carpet, Laminate, Tile
- Furnished
- Negotiable
- Heating
- Central, Electric, Heat Pump
- Interior
- Eat-in Kitchen, High Ceilings, Open Floorplan, Stone Counters, Walk-In Closet(s)
- Laundry Features
- Inside, Laundry Room
- Spa
- Yes
- Window Features
- Skylight(s), Blinds
Rooms
| Room | Dimensions | Level | Features |
|---|---|---|---|
| Bedroom 2 | 13.6x14.4 | First | Ceiling Fan(s) |
| Bedroom 3 | 12.4x14 | First | Ceiling Fan(s) |
| Bedroom 4 | 19.3x14 | First | Ceiling Fan(s) |
| Dinette | 13x11 | First | |
| Dining Room | 14x15 | First | |
| Family Room | 27x21 | First | Ceiling Fan(s) |
| Kitchen | 20x21 | First | Breakfast Bar, Granite Counters |
| Laundry | 12x7 | First | |
| Living Room | 16.9x22 | First | |
| Master Bedroom | 13x19 | First | Ceiling Fan(s), Granite Counters |
| Office | 19x14 | First | Ceiling Fan(s) |
Exterior Features
12 items
- Construction Details
- Block, Stucco
- Exterior
- Garden, Lighting
- Fencing
- Fenced, Wood
- Lot Features
- Landscaped, Paved
- Other Structures
- Shed(s), Workshop
- Patio And Porch
- Covered, Screened
- Pool Features
- Gunite, Heated, Screen Enclosure, Private
- Private Pool
- Yes
- Roof
- Membrane, Shingle
- Spa
- Yes
- Spa Features
- Heated, In Ground
- Windows/Doors
- Skylight(s), Blinds
Community Features
6 items
- Association Fee
- $150.0
- Association Fee Frequency
- Annually
- MLS Area
- 34688 - Tarpon Springs
- Township
- 27
- Financing Terms Available
- Cash, Conventional
- Roads
- Asphalt
Location
3031 Cedar Trace, Tarpon Springs, FL 34688 · 34688 - Tarpon Springs


Neighborhood & Commute
ZIP Code 34688
- Median household income
- $98,355
- Income per person
- $54,698
- Households
- 3,852
- Average household size
- 2.36
- Median age
- 51.7
Source: Walk Score.
Disclosure: Community information and market data powered by Constellation Data Labs. Information is deemed reliable but not guaranteed.
Price & Status History
- Listing updated with changes from the MLS®
- Status changed to Closed
- Price changed to $1,450,000
Friends & Family
Similar Homes
For sale in Tarpon Springs, single family residence, within 20% of this price.
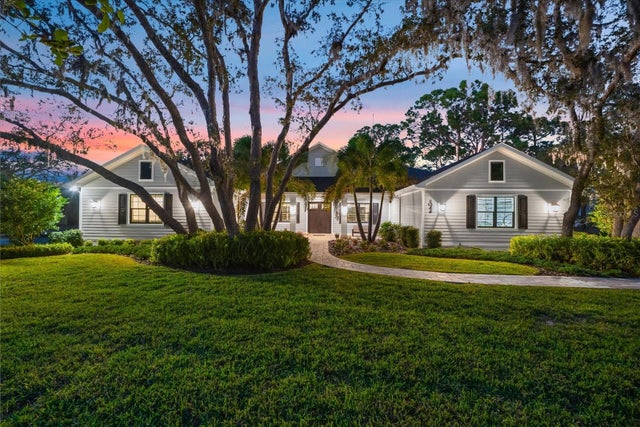 $1,300,000Single Family Residence SoldSold4Beds3Total Baths3,031Sqft1044 RIVERSIDE RIDGE ROADTARPON SPRINGS, FL 34688RIVERSIDE Subdivision
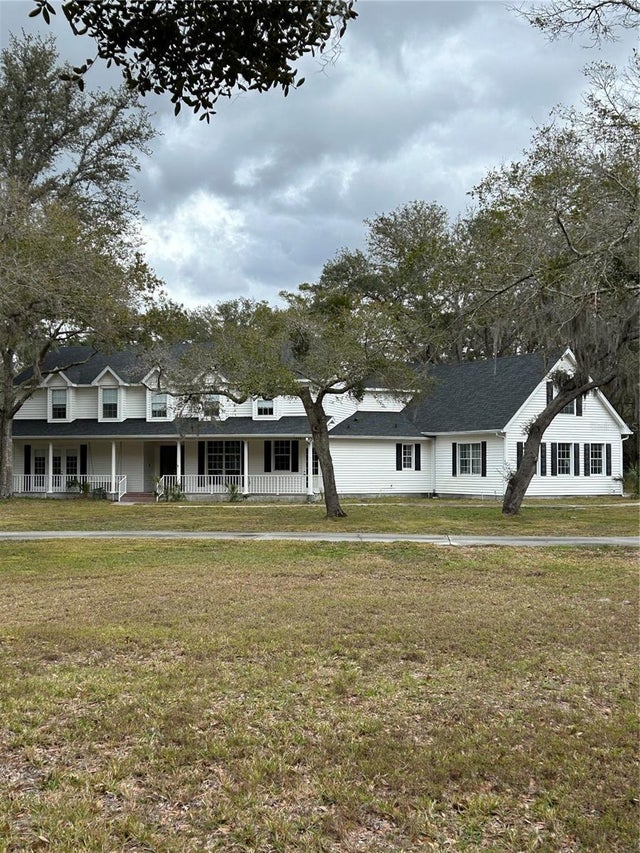 $1,300,000Single Family Residence SoldSold4Beds4Total Baths5,350Sqft1525 RIDGE TOP DRIVETARPON SPRINGS, FL 34688NA Subdivision
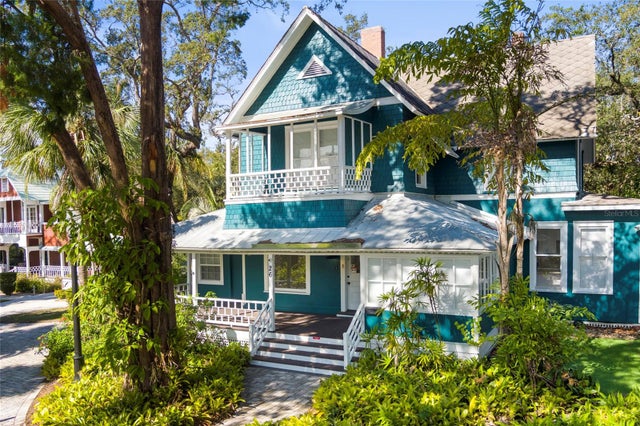 $1,325,000Single Family Residence SoldSold6Beds6Total Baths4,164Sqft26 W ORANGE STREETTARPON SPRINGS, FL 34689TARPON SPGS OFFICIAL MAP Subdivision
 $1,373,000Single Family Residence SoldSold5Beds4Total Baths4,172Sqft3030 CEDAR TRACETARPON SPRINGS, FL 34688OAK HILL ACRES Subdivision