

SoldSingle Family ResidenceSold
17539 Buckingham Garden Drive
Lithia, FL 33547
$703,500
- 4Beds
- 3Baths3 full
- 2,797Sq Ft
- $252Per Sq Ft
- 0.32Acres
- 2016Built
- Subdivision
- Enclave At Channing Park
- County
- Hillsborough
- MLS®
- TB8515320
Overview
Welcome to The Enclave at Channing Park, one of Lithia’s most desirable communities! You'll find Top-rated FishHawk schools, NO CDD fees and a meticulously enhanced home that offers an exceptional lifestyle both inside and out! This Taylor Morrison, Emerson II showcases an upgraded elevation & floor plan, and an extraordinary backyard oasis unlike anything you've seen! Situated on an oversized homesite, this 4-bedroom, 3-bath home offers the perfect blend of elegance and functionality. From the moment you step inside, you’ll appreciate the extensive custom finishes including crown molding, tray ceilings, rotunda, 5¼-inch baseboards, and luxury vinyl plank flooring. The entryway greets you with a private home office enclosed by French doors, complemented by a spacious formal dining room designed for memorable gatherings. The chef’s kitchen is designed to impress with 42-inch maple cabinetry, top-tier quartz countertops, subway tile backsplash, natural gas range, built-in dining seating, and a custom-built walk-in pantry with added cabinetry and shelving. The laundry room is adjacent to the kitchen and also offers quartz countertops, custom cabinetry, shelving, and a large utility sink. The spacious master suite features 2 custom built walk-in closets, dual sinks with quartz countertops, walk-in shower, and a large garden tub. The split floor plan design provides one bedroom privately tucked away at the back of the home with a full bathroom. The 2 additional bedrooms include built in closet systems and share a jack and jill bathroom with dual sinks and quartz countertops. The heart of the home boasts an open-concept grand room that is anchored by a wall of sliding glass doors, creating a seamless connection to your very own resort-style retreat. Enjoy a heated, app-controlled saltwater pool with an oversized sun shelf including bubbler, 3 elegant waterfalls, travertine pool deck, and in-floor cleaning system. Beneath the screened enclosure you will find a fully equipped outdoor kitchen featuring a sink, refrigerator, kegerator, natural gas grill, and ceramic smoker. Additionally you can enjoy a six-person HotSpring FLAIR hot tub with 43 jets. Beyond the pool, a secondary paver patio creates an extension of the outdoor entertaining space complete with a solid-roof pergola, electricity, and ceiling fans, offering the perfect setting for relaxed evenings with family and friends. The fully fenced backyard is designed for both fun and privacy, featuring a playground with artificial turf on one side of the home and an additional side yard on the other that provides endless possibilities. Every detail of this home has been carefully designed to create a luxurious living experience. Additional premium features include a 20kW Briggs & Stratton whole-home generator with automatic transfer switch (warranty 2029), natural gas connection, aluminum hurricane panels, permanent architectural outdoor lighting, whole-house water softener, tankless gas water heater, Nest thermostat, Ring security system, upgraded Nest smoke/CO2 detectors, multi-zone smart Wi-Fi sprinkler controller, REEM HALO whole-home air purification system, gutters, and Ethernet wiring for security cameras. Residents of Channing Park have access to two resort-style swimming pools, hot tub, splash pad, clubhouse, fitness center, skateboard park, a half-basketball court, soccer field, dog park, and playground. This home is proof that you CAN actually have it all.
Listing Snapshot
- Price
- $703,500
- Days On Site
- N/A
- Bedrooms
- 4
- Inside Area (SqFt)
- 2,797 sqft
- Total Baths
- 3
- Full Baths
- 3
- Partial Baths
- 0
- Lot Size
- 0.32 Acres
- Year Built
- 2016
- MLS® Number
- TB8515320
- Status
- Sold
- Property Tax
- $7,533 (2025)
- HOA/Condo/Coop Fees
- $133.33 monthly
- Sq Ft Source
- Public Records
Property Details
General Features
16 items
- Acres
- 0.32
- Attached Garage
- Yes
- Direction Faces
- North
- Foundation
- Block
- Garage
- Yes
- Garage Spaces
- 3
- Levels
- One
- Parking
- Attached
- Pets
- Yes
- Property Sub Type
- Single Family Residence
- Security
- Smoke Detector(s)
- Sewer
- Public Sewer
- SqFt Total
- 2,809
- Utilities
- Cable Available, Cable Connected, Underground Utilities
- Water Source
- Public
- Zoning
- PD
Interior Features
16 items
- Appliances
- Dishwasher, Microwave, Range, Refrigerator, Tankless Water Heater, Water Softener
- Cooling
- Central Air
- Flooring
- Ceramic Tile
- Furnished
- Unfurnished
- Heating
- Electric, Natural Gas
- Interior
- Built-in Features, Cathedral Ceiling(s), Crown Molding, Eat-in Kitchen, High Ceilings, Open Floorplan, Stone Counters, Tray Ceiling(s), Vaulted Ceiling(s), Walk-In Closet(s)
- Laundry Features
- Gas Dryer Hookup
- Window Features
- Blinds
Rooms
| Room | Dimensions | Level | Features |
|---|---|---|---|
| Bathroom 1 | 14x7 | First | |
| Bathroom 3 | 12x11 | First | |
| Bathroom 4 | 10x11 | First | |
| Bedroom 2 | 12x12 | First | |
| Dining Room | 12x13 | First | |
| Kitchen | 16x15 | First | |
| Living Room | 22x20 | First | |
| Master Bedroom | 16x14 | First |
Exterior Features
10 items
- Construction Details
- Stucco
- Exterior
- Outdoor Kitchen, Playground
- Fencing
- Fenced
- Other Structures
- Gazebo, Outdoor Kitchen
- Patio And Porch
- Front Porch
- Pool Features
- Heated, In Ground, Salt Water, Screen Enclosure, Private
- Private Pool
- Yes
- Roof
- Shingle
- Spa Features
- In Ground
- Windows/Doors
- Blinds
Community Features
6 items
- Association Fee
- $400.0
- Association Fee Frequency
- Quarterly
- MLS Area
- 33547 - Lithia
- Township
- 30
- Financing Terms Available
- Cash, Conventional, VA Loan
- Roads
- Paved
Location
17539 Buckingham Garden Drive, Lithia, FL 33547 · 33547 - Lithia


Neighborhood & Commute
ZIP Code 33547
- Median household income
- $116,395
- Income per person
- $44,071
- Households
- 8,652
- Average household size
- 3.13
- Median age
- 36.5
Source: Walk Score.
Disclosure: Community information and market data powered by Constellation Data Labs. Information is deemed reliable but not guaranteed.
Schools
- Elementary School
- Fishhawk Creek-HB
- Middle School
- Barrington Middle
- High School
- Newsome-HB
Price & Status History
- Listing updated with changes from the MLS®
- Status changed to Closed
Friends & Family
Similar Homes
For sale in Lithia, single family residence, within 20% of this price.
 $800,000Single Family Residence SoldSold4Beds3Total Baths3,179Sqft10195 MEADOWRUN DRIVELITHIA, FL 33547CREEK RDG PRESERVE PH 2 Subdivision
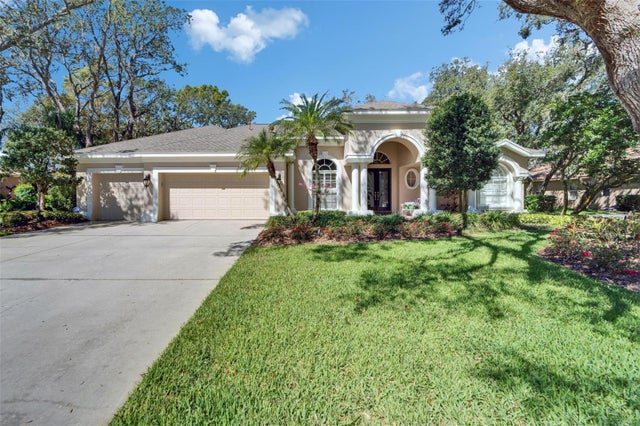 $805,000Single Family Residence SoldSold4Beds3Total Baths3,037Sqft5611 EAGLEGLEN PLACELITHIA, FL 33547FISHHAWK RANCH Subdivision
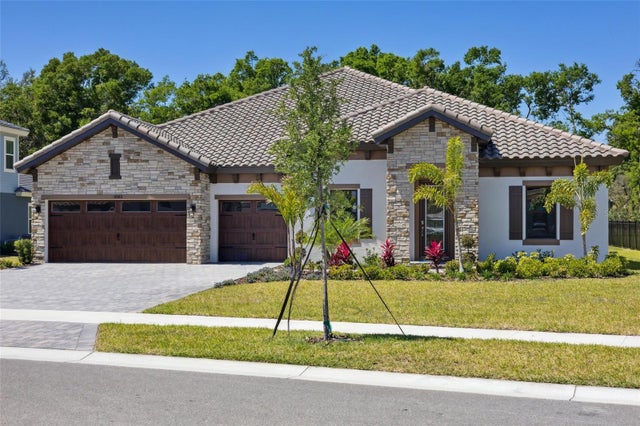 $810,000Single Family Residence SoldSold3Beds3Total Baths3,481Sqft10183 MEADOWRUN DRIVELITHIA, FL 33547CREEK RIDGE PRESERVE Subdivision
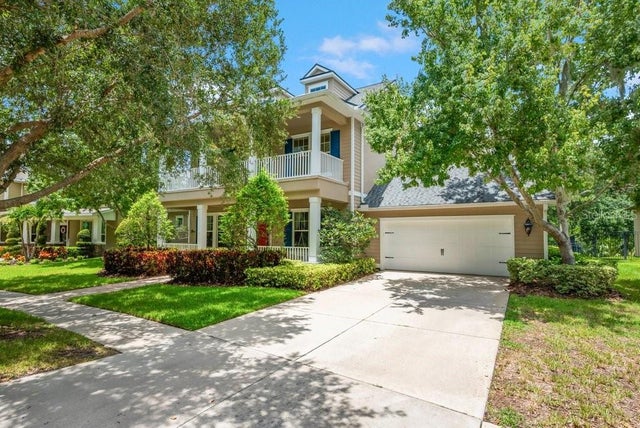 $810,000Single Family Residence SoldSold4Beds4Total Baths3,923Sqft15942 TERNGLADE DRIVELITHIA, FL 33547FISHHAWK RANCH PH 2 PRCL Subdivision