

SoldSingle Family ResidenceSold
842 Forest Glen Court
Palm Harbor, FL 34683
$1,395,000
- 4Beds
- 4Baths4 full
- 4,232Sq Ft
- $330Per Sq Ft
- 0.25Acres
- 2019Built
- Subdivision
- Enclave At Palm Harbor
- County
- Pinellas
- MLS®
- TB8429963
Overview
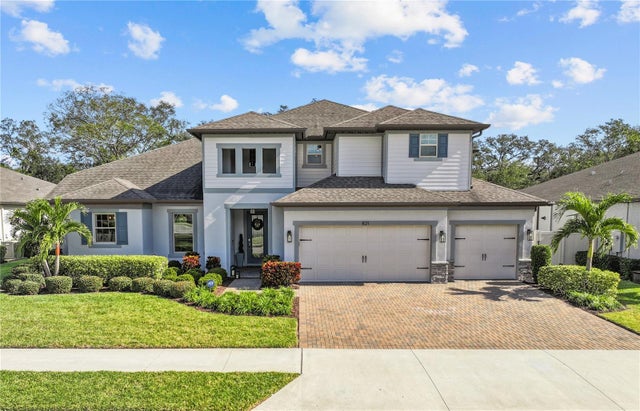
Boutique Luxury in Palm Harbor – Model-Perfect Craftsman-Style Home!!! Set on a quarter-acre homesite with no side neighbor, this exquisite 2019-built residence in the gated community of Enclave at Palm Harbor blends timeless Craftsman architecture with every modern luxury. With only 25 homes in the community, you’ll enjoy privacy, exclusivity, and a boutique feel just two miles from the Gulf of Mexico. Step inside to discover a home that looks and lives like a designer model—every detail thoughtfully selected, every upgrade already in place. The open-concept floor plan is framed by wainscoting, accent walls, and special lighting that even illuminates each step of the staircase. The chef’s kitchen is a showpiece with a massive storage island, gas cooktop, butler’s pantry, and a custom-organized walk-in pantry. Shades glide down on a timer over the sliding glass doors, creating an effortless flow between indoor living and the screened lanai. Out back, enjoy Florida living at its finest with a sparkling screened-in pool and spa plus remote-controlled hurricane shutters for peace of mind. A fireplace feature anchors the living area, while a formal dining room and breakfast nook provide multiple gathering spaces. The dedicated movie room and French-doored home office add both fun and function. Upstairs, the primary suite offers a private sitting area, a spa-style bath with a large walk-in shower and soaking tub, plus dual walk-in closets with professional organization systems. Additional bedrooms include a Jack-and-Jill bath and a private en suite, ensuring comfort for everyone. Practical features meet luxury throughout: upstairs laundry, tankless water heater, water softener, epoxy-finished 3-car garage with abundant storage and Tesla charging station, and whole-home smart technology. Beyond the home, the location is exceptional—close to award-winning Caladesi Island, top-rated schools, and easy access to employment centers, dining, and entertainment. If you’re looking for a home that truly has all the bells and whistles, this one delivers. Fresh, refined, and built right—it’s a rare opportunity in Palm Harbor.
Listing Snapshot
- Price
- $1,395,000
- Days On Site
- N/A
- Bedrooms
- 4
- Inside Area (SqFt)
- 4,232 sqft
- Total Baths
- 4
- Full Baths
- 4
- Partial Baths
- 0
- Lot Size
- 0.25 Acres
- Year Built
- 2019
- MLS® Number
- TB8429963
- Status
- Sold
- Property Tax
- $12,581.81 (2024)
- HOA/Condo/Coop Fees
- $295 monthly
- Sq Ft Source
- Public Records
Property Details
General Features
16 items
- Acres
- 0.25
- Attached Garage
- Yes
- Direction Faces
- North
- Foundation
- Slab
- Garage
- Yes
- Garage Spaces
- 3
- Levels
- Two
- Number Of Stories
- 2
- Parking
- Driveway, Garage Door Opener, Attached
- Pets
- Yes
- Property Sub Type
- Single Family Residence
- Security
- Closed Circuit Camera(s), Gated Community, Secured Garage/Parking, Security System Owned, Smoke Detector(s)
- Sewer
- Public Sewer
- SqFt Total
- 5,502
- Utilities
- Natural Gas Available, Cable Available, Electricity Connected, Natural Gas Connected, Sewer Connected, Underground Utilities
- Water Source
- Public
Interior Features
13 items
- Appliances
- Convection Oven, Cooktop, Dishwasher, Disposal, Microwave, Range Hood, Refrigerator, Tankless Water Heater, Water Softener, Wine Refrigerator
- Cooling
- Central Air
- Fireplace
- Yes
- Fireplace Features
- Decorative, Electric, Family Room
- Flooring
- Carpet, Hardwood, Tile
- Heating
- Central
- Interior
- Built-in Features, Coffered Ceiling(s), Crown Molding, Eat-in Kitchen, High Ceilings, Vaulted Ceiling(s), Walk-In Closet(s)
- Laundry Features
- Inside, Laundry Room, Upper Level
- Spa
- Yes
- Window Features
- Window Coverings, ENERGY STAR Qualified Windows, Solar Screens, Window Treatments
Rooms
| Room | Dimensions | Level | Features |
|---|---|---|---|
| Kitchen | 12x16 | First | Breakfast Bar, Kitchen Island, Pantry |
| Living Room | 18x19 | First | |
| Master Bedroom | 18x24 | Second | Ceiling Fan(s), Double Vanity |
Exterior Features
11 items
- Construction Details
- Block, Stucco
- Exterior
- Garden
- Patio And Porch
- Covered, Enclosed, Front Porch, Patio, Screened
- Pool Features
- Gunite, Heated, In Ground, Pool Sweep, Salt Water, Screen Enclosure, Tile, Private
- Private Pool
- Yes
- Roof
- Shingle
- Spa
- Yes
- Spa Features
- Heated, In Ground
- View
- Pool, Trees/Woods
- Waterview
- Pool, Trees/Woods
- Windows/Doors
- Window Coverings, ENERGY STAR Qualified Windows, Solar Screens, Window Treatments
Community Features
8 items
- Association Amenities
- Gated, Maintenance
- Association Fee
- $295.0
- Association Fee Frequency
- Monthly
- Community Features
- Gated, Sidewalks, Street Lights
- MLS Area
- 34683 - Palm Harbor
- Township
- 28
- Financing Terms Available
- Cash, Conventional, FHA, VA Loan
- Roads
- Paved
Location
842 Forest Glen Court, Palm Harbor, FL 34683 · 34683 - Palm Harbor


Neighborhood & Commute
ZIP Code 34683
- Median household income
- $82,570
- Income per person
- $43,023
- Households
- 14,489
- Average household size
- 2.30
- Median age
- 48.5
Source: Walk Score.
Disclosure: Community information and market data powered by Constellation Data Labs. Information is deemed reliable but not guaranteed.
Schools
- Elementary School
- Lake St George Elementary-PN
- Middle School
- Palm Harbor Middle-PN
- High School
- Palm Harbor Univ High-PN
Price & Status History
- Listing updated with changes from the MLS®
- Status changed to Closed
Friends & Family
Similar Homes
For sale in Palm Harbor, single family residence, within 20% of this price.
 $1,410,000Single Family Residence SoldSold4Beds4Total Baths3,647Sqft1550 MARINELLA DRIVEPALM HARBOR, FL 34683INNISBROOK PRCL F Subdivision
 $1,370,000Single Family Residence SoldSold5Beds5Total Baths4,651Sqft4108 ARLINGTON DRIVEPALM HARBOR, FL 34685PRESIDENTS LANDING PH 5 Subdivision
 $1,425,000Single Family Residence SoldSold4Beds3Total Baths3,180Sqft1465 VIA VERDI DRIVEPALM HARBOR, FL 34683INNISBROOK PRCL F Subdivision
 $1,437,500Single Family Residence SoldSold5Beds4Total Baths4,252Sqft821 FOREST GLEN COURTPALM HARBOR, FL 34683ENCLAVE AT PALM HARBOR Subdivision