

SoldSingle Family ResidenceSold
821 Forest Glen Court
Palm Harbor, FL 34683
$1,437,500
- 5Beds
- 4Baths4 full
- 4,252Sq Ft
- $338Per Sq Ft
- 0.27Acres
- 2019Built
- Subdivision
- Enclave At Palm Harbor
- County
- Pinellas
- MLS®
- TB8341642
Overview
Welcome to Your Dream Home with its' HGTV-Worthy Elegance located in the Exclusive Gated Community of Enclave at Palm Harbor in the Sought After Palm Harbor School District. And for Peace of Mind this home is Not in a Flood Zone (Flood Insurance Not Required) and had No Storm Damage from Helene or Milton. Built in 2019 with Custom Hurricane Shutters. Step into unparalleled luxury and modern design in this meticulously crafted 5-bedroom, 4-bathroom, plus Office, Plus a Versatile Loft/ Theater or Gameroom, pool home. Nestled in the prestigious, gated community of the Enclave at Palm Harbor with only 25 homes, this residence offers the perfect blend of elegance, energy efficiency, and sophisticated comfort. Grand Entrance & Living Spaces As you enter, a striking foyer welcomes you, leading you into the heart of the home—an expansive, open-concept Great Room. Here, soaring coffered ceilings create an air of grandeur, while natural light pours in, illuminating the space. The spacious living area seamlessly flows into the chef-inspired kitchen, complete with a large central island designed for both culinary creation and casual dining. High-end White Marble QUARTZ countertops, top-of-the-line stainless steel appliances, and custom cabinetry offer style and function, while the adjacent dining area is perfectly suited for intimate dinners or lavish gatherings. Primary Suite: A Private Oasis Retreat to your own sanctuary on the main floor. The primary suite is a showstopper, featuring a spa-like en suite bathroom with dual vanities, a deep garden soaking tub, and a separate walk-in shower. Two large walk-in closets, complete with provides ample storage and organization. Upper Level: Comfort & Versatility Upstairs, discover a versatile loft space ideal for a media room, playroom, or additional living space. The fifth bedroom and a full bathroom on this level offer a private retreat for guests or extended family, ensuring everyone has their own space to relax and unwind. Outdoor Living: Your Private Resort Awaits Experience Florida’s iconic outdoor lifestyle in your screened-in back porch, where gentle breezes and serene views create the perfect space to unwind. Step outside to your resort-style Heated Saltwater pool, surrounded by lush landscaping and a fully fenced, private backyard. Whether you’re hosting weekend barbecues, enjoying a sunset swim, or simply soaking up the sun, this space is your personal paradise. Energy Efficiency & Smart Living This home was designed with sustainability in mind. Energy-efficient systems and appliances keep utility costs low while allowing you to live in modern comfort. From smart thermostats to upgraded insulation, and a whole house dehumidifier,every detail has been considered. Discover the lifestyle you’ve always envisioned in a home that perfectly balances elegance, efficiency, and modern convenience. Schedule your private tour today and experience the true meaning of luxury living.
Listing Snapshot
- Price
- $1,437,500
- Days On Site
- N/A
- Bedrooms
- 5
- Inside Area (SqFt)
- 4,252 sqft
- Total Baths
- 4
- Full Baths
- 4
- Partial Baths
- 0
- Lot Size
- 0.27 Acres
- Year Built
- 2019
- MLS® Number
- TB8341642
- Status
- Sold
- Property Tax
- $13,140.57 (2024)
- HOA/Condo/Coop Fees
- $295 monthly
- Sq Ft Source
- Public Records
Property Details
General Features
16 items
- Acres
- 0.27
- Attached Garage
- Yes
- Direction Faces
- West
- Foundation
- Slab
- Garage
- Yes
- Garage Spaces
- 3
- Levels
- Two
- Number Of Stories
- 2
- Parking
- Driveway, Garage Door Opener, Attached
- Pets
- Yes
- Property Sub Type
- Single Family Residence
- Sewer
- Public Sewer
- SqFt Total
- 5,670
- Utilities
- Natural Gas Available, Cable Available, Electricity Connected, Natural Gas Connected, Sewer Connected, Underground Utilities, Water Connected
- Water Source
- Public
- Zoning
- RES
Interior Features
10 items
- Appliances
- Convection Oven, Dishwasher, Disposal, Dryer, Electric Water Heater, Microwave, Range, Range Hood, Washer, Water Softener
- Cooling
- Central Air, Humidity Control
- Furnished
- Unfurnished
- Heating
- Central, Electric
- Interior
- Coffered Ceiling(s), Crown Molding, Eat-in Kitchen, High Ceilings, Open Floorplan, Tray Ceiling(s), Vaulted Ceiling(s), Walk-In Closet(s)
- Laundry Features
- Inside, Laundry Room
Rooms
| Room | Dimensions | Level | Features |
|---|---|---|---|
| Kitchen | 15x10 | First | |
| Living Room | 24x19 | First | |
| Loft | 24x24 | Second | |
| Master Bedroom | 23x15 | First |
Exterior Features
10 items
- Construction Details
- Block, Stucco
- Exterior
- Lighting, Rain Gutters
- Fencing
- Fenced, Vinyl
- Lot Features
- Landscaped, Private
- Patio And Porch
- Covered, Front Porch, Rear Porch, Screened
- Pool Features
- In Ground, Salt Water, Private
- Private Pool
- Yes
- Roof
- Shingle
- View
- Park/Greenbelt
- Waterview
- Park/Greenbelt
Community Features
8 items
- Association Amenities
- Gated
- Association Fee
- $295.0
- Association Fee Frequency
- Monthly
- Community Features
- Gated
- MLS Area
- 34683 - Palm Harbor
- Township
- 28
- Financing Terms Available
- Cash, Conventional, VA Loan
- Roads
- Asphalt
Location
821 Forest Glen Court, Palm Harbor, FL 34683 · 34683 - Palm Harbor


Neighborhood & Commute
ZIP Code 34683
- Median household income
- $82,570
- Income per person
- $43,023
- Households
- 14,489
- Average household size
- 2.30
- Median age
- 48.5
Source: Walk Score.
Disclosure: Community information and market data powered by Constellation Data Labs. Information is deemed reliable but not guaranteed.
Schools
- Elementary School
- Lake St George Elementary-PN
- Middle School
- Palm Harbor Middle-PN
- High School
- Palm Harbor Univ High-PN
Price & Status History
- Listing updated with changes from the MLS®
- Status changed to Closed
- Price changed to $1,524,400
Friends & Family
Similar Homes
For sale in Palm Harbor, single family residence, within 20% of this price.
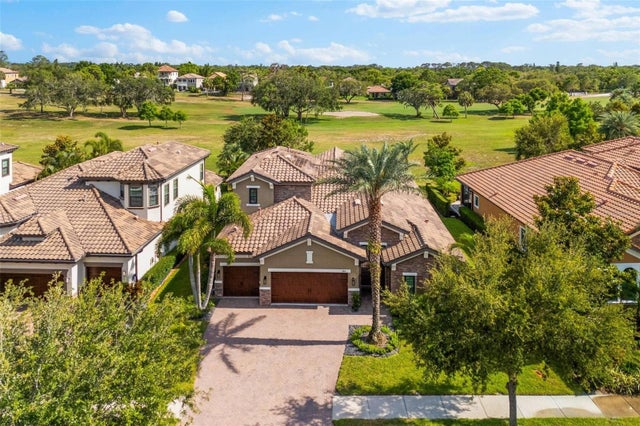 $1,440,000Single Family Residence SoldSold4Beds3Total Baths3,092Sqft1416 VIA VERDI DRIVEPALM HARBOR, FL 34683INNISBROOK PRCL F Subdivision
 $1,425,000Single Family Residence SoldSold4Beds3Total Baths3,180Sqft1465 VIA VERDI DRIVEPALM HARBOR, FL 34683INNISBROOK PRCL F Subdivision
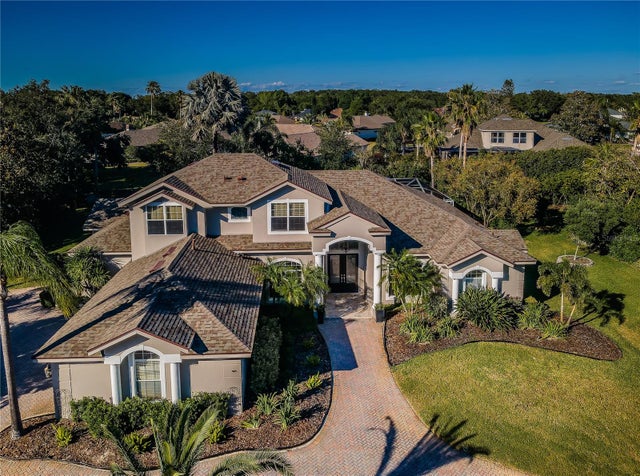 $1,450,000Single Family Residence SoldSold5Beds4Total Baths4,194Sqft5439 MIRA VISTA DRIVEPALM HARBOR, FL 34685MYRTLE POINT PH 1 Subdivision
 $1,410,000Single Family Residence SoldSold4Beds4Total Baths3,647Sqft1550 MARINELLA DRIVEPALM HARBOR, FL 34683INNISBROOK PRCL F Subdivision