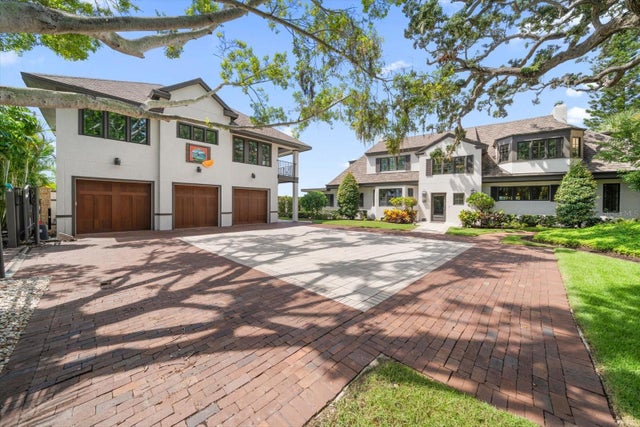
SoldSingle Family ResidenceSold
2136 Harbor View Drive
Dunedin, FL 34698
$4,945,000
- 4Beds
- 5Baths4 full, 1 half
- 4,361Sq Ft
- $1,134Per Sq Ft
- 0.18Acres
- 2024Built
- Subdivision
- Harbor View Villas
- County
- Pinellas
- MLS®
- TB8408255
Overview
Spectacular customized new residence! With the final touches complete, this recently constructed custom home offers a move in ready experience, bypassing the usual challenges and waits associated with new construction. Dare to compare this new modern coastal property built by renowned Campagna Homes of Tampa Bay. Expertly engineered for peace of mind and constructed with uncompromising quality, every detail of this smart home reflects thoughtful craftsmanship, cutting-edge design, setting a new standard for luxury waterfront living. Situated on a premium waterfront lot with breathtaking uninterrupted water views from the intracoastal to the blue waters of the Gulf of Mexico, this home offers the pinnacle of Florida living. An atrium entry is stunning! Step inside to soaring ceilings and a dramatic floating staircase accented by a bold blue agate feature wall. The expansive great room, kitchen, and dining area flow seamlessly to the outdoors through accordion-style doors that fully open to a wide verandah overlooking panoramic views of the Intracoastal Waterway, dotted with spoil islands and framed by Caladesi and Honeymoon Islands. The kitchen and bathrooms throughout the home are elevated, artistic, and curated with intention. Natural stone, marble, dramatic tile, designer lighting, bespoke mirrors and plumbing fixtures were carefully selected to create a cohesive sense of style and sophistication. The chef’s kitchen is a showpiece, featuring three ovens, a warming drawer, six-burner gas range with pot filler, stainless steel hood, wine fridge, and ice maker—all crafted to both impress and perform. Additional highlights include a richly appointed glass-enclosed study with custom-built-ins, a luxurious home theater (or 4th bedroom), and a saltwater pool perfect for entertaining or peaceful relaxation. The dock offers a covered slip and a separate low-profile platform for easy kayak and paddleboard launch or a jet ski. A whole house generator, elevator and safe room add to the list of features which make this residence exceptional. Located 30 to 45 minutes from Tampa International Airport, St. Pete, and Clearwater, this property is your gateway to Gulf Coast beaches, nightlife, arts, and professional sports, and best of all, just a golf cart ride to the charm of Dunedin, one of Florida's most beloved coastal towns.
Listing Snapshot
- Price
- $4,945,000
- Days On Site
- N/A
- Bedrooms
- 4
- Inside Area (SqFt)
- 4,361 sqft
- Total Baths
- 5
- Full Baths
- 4
- Partial Baths
- 1
- Lot Size
- 0.18 Acres
- Year Built
- 2024
- MLS® Number
- TB8408255
- Status
- Sold
- Property Tax
- $11,246.26 (2024)
- HOA/Condo/Coop Fees
- N/A
- Sq Ft Source
- Estimated
Property Details
General Features
19 items
- Acres
- 0.18
- Attached Garage
- Yes
- Direction Faces
- East
- Foundation
- Pillar/Post/Pier
- Garage
- Yes
- Garage Spaces
- 6
- Levels
- Three Or More
- Number Of Stories
- 3
- Parking
- Circular Driveway, Driveway, Garage Door Opener, Other, Oversized, Garage, Basement, Attached
- Pets
- Cats OK, Dogs OK
- Property Condition
- New Construction
- Property Sub Type
- Single Family Residence
- Security
- Closed Circuit Camera(s), Fire Alarm, Secured Garage/Parking, Security Lights, Security System, Security System Owned, Smoke Detector(s)
- Sewer
- Public Sewer
- SqFt Total
- 8,584
- Style
- Coastal, Contemporary
- Utilities
- Cable Available, Natural Gas Available, Cable Connected, Electricity Connected, Natural Gas Connected, Sewer Connected, Water Connected
- Water Source
- Public
- Zoning
- RES
Interior Features
17 items
- Appliances
- Bar Fridge, Convection Oven, Cooktop, Dishwasher, Disposal, Dryer, Gas Water Heater, Ice Maker, Microwave, Range Hood, Refrigerator, Tankless Water Heater, Washer, Water Softener
- Cooling
- Central Air, Other, Zoned
- Flooring
- Carpet, Marble, Other, Tile
- Furnished
- Negotiable
- Heating
- Central, Electric
- Interior
- Elevator, Built-in Features, Dry Bar, Eat-in Kitchen, High Ceilings, Open Floorplan, Other, Smart Home, Stone Counters, Tray Ceiling(s), Walk-In Closet(s)
- Laundry Features
- Electric Dryer Hookup, Upper Level
- Window Features
- Window Coverings, Double Pane Windows, Storm Window(s), Window Treatments
Rooms
| Room | Dimensions | Level | Features |
|---|---|---|---|
| Balcony/Porch/Lanai | 64x17 | Second | Ceiling Fan(s) |
| Bathroom 2 | 13x13 | Second | Ceiling Fan(s) |
| Bathroom 3 | 15x18 | Third | Ceiling Fan(s) |
| Kitchen | 16x22 | Second | Breakfast Bar, Stone Counters |
| Living Room | 20x22 | Second | Ceiling Fan(s) |
| Master Bathroom | 15x14 | Second | Double Vanity, Stone Counters |
| Master Bedroom | 15x17 | Second | |
| Media Room | 16x20 | Third | |
| Office | 24x14 | Third |
Exterior Features
13 items
- Construction Details
- Block, Stucco
- Exterior
- Balcony, Lighting, Other, Outdoor Grill, Rain Gutters, Storage, Dock
- Lot Features
- Cul-De-Sac, Landscaped, Waterfront
- Other Structures
- Boat House
- Patio And Porch
- Covered, Deck, Patio, Rear Porch
- Pool Features
- Gunite, In Ground, Salt Water, Tile, Private
- Private Pool
- Yes
- Roof
- Metal
- View
- Water, Pool
- Waterfront
- Yes
- Waterfront Features
- INTRACOASTAL WATERWAY
- Waterview
- Water, Pool
- Windows/Doors
- Window Coverings, Double Pane Windows, Storm Window(s), Window Treatments
Community Features
5 items
- Community Features
- Street Lights
- MLS Area
- 34698 - Dunedin
- Township
- 28
- Financing Terms Available
- Cash, Conventional
- Roads
- Asphalt
Location
2136 Harbor View Drive, Dunedin, FL 34698 · 34698 - Dunedin


Neighborhood & Commute
ZIP Code 34698
- Median household income
- $63,452
- Income per person
- $42,770
- Households
- 18,638
- Average household size
- 1.93
- Median age
- 56.7
Source: Walk Score.
Disclosure: Community information and market data powered by Constellation Data Labs. Information is deemed reliable but not guaranteed.
Price & Status History
- Listing updated with changes from the MLS®
- Status changed to Closed
Friends & Family
Similar Homes
For sale in Dunedin, single family residence, within 20% of this price.