

SoldSingle Family ResidenceSold
2402 Baywood Drive W
Dunedin, FL 34698
$3,525,000
- 4Beds
- 4Baths3 full, 1 half
- 3,921Sq Ft
- $899Per Sq Ft
- 0.28Acres
- 2000Built
- Subdivision
- Baywood Shores
- County
- Pinellas
- MLS®
- TB8369999
Overview
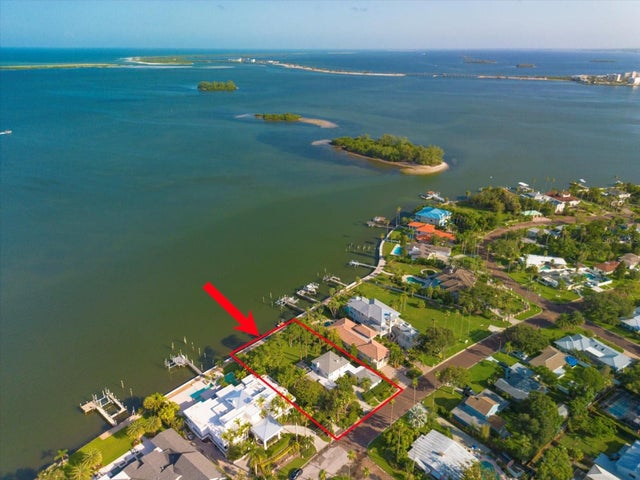
Boasting almost 200 feet of direct, panoramic Gulf frontage, this elegant home has sprawling views that include the Dunedin Causeway bridge! Balmy Gulf breezes and sparkling turquoise waters provide the backdrop for this stunning custom residence, designed by Shoreline Design Group and built in 2000 by Arthur Maxwell & Associates. Spend your days lounging by the elegant oceanfront pool or hop on your boat and enjoy the open water access; this home offers the best of Florida’s lifestyle. You’ll love the elegant, spacious interiors and well-designed floor plan, with both formal and casual living spaces. The main floor is elevated well above the floodplain and features a grand balcony overlooking the water, the perfect spot to grill out and enjoy the spectacular sunsets! The interiors are well appointed with luxurious finishes and modern conveniences, including an elevator. Entertaining is a joy, with spectacular views from almost every angle, and a custom dry bar appointed in gorgeous marble. The casual spaces are open and inviting, well appointed, and generously sized. The kitchen is a chef’s dream and features granite countertops, solid wood cabinetry, and a thoughtful, well- designed layout including a large walk-in pantry with a dumb waiter. The bedrooms are located on the top floor, and the primary suite has exceptional views – imagine waking up every morning to never ending vistas! The primary bathroom was recently remodeled and features luxurious marble finishes, with a soaking tub and spa- like atmosphere. Rest easy knowing that this home is very well maintained and also qualifies for insurance deductions/ wind mitigation with impact rated windows, doors, garage doors, a tile roof, and high and dry living areas. Other thoughtful features include a 13,000 lb boat lift, whole house generator, a water softener with filter, jandy pool system, and Sentricon system. Conveniently located just south of the Dunedin Causeway and Honeymoon Island with easy access to the Pinellas Trail, downtown Dunedin, and fabulous amenities, such as golf courses, dining, and recreation, this home offers everything you could dream of!
Listing Snapshot
- Price
- $3,525,000
- Days On Site
- N/A
- Bedrooms
- 4
- Inside Area (SqFt)
- 3,921 sqft
- Total Baths
- 4
- Full Baths
- 3
- Partial Baths
- 1
- Lot Size
- 0.28 Acres
- Year Built
- 2000
- MLS® Number
- TB8369999
- Status
- Sold
- Property Tax
- $17,775.02 (2024)
- HOA/Condo/Coop Fees
- N/A
- Sq Ft Source
- Public Records
Property Details
General Features
16 items
- Acres
- 0.28
- Attached Garage
- Yes
- Direction Faces
- East
- Foundation
- Slab
- Garage
- Yes
- Garage Spaces
- 3
- Levels
- Three Or More
- Number Of Stories
- 3
- Parking
- Attached
- Pets
- Yes
- Property Sub Type
- Single Family Residence
- Sewer
- Public Sewer
- SqFt Total
- 7,446
- Style
- Elevated, Traditional
- Utilities
- Electricity Connected, Sewer Connected, Water Connected
- Water Source
- Public
Interior Features
20 items
- Appliances
- Dishwasher, Disposal, Exhaust Fan, Gas Water Heater, Range, Range Hood, Refrigerator, Water Purifier, Water Softener, Wine Refrigerator
- Cooling
- Central Air
- Fireplace
- Yes
- Fireplace Features
- Gas
- Flooring
- Carpet, Marble, Tile, Wood
- Heating
- Central
- Interior
- Coffered Ceiling(s), Crown Molding, Dry Bar, Dumbwaiter, Eat-in Kitchen, Elevator, High Ceilings, Open Floorplan, Stone Counters, Walk-In Closet(s)
- Laundry Features
- Electric Dryer Hookup, Gas Dryer Hookup, Inside, Laundry Room, Upper Level
- Spa
- Yes
- Window Features
- ENERGY STAR Qualified Windows, Storm Window(s)
Rooms
| Room | Dimensions | Level | Features |
|---|---|---|---|
| Bedroom 2 | Third | ||
| Bedroom 3 | Third | ||
| Dinette | Second | ||
| Dining Room | Second | ||
| Family Room | Second | ||
| Kitchen | Second | Granite Counters, Kitchen Island | |
| Living Room | Second | ||
| Master Bathroom | Third | Double Vanity, Stone Counters | |
| Master Bedroom | Third | ||
| Media Room | Third |
Exterior Features
14 items
- Construction Details
- Block, Stucco, Frame
- Exterior
- Balcony, Dock
- Lot Features
- Cul-De-Sac, Waterfront
- Patio And Porch
- Covered, Rear Porch
- Pool Features
- Gunite, Heated, In Ground, Private
- Private Pool
- Yes
- Roof
- Tile
- Spa
- Yes
- Spa Features
- Heated, In Ground
- View
- Water
- Waterfront
- Yes
- Waterfront Features
- Ocean Front
- Waterview
- Water
- Windows/Doors
- ENERGY STAR Qualified Windows, Storm Window(s)
Community Features
4 items
- MLS Area
- 34698 - Dunedin
- Township
- 28
- Financing Terms Available
- Cash, Conventional
- Roads
- Asphalt
Location
2402 Baywood Drive W, Dunedin, FL 34698 · 34698 - Dunedin


Neighborhood & Commute
ZIP Code 34698
- Median household income
- $63,452
- Income per person
- $42,770
- Households
- 18,638
- Average household size
- 1.93
- Median age
- 56.7
Source: Walk Score.
Disclosure: Community information and market data powered by Constellation Data Labs. Information is deemed reliable but not guaranteed.
Price & Status History
- Listing updated with changes from the MLS®
- Status changed to Closed
Friends & Family
Similar Homes
For sale in Dunedin, single family residence, within 20% of this price.
 $3,600,000Single Family Residence SoldSold5Beds4Total Baths2,910Sqft1748 SANTA BARBARA DRIVEDUNEDIN, FL 34698DUNEDIN ISLES 1 Subdivision
 $3,658,000Single Family Residence SoldSold5Beds6Total Baths8,245Sqft657 SCOTLAND STREETDUNEDIN, FL 34698GROVE TERRACE Subdivision
 $3,250,000Single Family Residence SoldSold3Beds3Total Baths3,758Sqft2484 BAYWOOD DRIVE WDUNEDIN, FL 34698BAYWOOD SHORES Subdivision
 $4,100,000Single Family Residence SoldSold6Beds4Total Baths4,739Sqft1268 BAYSHORE BOULEVARDDUNEDIN, FL 34698MALONES L H SUB Subdivision