

SoldSingle Family ResidenceSold
2484 Baywood Drive W
Dunedin, FL 34698
$3,250,000
- 3Beds
- 3Baths2 full, 1 half
- 3,758Sq Ft
- $865Per Sq Ft
- 0.39Acres
- 2016Built
- Subdivision
- Baywood Shores
- County
- Pinellas
- MLS®
- TB8458561
Overview
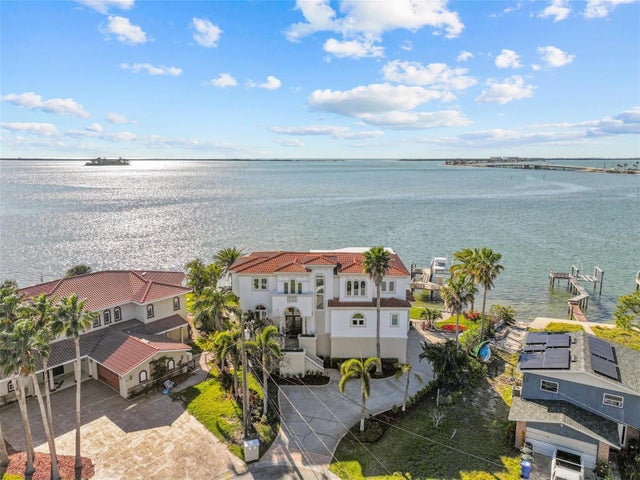
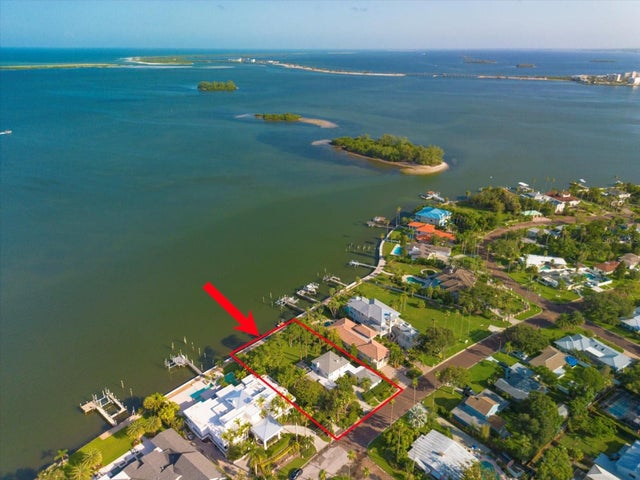
Virtually Staged. Perched over open water with sweeping Gulf of Mexico views, this newer elevated coastal residence offers a rare blend of luxury, privacy, and prime location, complete with impact glass, an elevator, and a whole-house generator. Ideally positioned with quick access to Honeymoon Island, Caladesi Island, and Hurricane Pass, the home is perfectly suited for boating and fishing enthusiasts seeking immediate access to world-class waters. A boater’s paradise featuring two boat lifts (25,000 lb and 10,000 lb), immediate deep-water channel access, and close proximity to a marina/fuel—making every day on the water effortless and enjoyable.
The thoughtfully designed floor plan features three bedrooms plus a bonus room/office, finished with elegant travertine marble and refined coastal details throughout. The chef’s kitchen is outfitted with premium Thermador Pro Series appliances and opens to light-filled living spaces that frame the ever-changing Gulf vistas.
The primary suite occupies the entire third floor, creating a private retreat with truly spectacular water views. This serene space includes an adjacent sitting area/office warmed by a striking double-sided fireplace, ideal for quiet mornings or evenings overlooking the Gulf. The luxurious primary bath is beautifully designed with custom built-in features and panoramic water views, while the exceptionally large, well-organized closet offers abundant space for everything imaginable.
Built for both comfort and peace of mind, the home is exceptionally well maintained and elevated, providing ample garage space for vehicles, storage, and watercraft. An elevator services all three floors, ensuring effortless access throughout the home. Boaters will love the oversized dock with water, electricity, and plenty of room for family and friends to hang out and enjoy the sunsets. From sunrise to sunset, this remarkable residence delivers a refined coastal lifestyle defined by breathtaking views and unmatched privacy.
Listing Snapshot
- Price
- $3,250,000
- Days On Site
- N/A
- Bedrooms
- 3
- Inside Area (SqFt)
- 3,758 sqft
- Total Baths
- 3
- Full Baths
- 2
- Partial Baths
- 1
- Lot Size
- 0.39 Acres
- Year Built
- 2016
- MLS® Number
- TB8458561
- Status
- Sold
- Property Tax
- $27,316.39 (2024)
- HOA/Condo/Coop Fees
- N/A
- Sq Ft Source
- Public Records
Property Details
General Features
16 items
- Acres
- 0.39
- Attached Garage
- Yes
- Direction Faces
- East
- Foundation
- Slab
- Garage
- Yes
- Garage Spaces
- 3
- Levels
- Three Or More
- Number Of Stories
- 3
- Parking
- Driveway, Oversized, Attached
- Property Sub Type
- Single Family Residence
- Security
- Closed Circuit Camera(s), Fire Alarm, Secured Garage/Parking, Security System, Smoke Detector(s)
- Sewer
- Public Sewer
- SqFt Total
- 3,758
- Utilities
- Cable Available, Natural Gas Available, Cable Connected, Electricity Connected, Natural Gas Connected, Sewer Connected, Water Connected
- Water Source
- Public
- Zoning
- RES
Interior Features
20 items
- Appliances
- Cooktop, Dishwasher, Disposal, Dryer, Exhaust Fan, Freezer, Indoor Grill, Microwave, Range, Range Hood, Refrigerator, Tankless Water Heater, Washer, Wine Refrigerator
- Cooling
- Central Air
- Fireplace
- Yes
- Fireplace Features
- Circulating, Gas, Living Room
- Flooring
- Carpet, Hardwood, Tile
- Furnished
- Furnished
- Heating
- Central, Electric, Exhaust Fan, Heat Pump
- Interior
- Elevator, Built-in Features, Crown Molding, Eat-in Kitchen, High Ceilings, Open Floorplan, Stone Counters, Tray Ceiling(s), Walk-In Closet(s)
- Laundry Features
- Inside, Laundry Room
- Spa
- Yes
- Window Features
- Window Coverings, Aluminum Frames, Blinds, Double Pane Windows, ENERGY STAR Qualified Windows, Insulated Windows, Storm Window(s), Window Treatments
Rooms
| Room | Dimensions | Level | Features |
|---|---|---|---|
| Balcony/Porch/Lanai | Second | ||
| Bathroom 2 | Second | Double Vanity | |
| Bedroom 3 | Second | ||
| Foyer | Second | ||
| Great Room | Second | ||
| Kitchen | Second | Kitchen Island | |
| Laundry | Second | ||
| Master Bathroom | Third | ||
| Master Bedroom | Third |
Exterior Features
15 items
- Construction Details
- Frame
- Exterior
- Balcony, Lighting, Outdoor Shower, Private Yard, Rain Gutters, Dock
- Fencing
- Fenced
- Lot Features
- Cleared, Landscaped, Level, Near Golf Course, Private, Paved, Waterfront
- Patio And Porch
- Covered, Front Porch, Patio, Porch, Rear Porch
- Pool Features
- Heated, In Ground, Salt Water, Private
- Private Pool
- Yes
- Roof
- Tile
- Spa
- Yes
- Spa Features
- Heated, In Ground
- View
- Marina, Water, Pool
- Waterfront
- Yes
- Waterfront Features
- Ocean Front
- Waterview
- Marina, Water, Pool
- Windows/Doors
- Window Coverings, Aluminum Frames, Blinds, Double Pane Windows, ENERGY STAR Qualified Windows, Insulated Windows, Storm Window(s), Window Treatments
Community Features
5 items
- Community Features
- Street Lights
- MLS Area
- 34698 - Dunedin
- Township
- 28
- Financing Terms Available
- Cash, Conventional
- Roads
- Asphalt
Location
2484 Baywood Drive W, Dunedin, FL 34698 · 34698 - Dunedin


Neighborhood & Commute
ZIP Code 34698
- Median household income
- $63,452
- Income per person
- $42,770
- Households
- 18,638
- Average household size
- 1.93
- Median age
- 56.7
Source: Walk Score.
Disclosure: Community information and market data powered by Constellation Data Labs. Information is deemed reliable but not guaranteed.
Price & Status History
- Listing updated with changes from the MLS®
- Status changed to Closed
- Price changed to $3,599,000
Friends & Family
Similar Homes
For sale in Dunedin, single family residence, within 20% of this price.
 $3,525,000Single Family Residence SoldSold4Beds4Total Baths3,921Sqft2402 BAYWOOD DRIVE WDUNEDIN, FL 34698BAYWOOD SHORES Subdivision
 $3,600,000Single Family Residence SoldSold5Beds4Total Baths2,910Sqft1748 SANTA BARBARA DRIVEDUNEDIN, FL 34698DUNEDIN ISLES 1 Subdivision
 $2,842,500Single Family Residence SoldSold3Beds3Total Baths2,584Sqft1588 SANTA BARBARA DRIVEDUNEDIN, FL 34698DUNEDIN ISLES 1 Subdivision
 $3,658,000Single Family Residence SoldSold5Beds6Total Baths8,245Sqft657 SCOTLAND STREETDUNEDIN, FL 34698GROVE TERRACE Subdivision