

SoldSingle Family ResidenceSold
5439 Mira Vista Drive
Palm Harbor, FL 34685
$1,450,000
- 5Beds
- 4Baths4 full
- 4,194Sq Ft
- $346Per Sq Ft
- 0.5Acres
- 1998Built
- Subdivision
- Myrtle Point Ph 1
- County
- Pinellas
- MLS®
- T3518922
Overview
This newly renovated 5 bedroom/4 bath home is located in Myrtle Point, one of Lansbrook’s most highly desirable subdivisions. The 1st Floor's split bedroom layout includes a formal living, a formal dining room, an office/den, an amazing family room, and a gourmet style kitchen. The Island kitchen is a culinary masterpiece that is equipped with loads of features including a large breakfast bar, a Prep-Island with sink, a designer gas oven/range, as well as a window front dinette area. The Family Room features a fireplace, volume ceilings, and an abundance of natural lighting. The home has numerous glass doors that lead out to the screen enclosed lanai pool deck area. The oversized lanai is ideal for entertaining, having pool parties, or just relaxing and enjoying the outdoor Florida lifestyle. The 2nd floor features a spacious "Common/Landing Area" that leads to each of the 2 upstairs bedrooms, as well as the shared Jack & Jill bathroom. The garage offers lots of storage space for vehicles as well as recreational toys. The Lansbrook community offers numerous amenities, such as a Public Golf Course, a YMCA, a Rec-park with volleyball/basketball courts, as well as a boat ramp park with direct access to Lake Tarpon. This is one of those homes with way too many features to list, you really must see it for yourself. ROOF 2021 - KITCHEN/LAUNDRY APPLIANCES 2022 - WOOD FLOORING 2022 - FIVE TON HVAC SYSTEM 2022 - THREE TON HVAC SYSTEM 2016. Please view the virtual tour to see additional photos
Listing Snapshot
- Price
- $1,450,000
- Days On Site
- N/A
- Bedrooms
- 5
- Inside Area (SqFt)
- 4,194 sqft
- Total Baths
- 4
- Full Baths
- 4
- Partial Baths
- 0
- Lot Size
- 0.5 Acres
- Year Built
- 1998
- MLS® Number
- T3518922
- Status
- Sold
- Property Tax
- $14,192 (2023)
- HOA/Condo/Coop Fees
- $940 Semi-Annually
- Sq Ft Source
- Public Records
Property Details
General Features
17 items
- Acres
- 0.5
- Attached Garage
- Yes
- Direction Faces
- West
- Foundation
- Slab
- Garage
- Yes
- Garage Spaces
- 3
- Levels
- Two
- Parking
- Circular Driveway, Driveway, Garage Door Opener, Garage Faces Side, Attached
- Pets
- Number Limit, Yes
- Property Sub Type
- Single Family Residence
- Security
- Security System, Security System Owned
- Sewer
- Public Sewer
- SqFt Total
- 5,466
- Style
- Florida
- Utilities
- Cable Available, Natural Gas Available, Cable Connected, Electricity Connected, Natural Gas Connected, Sewer Connected, Underground Utilities, Water Connected
- Water Source
- Public
- Zoning
- RPD-5
Interior Features
21 items
- Appliances
- Bar Fridge, Dishwasher, Dryer, Gas Water Heater, Microwave, Range, Range Hood, Refrigerator, Washer
- Cooling
- Central Air
- Fireplace
- Yes
- Fireplace Features
- Decorative, Family Room, Gas
- Flooring
- Wood, Carpet, Reclaimed Wood, Tile
- Furnished
- Unfurnished
- Heating
- Central, Electric
- Interior
- Crown Molding, Dry Bar, Eat-in Kitchen, High Ceilings, Stone Counters, Walk-In Closet(s)
- Laundry Features
- Inside, Laundry Room
- Spa
- Yes
- Window Features
- Blinds, Drapes, Shutters
Rooms
| Room | Dimensions | Level | Features |
|---|---|---|---|
| Bedroom 2 | 12x12 | First | |
| Bedroom 3 | 10x12 | First | |
| Bedroom 4 | 11x13 | Second | |
| Bedroom 5 | 11x13 | Second | |
| Dining Room | 13x13 | First | |
| Family Room | 17x18 | First | |
| Kitchen | 16x13 | First | |
| Living Room | 13x14 | First | |
| Master Bedroom | 23x14 | First | |
| Office | 11x13 | First |
Exterior Features
12 items
- Construction Details
- Block, Stucco
- Exterior
- Lighting
- Fencing
- Chain Link
- Lot Features
- Paved
- Patio And Porch
- Covered, Rear Porch, Screened
- Pool Features
- Gunite, In Ground, Screen Enclosure, Private
- Private Pool
- Yes
- Roof
- Shingle
- Spa
- Yes
- Spa Features
- Above Ground, Heated
- Waterfront Features
- Lake Privileges
- Windows/Doors
- Blinds, Drapes, Shutters
Community Features
8 items
- Association Amenities
- Park, Playground
- Association Fee
- $940.0
- Association Fee Frequency
- Semi-Annually
- Community Features
- Park, Playground, Sidewalks
- MLS Area
- 34685 - Palm Harbor
- Township
- 27
- Financing Terms Available
- Cash, Conventional
- Roads
- Paved
Location
5439 Mira Vista Drive, Palm Harbor, FL 34685 · 34685 - Palm Harbor


Neighborhood & Commute
ZIP Code 34685
- Median household income
- $100,679
- Income per person
- $53,933
- Households
- 6,702
- Average household size
- 2.40
- Median age
- 50.0
Source: Walk Score.
Disclosure: Community information and market data powered by Constellation Data Labs. Information is deemed reliable but not guaranteed.
Schools
- Elementary School
- Brooker Creek Elementary-PN
- Middle School
- Tarpon Springs Middle-PN
- High School
- East Lake High-PN
Price & Status History
- Listing updated with changes from the MLS®
- Status changed to Closed
- Price changed to $1,500,000
Friends & Family
Similar Homes
For sale in Palm Harbor, single family residence, within 20% of this price.
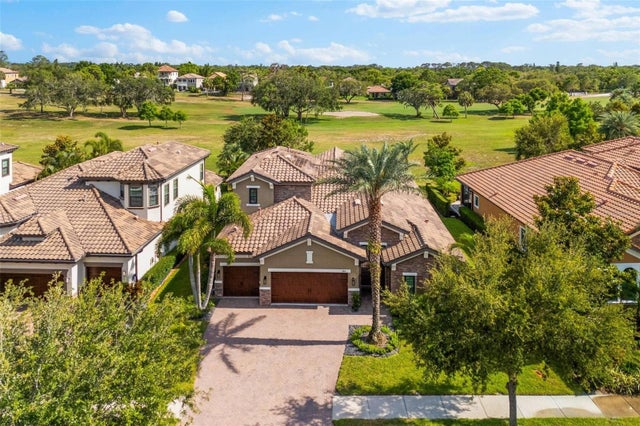 $1,440,000Single Family Residence SoldSold4Beds3Total Baths3,092Sqft1416 VIA VERDI DRIVEPALM HARBOR, FL 34683INNISBROOK PRCL F Subdivision
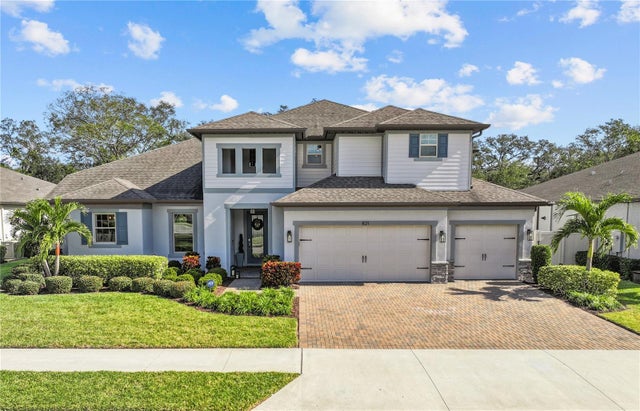 $1,437,500Single Family Residence SoldSold5Beds4Total Baths4,252Sqft821 FOREST GLEN COURTPALM HARBOR, FL 34683ENCLAVE AT PALM HARBOR Subdivision
 $1,425,000Single Family Residence SoldSold4Beds3Total Baths3,180Sqft1465 VIA VERDI DRIVEPALM HARBOR, FL 34683INNISBROOK PRCL F Subdivision
 $1,410,000Single Family Residence SoldSold4Beds4Total Baths3,647Sqft1550 MARINELLA DRIVEPALM HARBOR, FL 34683INNISBROOK PRCL F Subdivision