

SoldSingle Family ResidenceSold
837 Forest Glen Court
Palm Harbor, FL 34683
$1,525,000
- 4Beds
- 4Baths4 full
- 4,556Sq Ft
- $335Per Sq Ft
- 0.27Acres
- 2019Built
- Subdivision
- Enclave At Palm Harbor
- County
- Pinellas
- MLS®
- U8246591
Overview
One or more photo(s) has been virtually staged. Enjoy living at its absolute finest in this modern executive home. A soothing palette of pale gray and natural light welcomes you as you enter into the 2-story foyer. You’ll find a myriad of natural light as well as plenty of space for everyday life and entertaining. Located in a gated community and Built in 2019, this finely appointed gem is move-in ready and just waiting for you to make it your own. The wide plank engineered wood flooring throughout most of the main level establishes a foundation of understated elegance. One of the best things about this spacious home is that it offers many rooms (in addition to the bedrooms) so everyone can enjoy their own space, if wanted. 8’ tall doors throughout add an open vibe as you move through the house. There is a den/office, great room, game room, loft/bonus room, formal dining, gourmet eat-in kitchen and spacious bedrooms. You’ll love the modern kitchen with quartz counter tops and luxury built-in KitchenAid appliance package. Do you enjoy cooking? Double ovens, 5 burner natural gas cook-top, walk-in pantry, soft close doors and drawers (+slide-out shelves), wet bar with wine storage and tons of prep and serving space is ready for you. The primary suite is more of a luxurious retreat where you’ll enjoy a book in your private sitting area or a soak in the tub. Dual vanities and two closets with built-ins complete the suite. The large great room is centrally located in the heart of the home and is sure to host many wonderful memories. A focal point of the great room is the set of triple sliding glass doors that recess completely out of the way, beckoning you to step outside. This glass door wall offers a harmonious blend of the indoors with the outdoors. The backyard is your personal resort, offering a spacious covered and screened lanai with modern outdoor kitchen overlooking the sparkling salt water pool with beautiful deck, fiberoptic lighting, fountains and spa. Not to mention the private, wooded view. It can all be yours…
Listing Snapshot
- Price
- $1,525,000
- Days On Site
- N/A
- Bedrooms
- 4
- Inside Area (SqFt)
- 4,556 sqft
- Total Baths
- 4
- Full Baths
- 4
- Partial Baths
- 0
- Lot Size
- 0.27 Acres
- Year Built
- 2019
- MLS® Number
- U8246591
- Status
- Sold
- Property Tax
- $16,205.14 (2023)
- HOA/Condo/Coop Fees
- $267.35 monthly
- Sq Ft Source
- Public Records
Property Details
General Features
16 items
- Acres
- 0.27
- Attached Garage
- Yes
- Direction Faces
- West
- Foundation
- Slab
- Garage
- Yes
- Garage Spaces
- 3
- Levels
- Two
- Number Of Stories
- 2
- Parking
- Attached
- Pets
- Yes
- Property Sub Type
- Single Family Residence
- Sewer
- Public Sewer
- SqFt Total
- 5,797
- Utilities
- Natural Gas Available, Cable Available, Natural Gas Connected, Sewer Connected, Underground Utilities
- Water Source
- Public
- Zoning
- R-1 SFAM
Interior Features
15 items
- Appliances
- Bar Fridge, Cooktop, Dishwasher, Disposal, Dryer, Microwave, Range Hood, Refrigerator, Tankless Water Heater, Washer, Water Softener
- Cooling
- Central Air
- Flooring
- Carpet, Hardwood, Tile
- Furnished
- Unfurnished
- Heating
- Central, Electric
- Interior
- Eat-in Kitchen, High Ceilings, Open Floorplan, Walk-In Closet(s), Wet Bar
- Laundry Features
- Electric Dryer Hookup, Laundry Room, Upper Level
- Spa
- Yes
- Window Features
- Blinds
Rooms
| Room | Dimensions | Level | Features |
|---|---|---|---|
| Den | 12x15 | First | |
| Game Room | 10x18 | First | Ceiling Fan(s) |
| Great Room | 17x18 | First | Ceiling Fan(s) |
| Kitchen | 13x16 | First | Pantry |
| Loft | 14x18 | Second | |
| Master Bedroom | 17x13 | Second |
Exterior Features
13 items
- Construction Details
- Block, Stucco
- Exterior
- Outdoor Kitchen, Rain Gutters
- Fencing
- Vinyl
- Lot Features
- Private
- Patio And Porch
- Covered, Front Porch, Rear Porch
- Pool Features
- Gunite, Heated, Private
- Private Pool
- Yes
- Roof
- Shingle
- Spa
- Yes
- Spa Features
- Heated, In Ground
- View
- Trees/Woods
- Waterview
- Trees/Woods
- Windows/Doors
- Blinds
Community Features
8 items
- Association Amenities
- Gated
- Association Fee
- $267.35
- Association Fee Frequency
- Monthly
- Community Features
- Gated, Sidewalks
- MLS Area
- 34683 - Palm Harbor
- Township
- 28
- Financing Terms Available
- Cash, Conventional
- Roads
- Asphalt
Location
837 Forest Glen Court, Palm Harbor, FL 34683 · 34683 - Palm Harbor


Neighborhood & Commute
ZIP Code 34683
- Median household income
- $82,570
- Income per person
- $43,023
- Households
- 14,489
- Average household size
- 2.30
- Median age
- 48.5
Source: Walk Score.
Disclosure: Community information and market data powered by Constellation Data Labs. Information is deemed reliable but not guaranteed.
Schools
- Elementary School
- Lake St George Elementary-PN
- Middle School
- Palm Harbor Middle-PN
- High School
- Palm Harbor Univ High-PN
Price & Status History
- Listing updated with changes from the MLS®
- Status changed to Closed
Friends & Family
Similar Homes
For sale in Palm Harbor, single family residence, within 20% of this price.
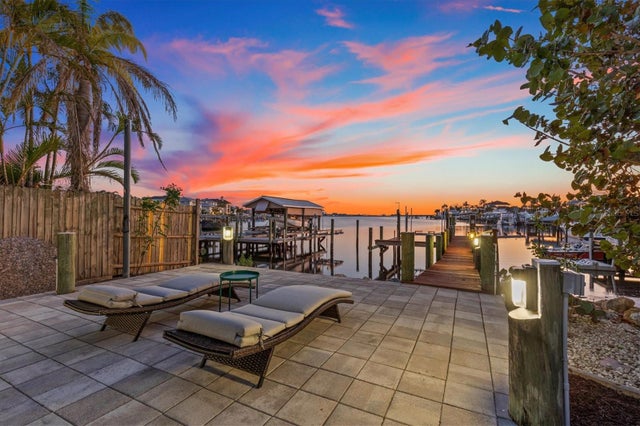 $1,550,000Single Family Residence SoldSold3Beds2Total Baths2,386Sqft249 SHORE DRIVEPALM HARBOR, FL 34683OZONA SHORES 4TH ADD Subdivision
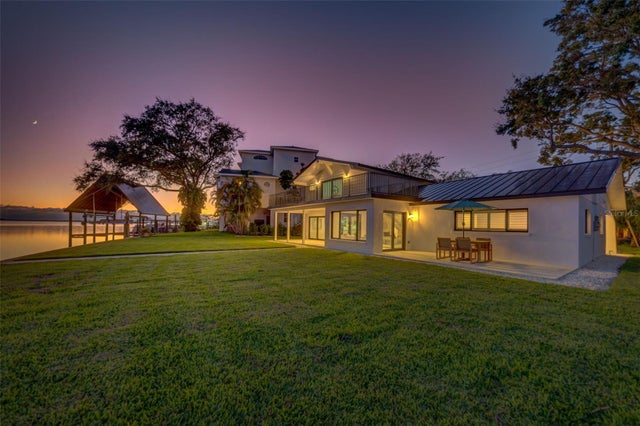 $1,550,000Single Family Residence SoldSold5Beds4Total Baths2,545Sqft105 AUGUSTA AVENUEPALM HARBOR, FL 34683INDIAN BLUFF ISLAND Subdivision
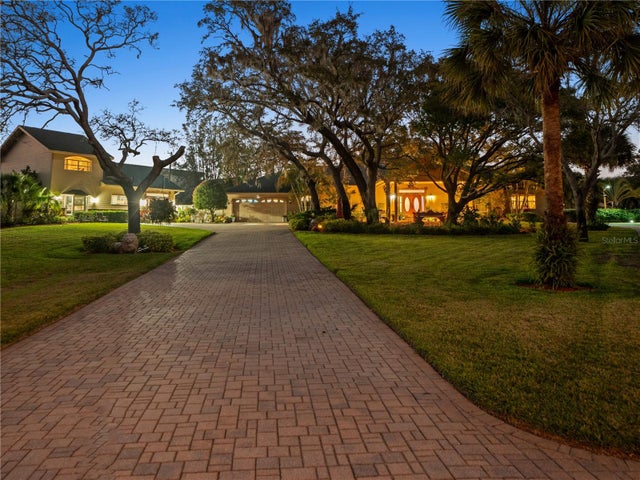 $1,550,000Single Family Residence SoldSold4Beds7Total Baths4,410Sqft20 BOGIE LANEPALM HARBOR, FL 34683GOLF VIEW ESTATES Subdivision
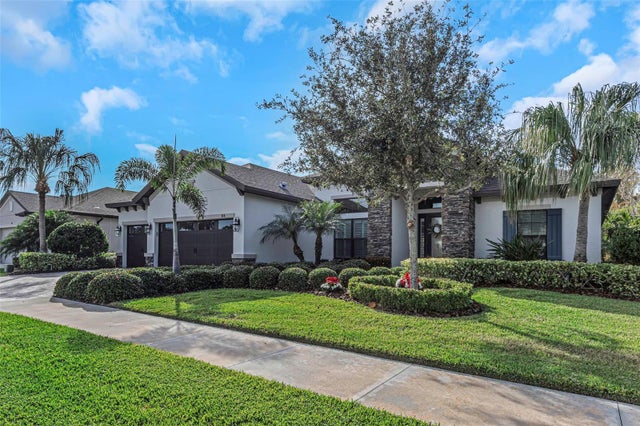 $1,500,000Single Family Residence SoldSold4Beds4Total Baths3,371Sqft838 BEE BRANCH COURTPALM HARBOR, FL 34683CREEKVIEW ESTATES Subdivision