

SoldSingle Family ResidenceSold
838 Bee Branch Court
Palm Harbor, FL 34683
$1,500,000
- 4Beds
- 4Baths4 full
- 3,371Sq Ft
- $445Per Sq Ft
- 0.27Acres
- 2018Built
- Subdivision
- Creekview Estates
- County
- Pinellas
- MLS®
- TB8326544
Overview
Welcome to your dream home at 838 Bee Branch Court, nestled in the serene and gated community of Creekview Estates. This stunning former model home features 4 spacious bedrooms and 4 luxurious bathrooms plus an additional bonus room ideal for an office, offering an expansive 3,350 square feet of living space designed for both comfort and elegance. Step inside to discover an open floor plan that seamlessly connects the living, dining, and kitchen areas, perfect for entertaining family and friends. The home is like new, showcasing modern finishes and thoughtful design throughout. Enjoy the Florida sunshine in your private outdoor oasis, complete with a sparkling pool and relaxing spa, ideal for unwinding after a long day. The outdoor living space is perfect for hosting gatherings or simply enjoying the tranquil surroundings. Creekview Estates is a hidden gem with only 14 homes, surrounded by lush trees and located next to a picturesque lake. With a high elevation and no flood zone, you can enjoy peace of mind in this beautiful setting. Plus, you’re just a short walk away from a variety of restaurants and amenities, and only minutes from stunning beaches and marinas. This home offers the perfect blend of location, luxury, and lifestyle. Don’t miss your chance to make it yours!
Listing Snapshot
- Price
- $1,500,000
- Days On Site
- N/A
- Bedrooms
- 4
- Inside Area (SqFt)
- 3,371 sqft
- Total Baths
- 4
- Full Baths
- 4
- Partial Baths
- 0
- Lot Size
- 0.27 Acres
- Year Built
- 2018
- MLS® Number
- TB8326544
- Status
- Sold
- Property Tax
- $11,984.26 (2023)
- HOA/Condo/Coop Fees
- $250 monthly
- Sq Ft Source
- Public Records
Property Details
General Features
16 items
- Acres
- 0.27
- Attached Garage
- Yes
- Direction Faces
- East
- Foundation
- Slab
- Garage
- Yes
- Garage Spaces
- 3
- Levels
- One
- Number Of Stories
- 1
- Parking
- Driveway, Garage Door Opener, Attached
- Pets
- Cats OK, Dogs OK, Yes
- Property Sub Type
- Single Family Residence
- Security
- Fire Alarm, Gated Community, Security System, Security System Owned, Smoke Detector(s)
- Sewer
- Public Sewer
- SqFt Total
- 4,171
- Utilities
- Natural Gas Available, Electricity Connected, Natural Gas Connected, Sewer Connected, Underground Utilities, Water Connected
- Water Source
- Public
Interior Features
23 items
- Appliances
- Cooktop, Dishwasher, Disposal, Dryer, Exhaust Fan, Microwave, Refrigerator, Tankless Water Heater, Washer, Wine Refrigerator
- Cooling
- Central Air
- Flooring
- Carpet, Ceramic Tile, Hardwood, Tile, Wood
- Heating
- Central
- Interior
- Crown Molding, Eat-in Kitchen, High Ceilings, Open Floorplan, Tray Ceiling(s), Walk-In Closet(s)
- Laundry Features
- Electric Dryer Hookup, Gas Dryer Hookup, Inside, Laundry Room, Washer Hookup
- Spa
- Yes
- Window Features
- Blinds, Double Pane Windows, Shutters
Rooms
| Room | Dimensions | Level | Features |
|---|---|---|---|
| Bathroom 1 | First | Granite Counters | |
| Bathroom 2 | 13x6 | First | |
| Bathroom 3 | 10x6 | First | Granite Counters |
| Bedroom 1 | 12x13 | First | Ceiling Fan(s) |
| Bedroom 2 | 13x12 | First | |
| Bedroom 3 | 12x13 | First | Ceiling Fan(s) |
| Bonus Room | 13x17 | First | Ceiling Fan(s) |
| Dinette | 12x10 | First | |
| Dining Room | 15x15 | First | Kitchen Island |
| Great Room | 28x27 | First | Ceiling Fan(s) |
| Kitchen | 20x12 | First | Breakfast Bar |
| Laundry | 10x8 | First | |
| Living Room | 28x27 | First | Breakfast Bar, Ceiling Fan(s) |
| Master Bathroom | 13x13 | First | Double Vanity |
| Master Bedroom | 17x14 | First | Ceiling Fan(s) |
Exterior Features
14 items
- Construction Details
- Block, Stone, Stucco
- Exterior
- Lighting, Outdoor Grill, Outdoor Kitchen, Rain Gutters
- Lot Features
- Paved, Private, Waterfront
- Patio And Porch
- Covered, Screened
- Pool Features
- Gunite, In Ground, Screen Enclosure, Tile, Private
- Private Pool
- Yes
- Roof
- Shingle
- Spa
- Yes
- Spa Features
- Heated, In Ground
- View
- Lake, Pond, Water, Trees/Woods
- Waterfront
- Yes
- Waterfront Features
- Lake Front, Pond
- Waterview
- Lake, Pond, Water, Trees/Woods
- Windows/Doors
- Blinds, Double Pane Windows, Shutters
Community Features
8 items
- Association Amenities
- Gated
- Association Fee
- $750.0
- Association Fee Frequency
- Quarterly
- Community Features
- Gated, Sidewalks, Street Lights
- MLS Area
- 34683 - Palm Harbor
- Township
- 28
- Financing Terms Available
- Cash, Conventional, FHA, VA Loan
- Roads
- Asphalt
Location
838 Bee Branch Court, Palm Harbor, FL 34683 · 34683 - Palm Harbor


Neighborhood & Commute
ZIP Code 34683
- Median household income
- $82,570
- Income per person
- $43,023
- Households
- 14,489
- Average household size
- 2.30
- Median age
- 48.5
Source: Walk Score.
Disclosure: Community information and market data powered by Constellation Data Labs. Information is deemed reliable but not guaranteed.
Schools
- Elementary School
- Highland Lakes Elementary-PN
- Middle School
- Palm Harbor Middle-PN
- High School
- Palm Harbor Univ High-PN
Price & Status History
- Listing updated with changes from the MLS®
- Status changed to Closed
Friends & Family
Similar Homes
For sale in Palm Harbor, single family residence, within 20% of this price.
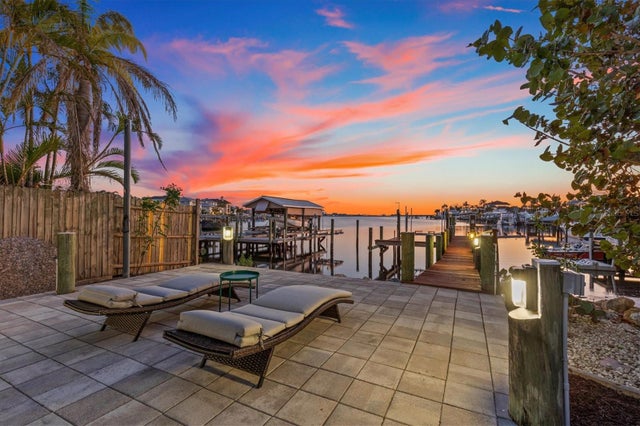 $1,550,000Single Family Residence SoldSold3Beds2Total Baths2,386Sqft249 SHORE DRIVEPALM HARBOR, FL 34683OZONA SHORES 4TH ADD Subdivision
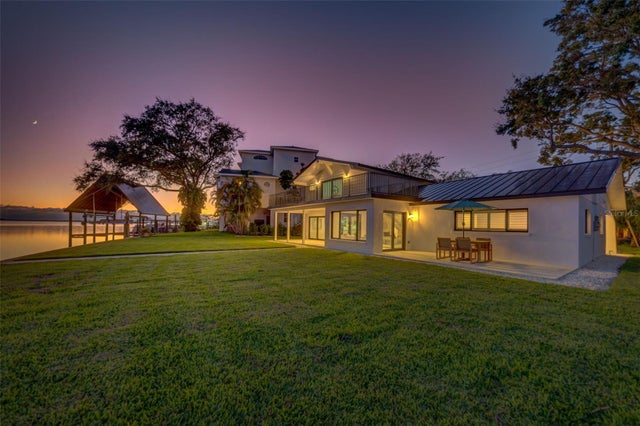 $1,550,000Single Family Residence SoldSold5Beds4Total Baths2,545Sqft105 AUGUSTA AVENUEPALM HARBOR, FL 34683INDIAN BLUFF ISLAND Subdivision
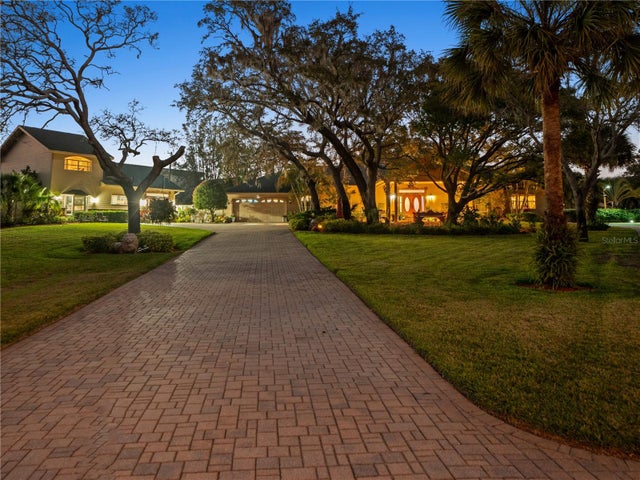 $1,550,000Single Family Residence SoldSold4Beds7Total Baths4,410Sqft20 BOGIE LANEPALM HARBOR, FL 34683GOLF VIEW ESTATES Subdivision
 $1,425,000Single Family Residence SoldSold4Beds3Total Baths3,180Sqft1465 VIA VERDI DRIVEPALM HARBOR, FL 34683INNISBROOK PRCL F Subdivision