

SoldSingle Family ResidenceSold
272 Shore Drive
Palm Harbor, FL 34683
$1,595,000
- 4Beds
- 3Baths3 full
- 2,938Sq Ft
- $543Per Sq Ft
- 0.32Acres
- 1973Built
- Subdivision
- Ozona Shores
- County
- Pinellas
- MLS®
- TB8467215
Overview
Introducing this Rustic Chic Ranch style home in the most desirable waterfront location in all of Ozona ~ Welcome to Shore Drive! Situated on a private “key” lot with full, direct Gulf access, this beautifully customized residence offers the ultimate Florida waterfront lifestyle. Every detail has been thoughtfully designed to perfection and meticulously maintained. Enjoy a newly installed brick-paver circular driveway and professionally landscaped grounds by Earthscapes, creating stunning curb appeal from the moment you arrive. The recently remodeled composite dock (2023) features new electrical, motor, control and wiring, along with a 12,000 lb boat lift and Jet Ski lift, plus 20 feet of seawall frontage ~ Ready for your next adventure on the water!
The secluded, fenced backyard serves as a lush oasis, featuring a sparkling pool, covered/open patio and a screened-in lanai nestled amongst mature landscaping. A vibrant green path leads you straight to the open water where you will find an additional patio with seating and your private dock. Inside, the heart of the home is a stunning, custom-designed kitchen by Tampa Bay Millworks, showcasing solid walnut cabinetry, quartz countertops, KitchenAid appliances including a double oven, and a spacious island with a floating walnut butcher block bar top. A double-sided wood-burning fireplace links the living and family rooms, creating warmth and character throughout. The primary suite offers a spa-like bath with dual sinks, a jacuzzi tub and a walk-in, rainfall shower. A flexible fourth bedroom suite with private entrance, kitchenette, and full bath provides ideal space for guests, in-laws or rental potential. All Windows and Sliding Doors, including the garage door, are Hurricane-Rated and durable wood plank, porcelain tile in all the right places! New Water Heater (2024), New Pool Pump (2024), Freshly Painted Exterior (2025).
Located in the charming, Coastal town of Ozona, a laid back golf cart community with no HOA or deed restrictions, you are just steps from local restaurants, marinas, the Pinellas Trail, and a short ride to Downtown Palm Harbor, Dunedin and the Tarpon Springs Sponge Docks. Zoned for top rated schools and minutes from Innisbrook Golf Resort, home of the PGA Valspar Tournament and many other golf and outdoor activities, this home really offers the True Florida Lifestyle! It is time to Treat Yourself and Start Living the Salt Life You have Always Dreamed of!!
Listing Snapshot
- Price
- $1,595,000
- Days On Site
- N/A
- Bedrooms
- 4
- Inside Area (SqFt)
- 2,938 sqft
- Total Baths
- 3
- Full Baths
- 3
- Partial Baths
- 0
- Lot Size
- 0.32 Acres
- Year Built
- 1973
- MLS® Number
- TB8467215
- Status
- Sold
- Property Tax
- $8,573.19 (2024)
- HOA/Condo/Coop Fees
- N/A
- Sq Ft Source
- Public Records
Property Details
General Features
17 items
- Acres
- 0.32
- Attached Garage
- Yes
- Direction Faces
- Southeast
- Foundation
- Slab
- Garage
- Yes
- Garage Spaces
- 2
- Levels
- One
- Number Of Stories
- 1
- Parking
- Circular Driveway, Attached
- Pets
- Yes
- Property Sub Type
- Single Family Residence
- Sewer
- Public Sewer
- SqFt Total
- 3,939
- Style
- Ranch
- Utilities
- Cable Available, Electricity Connected, Sewer Connected, Water Connected
- Water Source
- Public
- Zoning
- R-3
Interior Features
19 items
- Appliances
- Cooktop, Dishwasher, Disposal, Electric Water Heater, Microwave, Range Hood, Refrigerator
- Cooling
- Central Air
- Fireplace
- Yes
- Fireplace Features
- Family Room, Living Room, Wood Burning
- Flooring
- Tile
- Furnished
- Unfurnished
- Heating
- Central, Electric
- Interior
- Built-in Features, High Ceilings, Open Floorplan
- Laundry Features
- In Garage
- Window Features
- Window Coverings, Window Treatments
Rooms
| Room | Dimensions | Level | Features |
|---|---|---|---|
| Balcony/Porch/Lanai | 11x28 | First | |
| Bedroom 2 | 12x13 | First | |
| Bedroom 3 | 13x14 | First | |
| Bedroom 4 | 13x18 | First | Ceiling Fan(s) |
| Dining Room | 17x18 | First | |
| Family Room | 17x22 | First | |
| Kitchen | 23x11 | First | Breakfast Bar, Kitchen Island, Pantry |
| Living Room | 19x22 | First | Ceiling Fan(s) |
| Master Bedroom | 17x19 | First |
Exterior Features
13 items
- Construction Details
- Block, Stucco
- Exterior
- Awning(s), Lighting, Rain Gutters, Dock
- Fencing
- Vinyl
- Lot Features
- Landscaped, Near Golf Course, Private, Paved, Waterfront
- Patio And Porch
- Covered, Front Porch, Patio, Rear Porch, Screened
- Pool Features
- Fiberglass, In Ground, Private
- Private Pool
- Yes
- Roof
- Shingle
- View
- Water, Pool
- Waterfront
- Yes
- Waterfront Features
- Ocean Front, Beach Access
- Waterview
- Water, Pool
- Windows/Doors
- Window Coverings, Window Treatments
Community Features
4 items
- MLS Area
- 34683 - Palm Harbor
- Township
- 28
- Financing Terms Available
- Cash, Conventional
- Roads
- Paved
Location
272 Shore Drive, Palm Harbor, FL 34683 · 34683 - Palm Harbor


Neighborhood & Commute
ZIP Code 34683
- Median household income
- $82,570
- Income per person
- $43,023
- Households
- 14,489
- Average household size
- 2.30
- Median age
- 48.5
Source: Walk Score.
Disclosure: Community information and market data powered by Constellation Data Labs. Information is deemed reliable but not guaranteed.
Schools
- Elementary School
- Ozona Elementary-PN
- Middle School
- Palm Harbor Middle-PN
- High School
- Palm Harbor Univ High-PN
Price & Status History
- Listing updated with changes from the MLS®
- Status changed to Closed
Friends & Family
Similar Homes
For sale in Palm Harbor, single family residence, within 20% of this price.
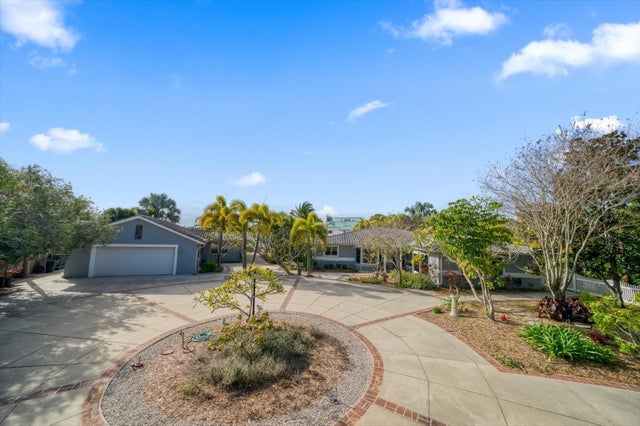 $1,600,000Single Family Residence SoldSold3Beds5Total Baths2,614Sqft149 SHORE DRIVEPALM HARBOR, FL 34683OZONA SHORES 5TH ADD Subdivision
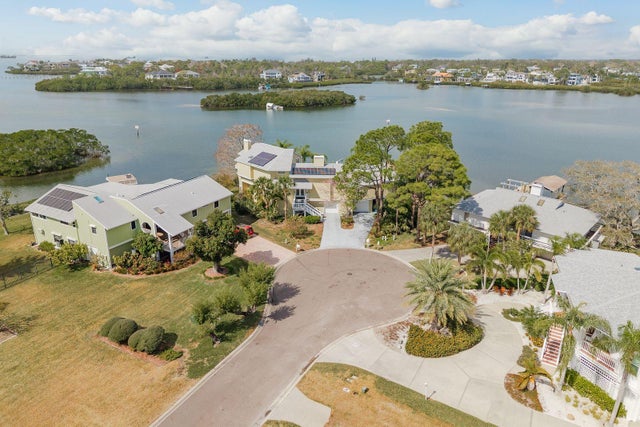 $1,600,000Single Family Residence SoldSold4Beds5Total Baths4,214Sqft600 SOUNDVIEW DRIVEPALM HARBOR, FL 34683ST JOSEPH SOUND ESTATES Subdivision
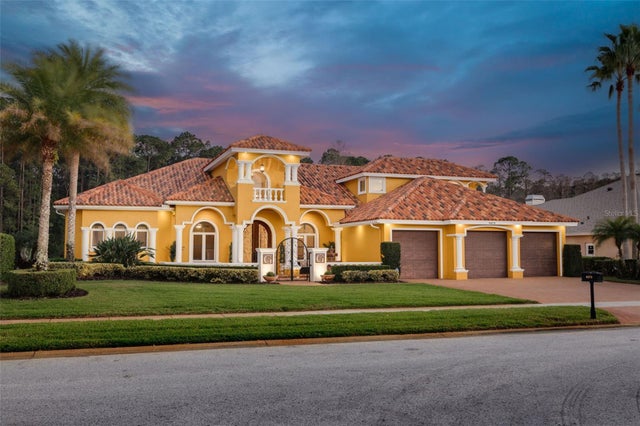 $1,600,000Single Family Residence SoldSold4Beds5Total Baths4,983Sqft4873 QUILL COURTPALM HARBOR, FL 34685QUAIL LAKE Subdivision
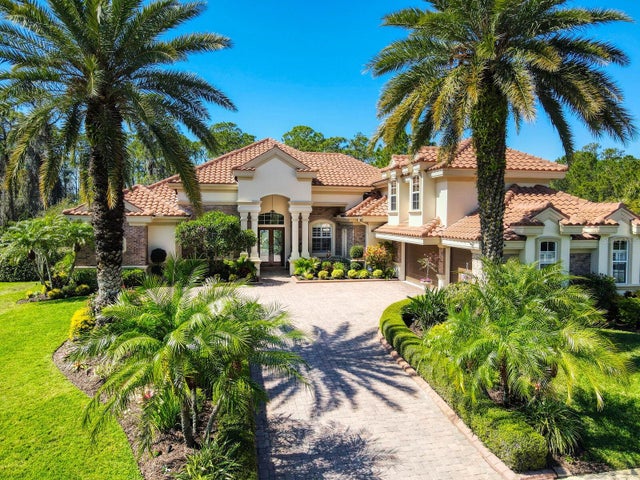 $1,610,000Single Family Residence SoldSold4Beds4Total Baths4,338Sqft5100 JEWELL TERRACEPALM HARBOR, FL 34685JUNIPER BAY PH 4 Subdivision