

SoldSingle Family ResidenceSold
3281 Blackstone Drive
Palm Harbor, FL 34684
$1,634,500
- 4Beds
- 4Baths3 full, 1 half
- 5,030Sq Ft
- $325Per Sq Ft
- 0.38Acres
- 2007Built
- Subdivision
- Estates Of Lake Tarpon
- County
- Pinellas
- MLS®
- U8228043
Overview
Experience luxury living at its finest in this exquisite lakefront home on Lake Tarpon. Nestled within a small gated community, this residence boasts an array of features that redefine elegance and comfort. As you enter through the stately foyer, you're greeted by cathedral ceilings, along with gorgeous tile and hardwood floors that flow seamlessly throughout. The living space is bathed in natural light, recessed lighting, and sliding glass doors, strategically placed to capture the breathtaking panoramic views of Lake Tarpon. The heart of this home is the chef's kitchen, complete with stainless steel appliances, a built-in cabinet refrigerator, gas stove, and a convenient separate ice maker. Granite countertops, walk-in pantry, a bar and a kitchen island create a space that is both functional and aesthetically pleasing. The kitchen opens to the family room, featuring a gas fireplace, hardwood floors, and wood beam tray ceilings. The owner's suite is a retreat in itself, with a bay window overlooking the lake. Dual vanities, a makeup station, and a spa-like ensuite bathroom are featured in the primary bathroom. The jacuzzi tub, walk-in closets, and dual-headed shower add to the luxury. Entertaining is a delight with the media room, complete with a large screen and comfortable viewing furniture. Two dry bars with beverage refrigerators and an outdoor kitchen with a bar and fireplace provide additional spaces to host gatherings. A beautiful lanai, adorned with tile floors, leads to a heated, gunite/concrete, saltwater pool and a hot tub, creating a perfect oasis for relaxation. Additionally, the flex room is perfect for a game room or playroom. This home is not only beautifully designed but also thoughtfully upgraded with newer gutters, water heater, HVACs, composite dock, and a boat lift. The three-car side entry garages and fenced backyard further enhance the property's appeal. With meticulous landscaping, brick-paved driveways, and an abundance of indoor and outdoor amenities, this lakefront masterpiece offers a lifestyle of unparalleled luxury. Don't miss the opportunity to call this stunning property home. Room Feature: Linen Closet In Bath (Primary Bathroom). Bedroom Closet Type: Walk-in Closet (Primary Bedroom).
Listing Snapshot
- Price
- $1,634,500
- Days On Site
- N/A
- Bedrooms
- 4
- Inside Area (SqFt)
- 5,030 sqft
- Total Baths
- 4
- Full Baths
- 3
- Partial Baths
- 1
- Lot Size
- 0.38 Acres
- Year Built
- 2007
- MLS® Number
- U8228043
- Status
- Sold
- Property Tax
- $14,676 (2022)
- HOA/Condo/Coop Fees
- $206 monthly
- Sq Ft Source
- Public Records
Property Details
General Features
18 items
- Acres
- 0.38
- Attached Garage
- Yes
- Direction Faces
- South
- Foundation
- Slab
- Garage
- Yes
- Garage Spaces
- 3
- Levels
- Two
- Number Of Stories
- 2
- Parking
- Driveway, Electric Vehicle Charging Station(s), Garage Door Opener, Garage Faces Side, Oversized, Workshop in Garage, Attached
- Pets
- Yes
- Property Sub Type
- Single Family Residence
- Security
- Closed Circuit Camera(s), Fire Alarm, Gated Community, Secured Garage/Parking, Security Lights, Security System, Security System Owned, Smoke Detector(s)
- Sewer
- Public Sewer
- SqFt Total
- 6,750
- Style
- Mediterranean
- Utilities
- Cable Available, Natural Gas Available, Cable Connected, Electricity Connected, Natural Gas Connected, Propane, Sewer Available, Sewer Connected, Underground Utilities, Water Connected
- Water Source
- Public
- Zoning
- R-R
Interior Features
25 items
- Appliances
- Bar Fridge, Convection Oven, Cooktop, Dishwasher, Disposal, Dryer, Exhaust Fan, Gas Water Heater, Ice Maker, Microwave, Range Hood, Refrigerator, Tankless Water Heater, Washer, Water Softener, Wine Refrigerator
- Cooling
- Central Air, Zoned
- Fireplace
- Yes
- Fireplace Features
- Family Room, Gas, Outside, Stone
- Flooring
- Carpet, Hardwood, Marble, Tile, Wood
- Furnished
- Unfurnished
- Heating
- Central, Electric, Propane, Zoned
- Interior
- Built-in Features, Cathedral Ceiling(s), Crown Molding, Dry Bar, Eat-in Kitchen, High Ceilings, Open Floorplan, Stone Counters, Tray Ceiling(s), Vaulted Ceiling(s), Walk-In Closet(s), Wet Bar
- Laundry Features
- Inside, Laundry Room
- Spa
- Yes
- Window Features
- Window Coverings, Blinds, Drapes, Shutters, Window Treatments
Rooms
| Room | Dimensions | Level | Features |
|---|---|---|---|
| Balcony/Porch/Lanai | 52x41 | First | Bar, Ceiling Fan(s) |
| Bedroom 2 | 19x14 | First | Ceiling Fan(s) |
| Bedroom 3 | 18x12 | First | Ceiling Fan(s) |
| Bedroom 4 | 12x12 | First | Ceiling Fan(s) |
| Bonus Room | 19x25 | Second | |
| Dining Room | 12x14 | First | Bar |
| Family Room | 18x26 | First | Ceiling Fan(s) |
| Kitchen | 25x18 | First | Bar, Granite Counters, Stone Counters |
| Laundry | 9x11 | First | Stone Counters |
| Living Room | 25x15 | First | Bar |
| Master Bathroom | 18x26 | First | Granite Counters, Stone Counters |
| Master Bedroom | 19x26 | First | Bar, Ceiling Fan(s), Stone Counters |
| Media Room | 12x14 | First | |
| Office | 13x14 | First | Ceiling Fan(s) |
Exterior Features
16 items
- Construction Details
- Block, Stucco
- Exterior
- Lighting, Outdoor Grill, Outdoor Kitchen, Rain Gutters, Dock
- Fencing
- Fenced, Vinyl
- Lot Features
- Cul-De-Sac, Level, Near Golf Course, Near Public Transit, Private, Paved, Waterfront
- Other Structures
- Outdoor Kitchen
- Patio And Porch
- Covered, Rear Porch, Screened
- Pool Features
- Gunite, Heated, In Ground, Salt Water, Screen Enclosure, Private
- Private Pool
- Yes
- Roof
- Tile
- Spa
- Yes
- Spa Features
- Heated, In Ground
- View
- Lake, Water
- Waterfront
- Yes
- Waterfront Features
- Lake Privileges, Lake
- Waterview
- Lake, Water
- Windows/Doors
- Window Coverings, Blinds, Drapes, Shutters, Window Treatments
Community Features
8 items
- Association Amenities
- Gated
- Association Fee
- $206.0
- Association Fee Frequency
- Monthly
- Community Features
- Gated
- MLS Area
- 34684 - Palm Harbor
- Township
- 27
- Financing Terms Available
- Cash, Conventional
- Roads
- Paved
Location
3281 Blackstone Drive, Palm Harbor, FL 34684 · 34684 - Palm Harbor


Neighborhood & Commute
ZIP Code 34684
- Median household income
- $69,575
- Income per person
- $42,942
- Households
- 13,026
- Average household size
- 2.03
- Median age
- 54.9
Source: Walk Score.
Disclosure: Community information and market data powered by Constellation Data Labs. Information is deemed reliable but not guaranteed.
Schools
- Elementary School
- Highland Lakes Elementary-PN
- Middle School
- Carwise Middle-PN
- High School
- Palm Harbor Univ High-PN
Price & Status History
- Listing updated with changes from the MLS®
- Status changed to Closed
Friends & Family
Similar Homes
For sale in Palm Harbor, single family residence, within 20% of this price.
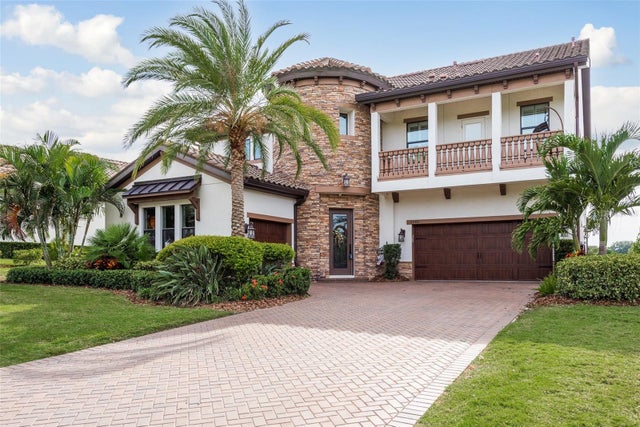 $1,650,000Single Family Residence SoldSold5Beds5Total Baths4,509Sqft3542 GALLERIA AVENUEPALM HARBOR, FL 34683INNISBROOK PRCL F Subdivision
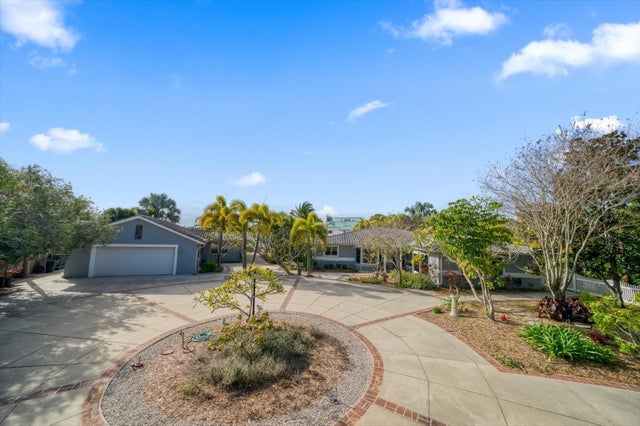 $1,600,000Single Family Residence SoldSold3Beds5Total Baths2,614Sqft149 SHORE DRIVEPALM HARBOR, FL 34683OZONA SHORES 5TH ADD Subdivision
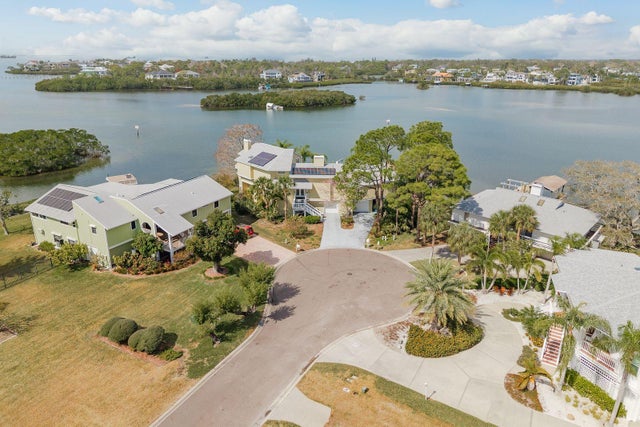 $1,600,000Single Family Residence SoldSold4Beds5Total Baths4,214Sqft600 SOUNDVIEW DRIVEPALM HARBOR, FL 34683ST JOSEPH SOUND ESTATES Subdivision
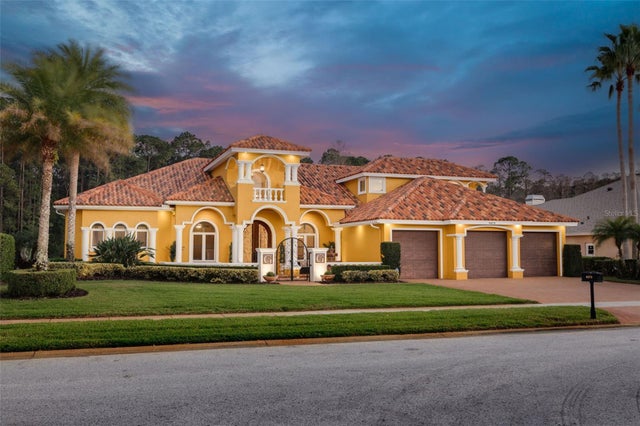 $1,600,000Single Family Residence SoldSold4Beds5Total Baths4,983Sqft4873 QUILL COURTPALM HARBOR, FL 34685QUAIL LAKE Subdivision