

SoldSingle Family ResidenceSold
3719 Douglas Place
Palm Harbor, FL 34683
$1,670,000
- 6Beds
- 5Baths4 full, 1 half
- 4,521Sq Ft
- $369Per Sq Ft
- 0.37Acres
- 2024Built
- Subdivision
- Highlands Of Innisbrook
- County
- Pinellas
- MLS®
- J983521
Overview
"Welcome to a world of elegance and modern luxury at 3719 Douglas Place, a brand-new construction home in the renowned golf-course community of The Highlands of Innisbrook. This stunning custom home spans 4,521 square feet and is set on a prime .36-acre corner lot backing up to the golf course. The estate seamlessly blends timeless Mediterranean grace with contemporary details and luxurious amenities. The home features 6 bedrooms, 4.5 bathrooms, an office, formal dining & living, and a 3-car garage. The living room and foyer boast 2-story coffered ceilings with custom trim details and elegant fixtures. Enjoy a seamless indoor-outdoor living experience with multiple covered porches, lanais and spacious balconies. At the heart of this home is the open-concept gourmet kitchen. It features a massive island with veined quartz countertops, all-wood soft-close cabinetry, Thermador Masterpiece appliance suite, and custom imported Italian marble backsplash. The home prioritizes quality and comfort, as it features all-masonry construction, a 50-yr warranty tiled roof, and hurricane-rated impact resistant doors and windows by Pella. Smart amenities and dual Trane air-conditioning systems will ensure energy efficiency and peace of mind for years to come. Beyond the home itself, The Highlands of Innisbrook offers unmatched community amenities. As a resident, you will enjoy the benefits of 4 award-winning golf courses, 11 tennis courts, the Loch Ness Pool, a state of the art fitness center, spa, salon, 24/7 security, and multiple top- rated restaurants, all conveniently located on site. Experience a lifestyle unavailable anywhere else in Tampa Bay. Schedule your private showing today and step into your dream home."
Listing Snapshot
- Price
- $1,670,000
- Days On Site
- N/A
- Bedrooms
- 6
- Inside Area (SqFt)
- 4,521 sqft
- Total Baths
- 5
- Full Baths
- 4
- Partial Baths
- 1
- Lot Size
- 0.37 Acres
- Year Built
- 2024
- MLS® Number
- J983521
- Status
- Sold
- Property Tax
- $5,011 (2022)
- HOA/Condo/Coop Fees
- $475.75 monthly
- Sq Ft Source
- Builder
Property Details
General Features
18 items
- Acres
- 0.37
- Attached Garage
- Yes
- Direction Faces
- Northeast
- Foundation
- Slab
- Garage
- Yes
- Garage Spaces
- 3
- Levels
- Two
- Parking
- Driveway, Garage Door Opener, Garage Faces Side, Oversized, Attached
- Pets
- Yes
- Property Condition
- New Construction
- Property Sub Type
- Single Family Residence
- Security
- Gated Community, Security Gate, Smoke Detector(s)
- Sewer
- Public Sewer
- SqFt Total
- 5,904
- Style
- Mediterranean
- Utilities
- Natural Gas Available, Underground Utilities
- Water Source
- Public
- Zoning
- RPD-2.5
Interior Features
17 items
- Appliances
- Cooktop, Dishwasher, Disposal, Microwave, Range, Refrigerator, Wine Refrigerator
- Cooling
- Central Air
- Flooring
- Hardwood, Tile
- Furnished
- Unfurnished
- Heating
- Central, Heat Pump
- Interior
- Built-in Features, Coffered Ceiling(s), Crown Molding, Eat-in Kitchen, High Ceilings, Open Floorplan, Stone Counters, Walk-In Closet(s)
- Laundry Features
- Inside, Laundry Room
- Window Features
- ENERGY STAR Qualified Windows, Storm Window(s), Insulated Windows, Low Emissivity Windows
Rooms
| Room | Dimensions | Level | Features |
|---|---|---|---|
| Bedroom 2 | 16x12 | Second | |
| Bedroom 3 | 12x12 | Second | |
| Bedroom 4 | 12x11 | Second | |
| Bedroom 5 | 13x12 | Second | |
| Bonus Room | 16x16 | Second | |
| Family Room | 16x15 | First | |
| Kitchen | 19x16 | First | |
| Living Room | 17x15 | First | |
| Master Bedroom | 22x12 | First |
Exterior Features
8 items
- Construction Details
- Block, Stucco
- Exterior
- Balcony, Lighting, Rain Gutters
- Lot Features
- Corner Lot, Landscaped
- Patio And Porch
- Covered, Front Porch, Patio, Rear Porch
- Roof
- Tile
- View
- Golf Course
- Waterview
- Golf Course
- Windows/Doors
- ENERGY STAR Qualified Windows, Storm Window(s), Insulated Windows, Low Emissivity Windows
Community Features
8 items
- Association Amenities
- Clubhouse, Fitness Center, Gated, Golf Course, Park, Playground, Pool, Recreation Facilities, Security, Tennis Court(s), Trail(s)
- Association Fee
- $5709.0
- Association Fee Frequency
- Annually
- Community Features
- Gated, Clubhouse, Fitness Center, Golf, Park, Playground, Pool, Restaurant, Sidewalks, Tennis Court(s)
- MLS Area
- 34683 - Palm Harbor
- Township
- 27
- Financing Terms Available
- Cash, Conventional
- Roads
- Asphalt
Location
3719 Douglas Place, Palm Harbor, FL 34683 · 34683 - Palm Harbor


Neighborhood & Commute
ZIP Code 34683
- Median household income
- $82,570
- Income per person
- $43,023
- Households
- 14,489
- Average household size
- 2.30
- Median age
- 48.5
Source: Walk Score.
Disclosure: Community information and market data powered by Constellation Data Labs. Information is deemed reliable but not guaranteed.
Schools
- Elementary School
- Sutherland Elementary-PN
- Middle School
- Tarpon Springs Middle-PN
- High School
- Tarpon Springs High-PN
Price & Status History
- Listing updated with changes from the MLS®
- Status changed to Closed
Friends & Family
Similar Homes
For sale in Palm Harbor, single family residence, within 20% of this price.
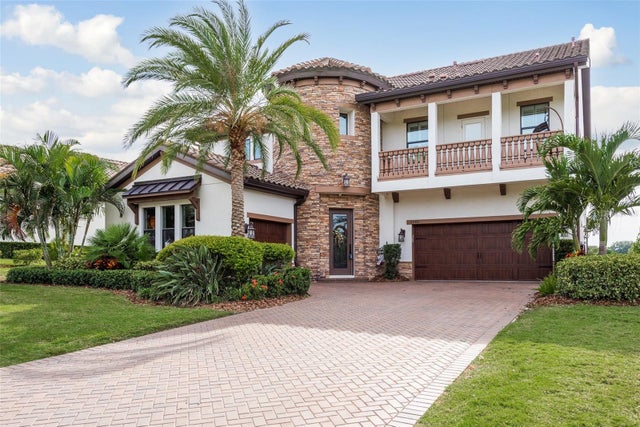 $1,650,000Single Family Residence SoldSold5Beds5Total Baths4,509Sqft3542 GALLERIA AVENUEPALM HARBOR, FL 34683INNISBROOK PRCL F Subdivision
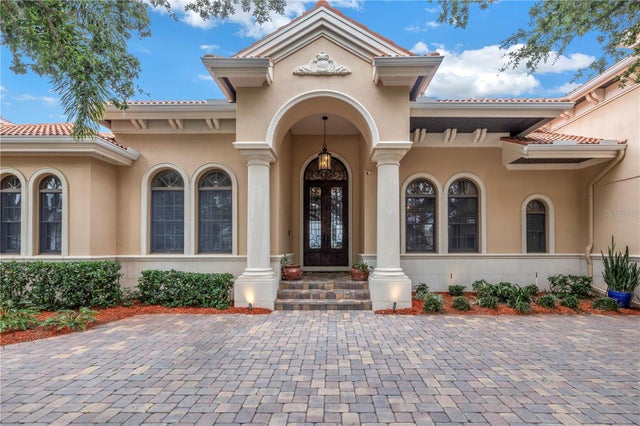 $1,634,500Single Family Residence SoldSold4Beds4Total Baths5,030Sqft3281 BLACKSTONE DRIVEPALM HARBOR, FL 34684ESTATES OF LAKE TARPON Subdivision
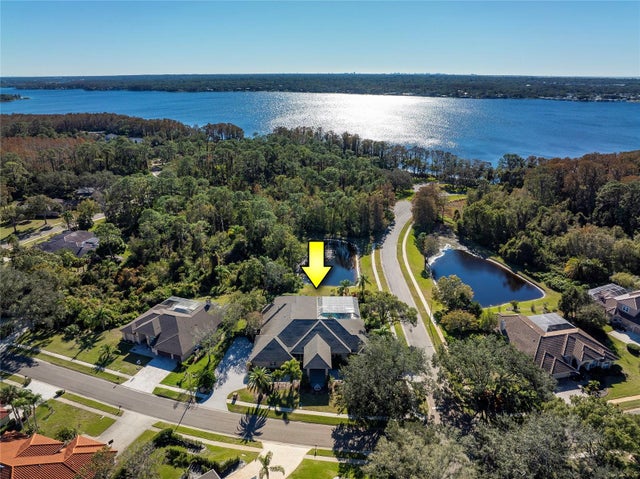 $1,720,000Single Family Residence SoldSold4Beds7Total Baths5,901Sqft3810 EXECUTIVE DRIVEPALM HARBOR, FL 34685PRESIDENTS LANDING PH 2 Subdivision
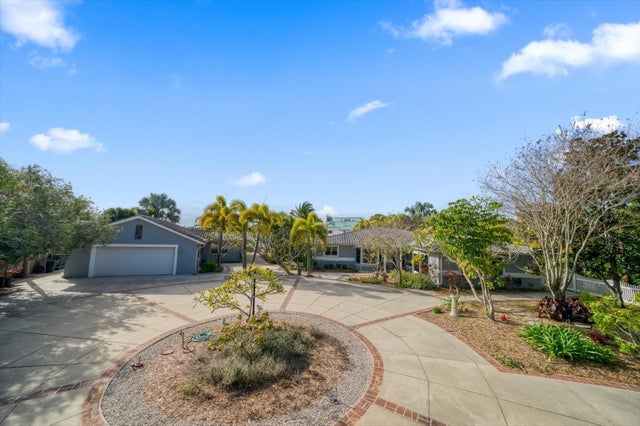 $1,600,000Single Family Residence SoldSold3Beds5Total Baths2,614Sqft149 SHORE DRIVEPALM HARBOR, FL 34683OZONA SHORES 5TH ADD Subdivision