

SoldSingle Family ResidenceSold
1155 Skye Lane
Palm Harbor, FL 34683
$2,850,000
- 5Beds
- 5Baths4 full, 1 half
- 6,047Sq Ft
- $471Per Sq Ft
- 0.52Acres
- 2004Built
- Subdivision
- Highlands Of Innisbrook
- County
- Pinellas
- MLS®
- TB8321800
Overview
Unparalleled recreational amenities define this home overlooking the Osprey Golf Course at Innisbrook Golf Resort. Enjoy views of forever green fairways and postcard sunsets while entertaining guests by the infinity-edge pool and spa. NOT in a flood zone. The impressive theater/game room houses a glass front wine cellar, holding approximately 1500 bottles of wine. This 5 bedroom, 4 full baths, 1 half bath plus office home boasts a new kitchen in 2022 and a new roof in 2020. The 5th bedroom/second office is on the first floor with a small closet. Set on a half acre lot, this home looks majestic. The grand foyer steps down to the casual elegance of the living room and dining room with Butler’s Pantry. The new island kitchen with white cabinets, stone countertops, Wolf gas cooktop, Wolf double ovens, and Sub Zero refrigerator will make cooking a joy. The kitchen opens to the breakfast dining and family room. Tray ceilings, crown molding, tumbled marble floors, and plantation shutters adorn this home. The first-floor primary suite boasts a sitting area, two private bathrooms, two large walk-in closets, a shared shower, and a private outdoor heated spa. The 10-seat theater with 2021 cinema system including a cocktail bar, poker table, wet bar, and glass front full wall wine cellar is a winning combination. On the second floor, there are 3 guest bedrooms with walk-in closets. Central vacuum. Designed with space for an elevator to be added. The salt-chlorinated, heated infinity pool with spillover spa was renovated in 2021. The outdoor kitchen is complete with gas grill, fireplace, beverage refrigerator, and is framed in stonework with a milled-work ceiling. New sprinkler system in 2021 with reclaimed water for irrigation, and landscape refresh. Insta-heat water heater 2021 and Culligan water system. Side load three car garage. Discounted full golf membership available to buyer. Social membership to Innisbrook Golf Resort is required ($1,541) including use of the Loch Ness resort pool with waterslides, additional heated pools, fitness center, golf driving range, and access to a full-service spa. Additional memberships available for tennis, pickleball, golf courses, and racquetball. Minutes to beautiful beaches. Community is across the street from the 45 mile Pinellas biking/walking trail and Wall Springs Park. Location! Location!
Listing Snapshot
- Price
- $2,850,000
- Days On Site
- N/A
- Bedrooms
- 5
- Inside Area (SqFt)
- 6,047 sqft
- Total Baths
- 5
- Full Baths
- 4
- Partial Baths
- 1
- Lot Size
- 0.52 Acres
- Year Built
- 2004
- MLS® Number
- TB8321800
- Status
- Sold
- Property Tax
- $31,217 (2024)
- HOA/Condo/Coop Fees
- $567.84 monthly
- Sq Ft Source
- Public Records
Property Details
General Features
17 items
- Acres
- 0.52
- Attached Garage
- Yes
- Direction Faces
- East
- Foundation
- Slab
- Garage
- Yes
- Garage Spaces
- 3
- Levels
- Two
- Number Of Stories
- 2
- Parking
- Driveway, Garage Door Opener, Garage Faces Side, Off Street, Attached
- Pets
- Yes
- Property Sub Type
- Single Family Residence
- Security
- Gated Community, Security Gate
- Sewer
- Public Sewer
- SqFt Total
- 8,790
- Utilities
- Cable Available, Natural Gas Available, Cable Connected, Electricity Connected, Natural Gas Connected, Sewer Connected, Water Connected
- Water Source
- Public
- Zoning
- RES
Interior Features
19 items
- Appliances
- Bar Fridge, Cooktop, Dishwasher, Disposal, Dryer, Exhaust Fan, Freezer, Ice Maker, Microwave, Range, Range Hood, Refrigerator, Tankless Water Heater, Washer, Water Softener, Wine Refrigerator
- Cooling
- Central Air
- Fireplace
- Yes
- Fireplace Features
- Gas, Living Room
- Flooring
- Carpet, Wood
- Heating
- Central, Electric
- Interior
- Built-in Features, Crown Molding, Dry Bar, Eat-in Kitchen, High Ceilings, Open Floorplan, Sauna, Stone Counters, Vaulted Ceiling(s), Walk-In Closet(s), Wet Bar
- Laundry Features
- Electric Dryer Hookup, Inside, Laundry Room, Washer Hookup
- Spa
- Yes
- Window Features
- Window Coverings, Window Treatments
Rooms
| Room | Dimensions | Level | Features |
|---|---|---|---|
| Bedroom 1 | First | ||
| Bedroom 2 | Second | ||
| Bedroom 3 | Second | ||
| Bedroom 4 | Second | ||
| Dining Room | 15x15 | First | |
| Family Room | 21x18 | First | |
| Kitchen | 15x13 | First | |
| Living Room | 15x14 | First | |
| Master Bedroom | 22x14 | First |
Exterior Features
11 items
- Construction Details
- Block, Stucco
- Exterior
- Lighting, Outdoor Grill, Outdoor Kitchen, Rain Gutters
- Lot Features
- On Golf Course, Paved, Private
- Other Structures
- Outdoor Kitchen
- Patio And Porch
- Covered, Deck, Wrap Around
- Pool Features
- Gunite, Heated, In Ground, Infinity, Salt Water, Private
- Private Pool
- Yes
- Roof
- Concrete, Tile
- Spa
- Yes
- Spa Features
- Heated, In Ground
- Windows/Doors
- Window Coverings, Window Treatments
Community Features
8 items
- Association Amenities
- Gated, Security
- Association Fee
- $6814.05
- Association Fee Frequency
- Annually
- Community Features
- Gated
- MLS Area
- 34683 - Palm Harbor
- Township
- 27
- Financing Terms Available
- Cash, Conventional
- Roads
- Asphalt
Location
1155 Skye Lane, Palm Harbor, FL 34683 · 34683 - Palm Harbor


Neighborhood & Commute
ZIP Code 34683
- Median household income
- $82,570
- Income per person
- $43,023
- Households
- 14,489
- Average household size
- 2.30
- Median age
- 48.5
Source: Walk Score.
Disclosure: Community information and market data powered by Constellation Data Labs. Information is deemed reliable but not guaranteed.
Price & Status History
- Listing updated with changes from the MLS®
- Status changed to Closed
Friends & Family
Similar Homes
For sale in Palm Harbor, single family residence, within 20% of this price.
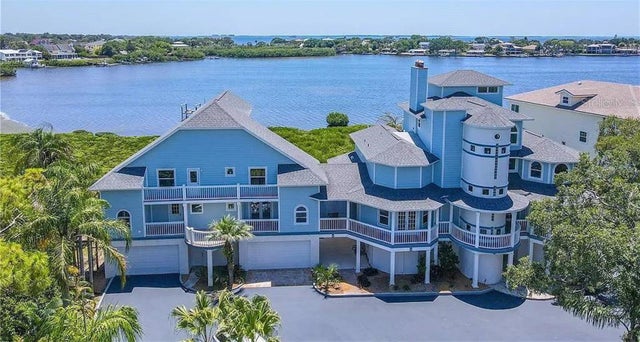 $2,780,000Single Family Residence SoldSold9Beds8Total Baths7,274Sqft504 HILLSBOROUGH STREETPALM HARBOR, FL 34683WALL SPGS Subdivision
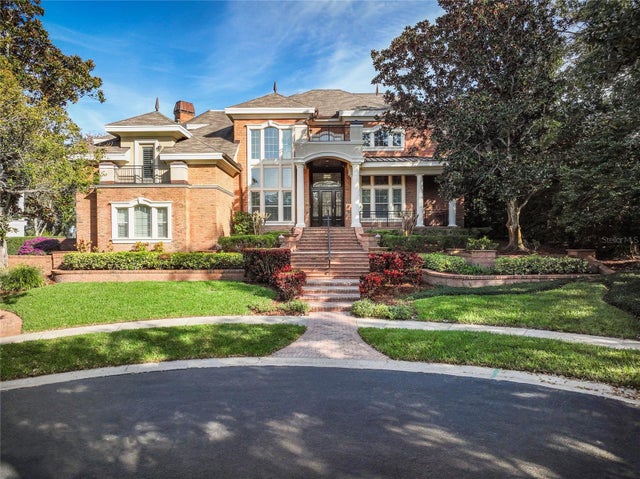 $2,775,000Single Family Residence SoldSold5Beds7Total Baths5,852Sqft1151 TINLEY COURTPALM HARBOR, FL 34683HIGHLANDS OF INNISBROOK Subdivision
 $2,750,000Single Family Residence SoldSold5Beds5Total Baths7,682Sqft1859 FISH HATCHERY COURTPALM HARBOR, FL 34684NOT APPLICABLE Subdivision
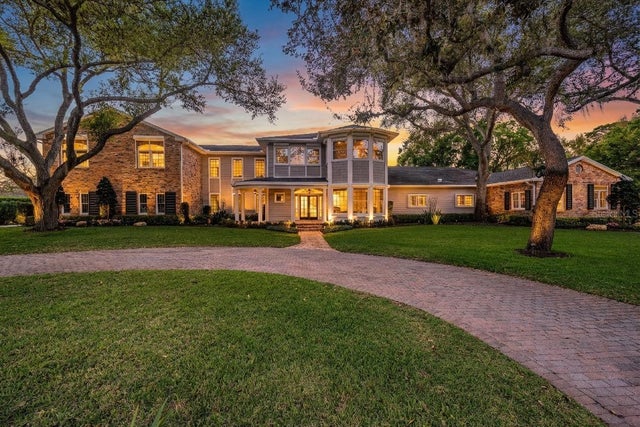 $2,750,000Single Family Residence SoldSold6Beds6Total Baths5,736Sqft2870 COBBLESTONE DRIVEPALM HARBOR, FL 34684COBB ACRES ON LAKE TARPON Subdivision