

SoldSingle Family ResidenceSold
2870 Cobblestone Drive
Palm Harbor, FL 34684
$2,750,000
- 6Beds
- 6Baths5 full, 1 half
- 5,736Sq Ft
- $479Per Sq Ft
- 0.64Acres
- 1994Built
- Subdivision
- Cobb Acres On Lake Tarpon
- County
- Pinellas
- MLS®
- TB8484439
Overview
Timeless architecture, exceptional craftsmanship & refined luxury living in Palm Harbor! Perfectly positioned on a private cul-de-sac in the prestigious community of Cobb’s Acres, this stunning 5,700 square-foot estate is coming to market for the first time after being meticuliously redesigned to the highest standards of modern luxury. A charming brick path welcomes you to the covered front porch where peaceful views of Lake Tarpon create a tranquil setting. From the moment you enter through the double French glass doors, the home unfolds with elegant features, designer finishes, and beautifully curated spaces - details rarely found in today’s homes. The foyer flows into the formal living room, music room, & formal dining room, & also features a powder bath highlighted by a hand-carved Italian marble sink. A gracefully arched hallway leads to the heart of the home: a stunning great-room-style living area designed for both everyday living & refined entertaining. This wing features an oversized living room, spacious dining area, & a chef’s dream kitchen. Floor-to-ceiling custom cabinetry surrounds a professional appliance suite; a 60-inch Wolf gas range with double ovens, pot filler, & custom hood, along with a Sub-Zero refrigerator & freezer, Miele dishwasher, Scotsman ice maker, & a custom coffee bar. A beverage station with wine fridge & custom built-in pantry provides optimal functionality. Adjacent to the main living space is an oversized bedroom or bonus room, a full bathroom w/ walk-in shower near the pool, & perfectly placed closet designed for laundry or addt'l utility. White oak flooring runs throughout, complemented by custom wainscoting & crown molding. Generous closet space throughout the home provides exceptional storage & organization. Sconce lighting lines the hallways and leads to the upper level where five of the bedrooms are located. At the top of the stairs, the main laundry room offers abundant cabinetry & storage. Two bedrooms share a beautifully designed marble bathroom featuring dual sinks, a large walk-in shower, private water closet, & custom cabinetry. Two add'l bedrooms each feature private en-suite bathrooms - One w/ a soaking tub & shower combination finished in marble, while the other offers an arched walk-in shower with oversized wood vanity. Down the hallway, an arched entryway introduces the private primary wing, complete with a color-drenched office flooded with natural light. Enter the primary retreat through 8 foot white oak solid doors, revealing a sanctuary designed for relaxation. The primary bath centers around a soaking tub & includes dual vanities with custom cabinetry, large walk-in shower, & a private water closet with a Toto fixture. The primary closet offers exceptional storage, custom lighting, & a steam closet for added convenience. The outdoor spaces complement the home beautifully - a large rounded patio reflects the timeless distinction, while the covered porch provides a relaxing place to gather or unwind. The pool area is perfectly suited for Florida living, & the spacious private backyard offers room for outdoor enjoyment or recreation. The yard behind the home previously housed a batting cage for the baseball enthusiast. An oversized 3 car garage fits large vehicles while still offering space for storage, equipment, & recreational toys. Ideally located near award-winning Gulf beaches, championship golf courses, premier dining & shopping, Tampa Intl Airport, & downtown Tampa.
Listing Snapshot
- Price
- $2,750,000
- Days On Site
- N/A
- Bedrooms
- 6
- Inside Area (SqFt)
- 5,736 sqft
- Total Baths
- 6
- Full Baths
- 5
- Partial Baths
- 1
- Lot Size
- 0.64 Acres
- Year Built
- 1994
- MLS® Number
- TB8484439
- Status
- Sold
- Property Tax
- $23,939.28 (2025)
- HOA/Condo/Coop Fees
- N/A
- Sq Ft Source
- Public Records
Property Details
General Features
16 items
- Acres
- 0.64
- Attached Garage
- Yes
- Direction Faces
- East
- Foundation
- Slab
- Garage
- Yes
- Garage Spaces
- 3
- Levels
- Two
- Number Of Stories
- 2
- Parking
- Circular Driveway, Driveway, Garage Faces Side, Attached
- Pets
- Yes
- Property Sub Type
- Single Family Residence
- Sewer
- Private Sewer
- SqFt Total
- 7,880
- Utilities
- Cable Available, Electricity Connected, Propane
- Water Source
- Public
- Zoning
- R-3
Interior Features
25 items
- Appliances
- Dishwasher, Dryer, Electric Water Heater, Ice Maker, Microwave, Range, Refrigerator, Washer, Wine Refrigerator
- Cooling
- Central Air
- Fireplace
- Yes
- Fireplace Features
- Family Room
- Flooring
- Tile, Wood
- Furnished
- Negotiable
- Heating
- Central, Electric
- Interior
- Built-in Features, Crown Molding, Dry Bar, Eat-in Kitchen, High Ceilings, Open Floorplan, Tray Ceiling(s), Vaulted Ceiling(s), Walk-In Closet(s)
- Laundry Features
- Inside, Laundry Room, Upper Level
- Window Features
- Shutters
Rooms
| Room | Dimensions | Level | Features |
|---|---|---|---|
| Bathroom 1 | 8x6 | First | |
| Bathroom 2 | 6x10 | Second | |
| Bathroom 3 | 12x5 | Second | |
| Bathroom 4 | 7x14 | Second | Double Vanity |
| Bedroom 1 | 19x12 | First | |
| Bedroom 2 | 12x13 | Second | |
| Bedroom 3 | 16x13 | Second | |
| Bedroom 4 | 17x10 | Second | |
| Bedroom 5 | 12x15 | Second | |
| Dining Room | 12x23 | First | |
| Kitchen | 28x15 | First | Breakfast Bar, Kitchen Island |
| Living Room | 26x11 | First | |
| Master Bathroom | 17x10 | Second | Double Vanity |
| Master Bedroom | 12x32 | Second | |
| Office | Second |
Exterior Features
9 items
- Construction Details
- Other, Frame
- Exterior
- Lighting
- Fencing
- Fenced
- Lot Features
- Cul-De-Sac, Paved
- Patio And Porch
- Covered, Patio
- Pool Features
- Gunite, In Ground, Private
- Private Pool
- Yes
- Roof
- Shingle
- Windows/Doors
- Shutters
Community Features
4 items
- MLS Area
- 34684 - Palm Harbor
- Township
- 27
- Financing Terms Available
- Cash, Conventional
- Roads
- Paved
Location
2870 Cobblestone Drive, Palm Harbor, FL 34684 · 34684 - Palm Harbor


Neighborhood & Commute
ZIP Code 34684
- Median household income
- $69,575
- Income per person
- $42,942
- Households
- 13,026
- Average household size
- 2.03
- Median age
- 54.9
Source: Walk Score.
Disclosure: Community information and market data powered by Constellation Data Labs. Information is deemed reliable but not guaranteed.
Schools
- Elementary School
- Highland Lakes Elementary-PN
- Middle School
- Carwise Middle-PN
- High School
- Palm Harbor Univ High-PN
Price & Status History
- Listing updated with changes from the MLS®
- Status changed to Closed
Friends & Family
Similar Homes
For sale in Palm Harbor, single family residence, within 20% of this price.
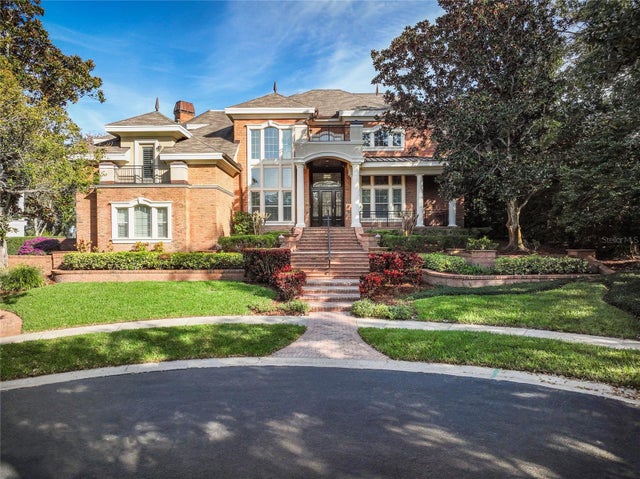
 $2,750,000Single Family Residence SoldSold5Beds5Total Baths7,682Sqft1859 FISH HATCHERY COURTPALM HARBOR, FL 34684NOT APPLICABLE Subdivision
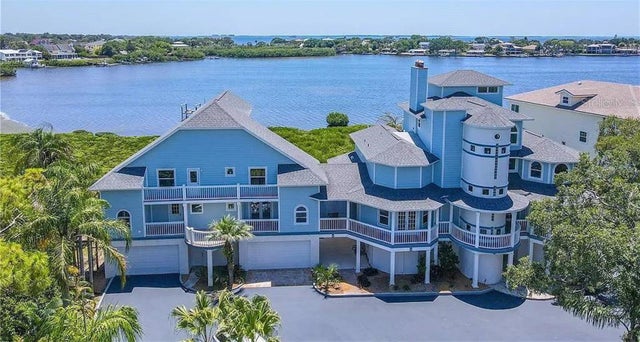
 $2,775,000Single Family Residence SoldSold5Beds7Total Baths5,852Sqft1151 TINLEY COURTPALM HARBOR, FL 34683HIGHLANDS OF INNISBROOK Subdivision
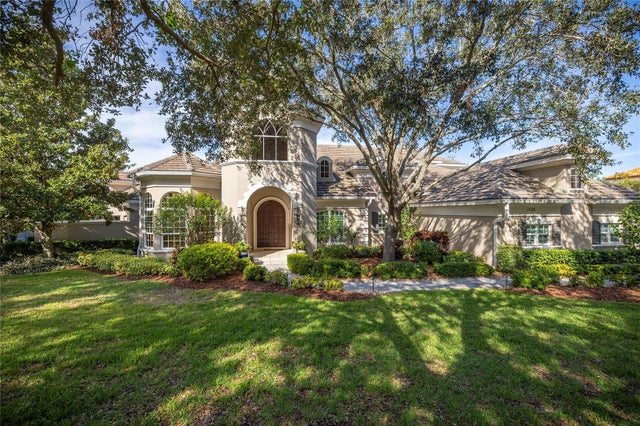
 $2,780,000Single Family Residence SoldSold9Beds8Total Baths7,274Sqft504 HILLSBOROUGH STREETPALM HARBOR, FL 34683WALL SPGS Subdivision
 $2,850,000Single Family Residence SoldSold5Beds5Total Baths6,047Sqft1155 SKYE LANEPALM HARBOR, FL 34683HIGHLANDS OF INNISBROOK Subdivision