

SoldSingle Family ResidenceSold
1859 Fish Hatchery Court
Palm Harbor, FL 34684
$2,750,000
- 5Beds
- 5Baths4 full, 1 half
- 7,682Sq Ft
- $358Per Sq Ft
- 0.83Acres
- 2008Built
- County
- Pinellas
- MLS®
- TB8443546
Overview
Inspired Waterfront Living on Lake Tarpon Discover this stunning 7,682 SF estate which includes a full guest apartment on nearly one acre offering breathtaking views of the 2,500-acre Lake Tarpon. Gated for privacy, it features a private dock with 10,000-lb boat lift for sunset cruises, fishing, or kayaking, all with no HOA fees or flood insurance required. Nestled in the prestigious Palm Harbor University school zone, this move-in-ready haven combines serene lakefront allure with sophisticated luxury for discerning buyers. Over $400K invested in a "backyard nirvana" by acclaimed designer Ryan Hughes creates an unparalleled outdoor oasis: resort-style pool with ledge loungers, glistening tiled infinity-edge spa, sunken fire lounge, charming pergola, cozy moon daybed for stargazing, and dramatic custom lighting blending light, water, and fire across travertine decking amid stately grandfather oaks and vibrant tropical landscaping. The extensive covered lanai seamlessly connects to indoor spaces, ideal for gatherings, while the open floor plan greets with immediate lake views through walls of glass in the expansive family room, accented by a fireplace and decorative tray ceiling. Inside, the chef's kitchen shines with quartzite island and granite countertops, custom cabinetry, Wolf commercial gas range, SubZero appliances, double ovens, walk-in pantry, and casual dining. The main-level owner's retreat boasts a beamed vaulted ceiling, serene lake views, dual closets, and spa bath with jetted tub and shower. Lower-level entertainment includes a bonus room with full wet bar, home theater, home gym, extra storage, three bedrooms, two baths, new tile, 2nd laundry room and lots of storage—plus a separate in-law suite with full kitchen, living/dining, and laundry. Recent updates feature a brand-new roof (2025), five AC units replaced since 2019, 3 tankless water heaters, whole-home water softener/filtration, fresh paint, extended driveway, Generator, dedicated podcast room, and tech-savvy amenities like WiFi 6, Sonos audio, Mohen AI leak detection, integrated security, and smart locks. Accessed via gated cobblestone entry to a spacious motor court and Trex-decked porch, this unmatched property redefines waterfront sophistication.
Listing Snapshot
- Price
- $2,750,000
- Days On Site
- N/A
- Bedrooms
- 5
- Inside Area (SqFt)
- 7,682 sqft
- Total Baths
- 5
- Full Baths
- 4
- Partial Baths
- 1
- Lot Size
- 0.83 Acres
- Year Built
- 2008
- MLS® Number
- TB8443546
- Status
- Sold
- Property Tax
- $29,691.69 (2024)
- HOA/Condo/Coop Fees
- N/A
- Sq Ft Source
- Public Records
Property Details
General Features
18 items
- Acres
- 0.83
- Attached Garage
- Yes
- Direction Faces
- West
- Foundation
- Slab
- Garage
- Yes
- Garage Spaces
- 3
- Levels
- Two
- Number Of Stories
- 2
- Parking
- Attached
- Pets
- Yes
- Property Sub Type
- Single Family Residence
- Security
- Closed Circuit Camera(s), Fire Alarm, Security Gate, Security Lights, Security System, Smoke Detector(s)
- Sewer
- Public Sewer
- SqFt Total
- 7,682
- Style
- Craftsman, Custom, Florida, Key West
- Utilities
- Cable Available, Electricity Connected, Propane, Sewer Connected, Water Connected
- Water Source
- Public
- Zoning
- R-2
Interior Features
13 items
- Appliances
- Convection Oven, Dishwasher, Disposal, Dryer, Exhaust Fan, Freezer, Microwave, Other, Range Hood, Refrigerator, Tankless Water Heater, Washer, Water Softener, Wine Refrigerator
- Cooling
- Central Air
- Fireplace
- Yes
- Fireplace Features
- Wood Burning
- Flooring
- Hardwood, Other, Tile, Vinyl
- Furnished
- Unfurnished
- Heating
- Central, Electric
- Interior
- Built-in Features, Cathedral Ceiling(s), Coffered Ceiling(s), Eat-in Kitchen, High Ceilings, Open Floorplan, Other, Stone Counters, Vaulted Ceiling(s), Walk-In Closet(s), Wet Bar
- Laundry Features
- Inside, Laundry Room, Other
- Spa
- Yes
Rooms
| Room | Dimensions | Level | Features |
|---|---|---|---|
| Kitchen | 16x15 | First | |
| Living Room | 22x12 | First | |
| Master Bedroom | 31x27 | First |
Exterior Features
15 items
- Construction Details
- Block, Cement Siding, Frame
- Exterior
- Balcony, Lighting, Outdoor Grill, Outdoor Kitchen, Rain Gutters, Storage, Dock
- Fencing
- Fenced
- Lot Features
- Landscaped, Waterfront
- Other Structures
- Gazebo, Guest House, Outdoor Kitchen
- Patio And Porch
- Covered, Front Porch, Patio, Porch, Rear Porch
- Pool Features
- Gunite, Heated, In Ground, Infinity, Other, Private
- Private Pool
- Yes
- Roof
- Shingle
- Spa
- Yes
- Spa Features
- Heated, In Ground
- View
- Lake, Water
- Waterfront
- Yes
- Waterfront Features
- Lake Privileges, Lake Front
- Waterview
- Lake, Water
Community Features
4 items
- MLS Area
- 34684 - Palm Harbor
- Township
- 28
- Financing Terms Available
- Cash, Conventional, VA Loan
- Roads
- Asphalt, Paved
Location
1859 Fish Hatchery Court, Palm Harbor, FL 34684 · 34684 - Palm Harbor


Neighborhood & Commute
ZIP Code 34684
- Median household income
- $69,575
- Income per person
- $42,942
- Households
- 13,026
- Average household size
- 2.03
- Median age
- 54.9
Source: Walk Score.
Disclosure: Community information and market data powered by Constellation Data Labs. Information is deemed reliable but not guaranteed.
Schools
- Elementary School
- Highland Lakes Elementary-PN
- Middle School
- Carwise Middle-PN
- High School
- Palm Harbor Univ High-PN
Price & Status History
- Listing updated with changes from the MLS®
- Status changed to Closed
- Price changed to $2,899,400
Friends & Family
Similar Homes
For sale in Palm Harbor, single family residence, within 20% of this price.
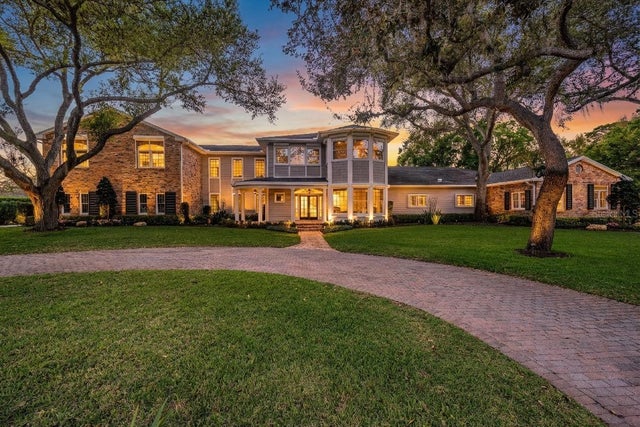 $2,750,000Single Family Residence SoldSold6Beds6Total Baths5,736Sqft2870 COBBLESTONE DRIVEPALM HARBOR, FL 34684COBB ACRES ON LAKE TARPON Subdivision
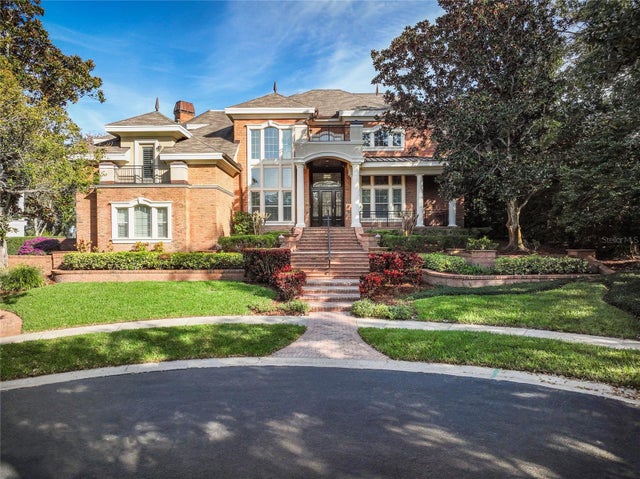 $2,775,000Single Family Residence SoldSold5Beds7Total Baths5,852Sqft1151 TINLEY COURTPALM HARBOR, FL 34683HIGHLANDS OF INNISBROOK Subdivision
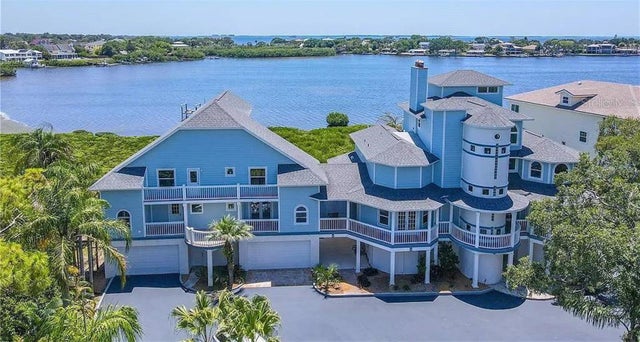 $2,780,000Single Family Residence SoldSold9Beds8Total Baths7,274Sqft504 HILLSBOROUGH STREETPALM HARBOR, FL 34683WALL SPGS Subdivision
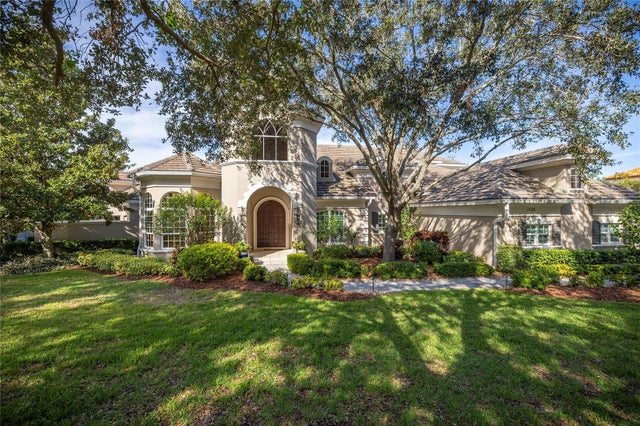 $2,850,000Single Family Residence SoldSold5Beds5Total Baths6,047Sqft1155 SKYE LANEPALM HARBOR, FL 34683HIGHLANDS OF INNISBROOK Subdivision