

SoldSingle Family ResidenceSold
3519 Douglas Place
Palm Harbor, FL 34683
$3,050,000
- 5Beds
- 7Baths5 full, 2 half
- 5,449Sq Ft
- $560Per Sq Ft
- 0.35Acres
- 2022Built
- Subdivision
- Highlands Of Innisbrook
- County
- Pinellas
- MLS®
- TB8346857
Overview
A masterwork of sensational architecture with superbly detailed design. This Arthur Rutenberg 2022 custom built estate home is found within the exclusive gates of Highlands of Innisbrook. A rare gem with indulgent upgrades in every corner. Over 5,400 sq. ft. of elegance. Five bedrooms, 5 full baths, 2 half baths, plus a gym, office/media room, loft and oversized 4-car garage on a premium cul-de-sac homesite overlooking the golf course and conservation. Paradise found in Palm Harbor’s most exclusive resort community and home to the famed Innisbrook Resort and PGA Valspar Tournament. The home’s extravagant elevation brings curb appeal and a grand entrance with an oversized, centered, pavered driveway. The sophistication of the home is seen immediately with the majestic, full glass 10 ft. entry doors. Luxury abounds in this sprawling open concept living space. The chef’s kiss kitchen offers floor to ceiling custom cabinetry, fabulous butler area, huge walk-in pantry and top of the line appliances including a 60” Thermador 6 burner/griddle natural gas range with double ovens, beverage center and subzero side-by-side refrigerator. The primary bedroom brings a privileged retreat with 10 ft. French door private pool entrance and an indulgent spa ensuite. Designer tilework highlights the enormous walk-in shower, soaking tub, dual vanities topped with designer marble counters, water closet, fabulous walk-in closets and a serene garden space. The secondary bedrooms exhibit the same high style and boast walk-in closets and ensuites with the same fashionable finishes found throughout the home. Too many designer finishes and extravagant upgrades to mention. Sweeping views of the golf course and conservation. And an outside oasis awaits with all the luxuries of a high style resort! Shellock pavers, tongue and groove wood ceilings, a sparkling saltwater pool, gas fire pit, full outdoor kitchen and grill with refrigerator and sink, the list of fabulous is endless!! Picturesque gym with a full wall of mirrors and windows looking out on serene conservation, Bonus/media room, upstairs loft with beverage center, brilliant laundry room with pet wash area, custom storage and cabinetry topped with carrera marble counters. This home is a true masterpiece for the most discerning buyer. All this opulence within the secure, prestigious gates of the Highlands of Innisbrook and its world renown 900-acre resort, four 18-hole Championship Golf courses, 11+ tennis courts, 6 swimming pools, water slides, splash park, dog park, spa, jogging and cycling trails, restaurants, pubs, playground and parks and near to airports and fabulous Gulf Beaches! A resort lifestyle and an impressive, sophisticated home.
Listing Snapshot
- Price
- $3,050,000
- Days On Site
- N/A
- Bedrooms
- 5
- Inside Area (SqFt)
- 5,449 sqft
- Total Baths
- 7
- Full Baths
- 5
- Partial Baths
- 2
- Lot Size
- 0.35 Acres
- Year Built
- 2022
- MLS® Number
- TB8346857
- Status
- Sold
- Property Tax
- $29,840 (2024)
- HOA/Condo/Coop Fees
- $480.42 monthly
- Sq Ft Source
- Public Records
Property Details
General Features
18 items
- Acres
- 0.35
- Attached Garage
- Yes
- Direction Faces
- West
- Foundation
- Slab
- Garage
- Yes
- Garage Spaces
- 4
- Levels
- Two
- Number Of Stories
- 2
- Parking
- Driveway, Garage Door Opener, Garage Faces Side, Attached
- Pets
- Number Limit, Yes
- Property Sub Type
- Single Family Residence
- Security
- Closed Circuit Camera(s), Gated Community
- Sewer
- Public Sewer
- SqFt Total
- 7,705
- Style
- Custom
- Utilities
- Natural Gas Available, Cable Available, Electricity Connected, Natural Gas Connected, Phone Available, Sewer Connected, Underground Utilities, Water Connected
- Water Source
- Public
- Zoning
- RPD-2.5
Interior Features
11 items
- Appliances
- Dishwasher, Disposal, Dryer, Indoor Grill, Microwave, Range Hood, Refrigerator, Washer, Water Softener, Wine Refrigerator
- Cooling
- Central Air, Zoned
- Fireplace
- Yes
- Fireplace Features
- Family Room, Gas
- Flooring
- Hardwood, Tile
- Heating
- Central, Electric, Zoned
- Interior
- Cathedral Ceiling(s), Crown Molding, Eat-in Kitchen, Open Floorplan, Tray Ceiling(s), Walk-In Closet(s)
- Laundry Features
- Inside, Laundry Room
Rooms
| Room | Dimensions | Level | Features |
|---|---|---|---|
| Great Room | 30x20 | First | |
| Kitchen | 16x17 | First | Bar, Kitchen Island, Pantry |
| Master Bedroom | 20x15 | First |
Exterior Features
9 items
- Construction Details
- Block, Stucco
- Exterior
- Balcony, Lighting, Outdoor Grill, Outdoor Kitchen, Rain Gutters
- Lot Features
- Cul-De-Sac, Landscaped, On Golf Course, Paved, Private
- Patio And Porch
- Covered, Patio
- Pool Features
- Gunite, In Ground, Salt Water, Tile, Private
- Private Pool
- Yes
- Roof
- Tile
- View
- Pond, Water, Golf Course, Trees/Woods
- Waterview
- Pond, Water, Golf Course, Trees/Woods
Community Features
8 items
- Association Amenities
- Gated
- Association Fee
- $5765.0
- Association Fee Frequency
- Annually
- Community Features
- Gated, Clubhouse, Fitness Center, Golf, Park, Playground, Pool, Restaurant, Sidewalks, Tennis Court(s)
- MLS Area
- 34683 - Palm Harbor
- Township
- 27
- Financing Terms Available
- Cash, Conventional
- Roads
- Paved
Location
3519 Douglas Place, Palm Harbor, FL 34683 · 34683 - Palm Harbor


Neighborhood & Commute
ZIP Code 34683
- Median household income
- $82,570
- Income per person
- $43,023
- Households
- 14,489
- Average household size
- 2.30
- Median age
- 48.5
Source: Walk Score.
Disclosure: Community information and market data powered by Constellation Data Labs. Information is deemed reliable but not guaranteed.
Schools
- Elementary School
- Sutherland Elementary-PN
- Middle School
- Tarpon Springs Middle-PN
- High School
- Tarpon Springs High-PN
Price & Status History
- Listing updated with changes from the MLS®
- Status changed to Closed
Friends & Family
Similar Homes
For sale in Palm Harbor, single family residence, within 20% of this price.
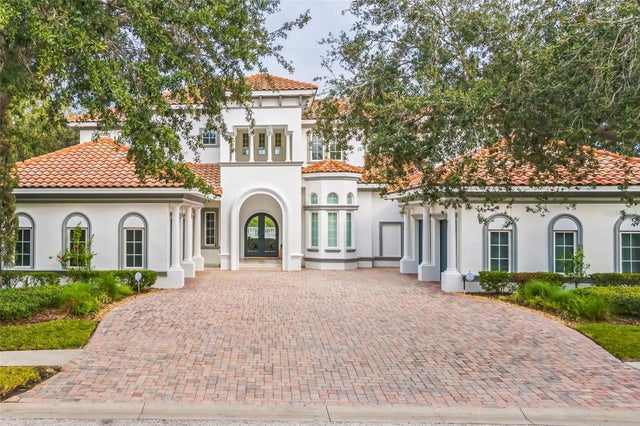 $3,180,000Single Family Residence SoldSold6Beds7Total Baths6,017Sqft1191 SKYE LANEPALM HARBOR, FL 34683HIGHLANDS OF INNISBROOK Subdivision
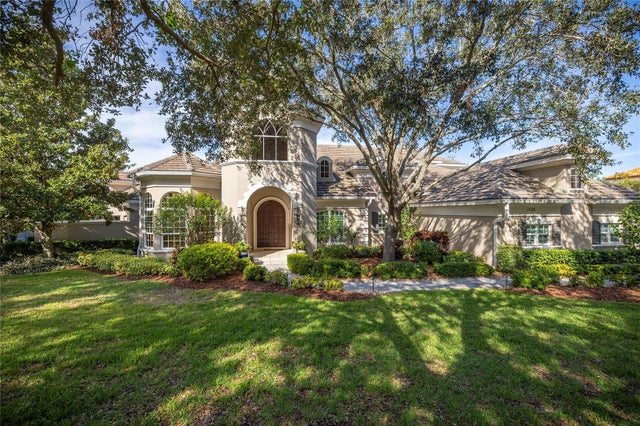 $2,850,000Single Family Residence SoldSold5Beds5Total Baths6,047Sqft1155 SKYE LANEPALM HARBOR, FL 34683HIGHLANDS OF INNISBROOK Subdivision
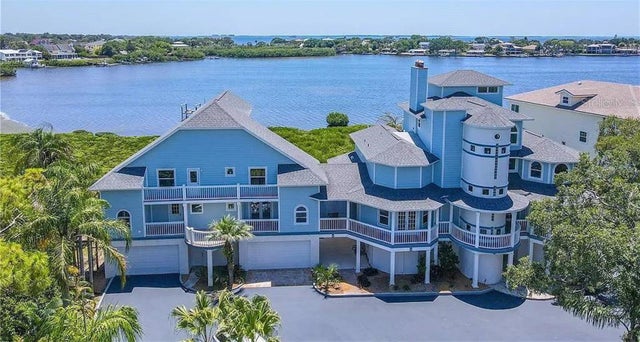 $2,780,000Single Family Residence SoldSold9Beds8Total Baths7,274Sqft504 HILLSBOROUGH STREETPALM HARBOR, FL 34683WALL SPGS Subdivision
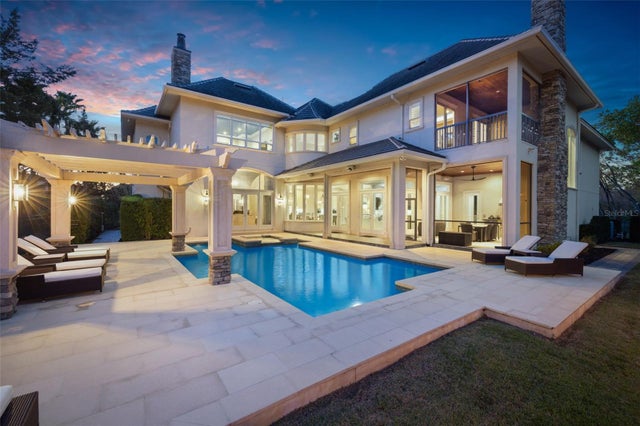 $3,325,000Single Family Residence SoldSold4Beds7Total Baths6,692Sqft2643 HAWKS LANDING BOULEVARDPALM HARBOR, FL 34685HAWKS LANDING Subdivision