

SoldSingle Family ResidenceSold
2643 Hawks Landing Boulevard
Palm Harbor, FL 34685
$3,325,000
- 4Beds
- 7Baths4 full, 3 half
- 6,692Sq Ft
- $497Per Sq Ft
- 0.45Acres
- 2010Built
- Subdivision
- Hawks Landing
- County
- Pinellas
- MLS®
- TB8362982
Overview
For the discerning buyer who has been waiting for the perfect property, this exceptional European-inspired custom estate is an unparalleled masterpiece. Every detail, from the refined finishes to the meticulous craftsmanship, was carefully curated to offer the ultimate in luxury living. Nestled on a prime, private pond-front conservation lot in The Preserve—within the exclusive, gated community of Hawk’s Landing—this home is a rare gem. With no rear neighbors and located in a NON-FLOOD ZONE, it provides unparalleled privacy and tranquility. From the moment you approach, this magnificent estate commands attention. The circular driveway, complete with a porte-cochère & a gated courtyard containing 4 detached garages and hurricane/safe room/storage, & breezeway attaching to the main home. The breathtaking façade features custom stonework, a tile roof, copper turrets, medallions, & a stunning cupola, all contributing to the home's incredible curb appeal. The walkway from the circular drive leads you to a grand entrance. Upon entering through the impressive 10-foot wrought iron and glass double doors, you're immediately immersed in an atmosphere of timeless elegance and sophisticated design. Designed for both architectural splendor and exceptional livability, the home boasts an expansive 6,692 s.f., two-level floor plan, featuring four spacious en-suite bedrooms and three half-baths (total of seven bathrooms), a home theater with a wet bar and high-end appliances, & two expansive loft and entertainment areas. The main level includes a richly appointed professional office with custom wood cabinetry, a formal living room, with its dramatic "domical vault" ceiling & fireplace, & elegant dining room, which includes an expansive refrigerated wine cellar. The heart of the home is the remarkable chef’s kitchen, designed to cater to the most refined culinary tastes. Outfitted with top-tier luxury appliances—such as a Thermador Gas Range, and Miele built-in steam oven and espresso machine-- the kitchen also features custom woodcraft cabinetry and stunning oil-finished walnut flooring. The kitchen overlooks a sprawling family room with wet bar (with built-in refrigerated beverage drawers). Both kitchen and family room are flooded with the natural light that pours through the French doors that line the perimeter of the area and overlook the beautiful resort-like pool, pond and nature’s backdrop. With every upgrade imaginable, the finishes and features throughout this estate are simply too numerous to list (feature list available upon request). Step outside and experience resort-style living at its finest. The expansive saltwater pool and spa, surrounded by a custom cast stone deck, create the perfect backdrop for relaxation or entertaining. A beautifully designed pergola offers an ideal lounging area, while the screened-in outdoor living room includes an outdoor kitchen, dining space, & a romantic stone-front fireplace with natural gas lanterns. The community of Hawks Landing is situated adjacent to the serene Brooker Creek Preserve, offering residents unparalleled views of lush greenspaces & abundant wildlife. With its prestigious location, meticulously crafted design, and impeccable attention to detail, this property truly embodies the pinnacle of luxury living. No stone has been left unturned—this is a once-in-a-lifetime opportunity to own one of the most extraordinary homes in the area. Don’t miss your chance to experience the epitome of luxury.
Listing Snapshot
- Price
- $3,325,000
- Days On Site
- N/A
- Bedrooms
- 4
- Inside Area (SqFt)
- 6,692 sqft
- Total Baths
- 7
- Full Baths
- 4
- Partial Baths
- 3
- Lot Size
- 0.45 Acres
- Year Built
- 2010
- MLS® Number
- TB8362982
- Status
- Sold
- Property Tax
- $22,625.53 (2024)
- HOA/Condo/Coop Fees
- $300 monthly
- Sq Ft Source
- Public Records
Property Details
General Features
18 items
- Acres
- 0.45
- Direction Faces
- West
- Foundation
- Slab
- Garage
- Yes
- Garage Spaces
- 4
- Green Energy Efficient
- Doors, Insulation, Windows
- Levels
- Two
- Number Of Stories
- 2
- Parking
- Circular Driveway, Garage Door Opener, Garage Faces Rear, Other, Garage
- Pets
- Breed Restrictions, Yes
- Property Sub Type
- Single Family Residence
- Security
- Gated Community, Security Gate, Security System, Security System Owned, Smoke Detector(s)
- Sewer
- Public Sewer
- SqFt Total
- 8,905
- Style
- Custom, French Provincial
- Utilities
- Cable Available, Natural Gas Available, Cable Connected, Electricity Connected, Natural Gas Connected, Sewer Connected, Underground Utilities, Water Connected
- Water Source
- Public
- Zoning
- RPD-2.5_1.0
Interior Features
22 items
- Appliances
- Bar Fridge, Convection Oven, Cooktop, Dishwasher, Disposal, Dryer, Gas Water Heater, Microwave, Other, Range Hood, Refrigerator, Washer, Water Purifier, Wine Refrigerator
- Cooling
- Central Air, Zoned
- Fireplace
- Yes
- Fireplace Features
- Gas, Living Room, Outside, Wood Burning
- Flooring
- Wood
- Heating
- Electric
- Interior
- Built-in Features, Cathedral Ceiling(s), Coffered Ceiling(s), Crown Molding, Eat-in Kitchen, High Ceilings, Other, Stone Counters, Vaulted Ceiling(s), Walk-In Closet(s), Wet Bar
- Laundry Features
- Gas Dryer Hookup, Inside, Laundry Room
- Spa
- Yes
- Window Features
- Window Coverings, Drapes, Shutters, Storm Window(s), Window Treatments
Rooms
| Room | Dimensions | Level | Features |
|---|---|---|---|
| Balcony/Porch/Lanai | 19x10 | Second | |
| Bedroom 2 | 13x14 | Second | |
| Bedroom 3 | 14x14 | Second | |
| Bedroom 4 | 24x13 | Second | |
| Bonus Room | 18x21 | Second | |
| Dining Room | 13x20 | First | |
| Kitchen | 22x24 | First | |
| Living Room | 23x20 | First | |
| Master Bathroom | 17x20 | Second | Kitchen Island |
| Master Bedroom | 24x40 | Second | |
| Media Room | 38x21 | Second | Wet Bar |
| Office | 14x15 | First |
Exterior Features
16 items
- Construction Details
- Block, Stone, Stucco
- Exterior
- Balcony, Courtyard, Lighting, Other, Outdoor Grill, Outdoor Kitchen, Outdoor Shower, Rain Gutters, Storage
- Fencing
- Fenced, Other
- Lot Features
- Landscaped, Paved, Waterfront
- Other Structures
- Other, Outdoor Kitchen, Storage
- Patio And Porch
- Covered, Deck, Other, Rear Porch, Screened
- Pool Features
- Gunite, Salt Water, Private
- Private Pool
- Yes
- Roof
- Metal, Tile
- Spa
- Yes
- Spa Features
- In Ground
- View
- Pond, Water, Pool, Trees/Woods
- Waterfront
- Yes
- Waterfront Features
- Pond
- Waterview
- Pond, Water, Pool, Trees/Woods
- Windows/Doors
- Window Coverings, Drapes, Shutters, Storm Window(s), Window Treatments
Community Features
8 items
- Association Amenities
- Maintenance, Security
- Association Fee
- $300.0
- Association Fee Frequency
- Monthly
- Community Features
- Gated, Sidewalks
- MLS Area
- 34685 - Palm Harbor
- Township
- 27
- Financing Terms Available
- Cash, Conventional
- Roads
- Paved
Location
2643 Hawks Landing Boulevard, Palm Harbor, FL 34685 · 34685 - Palm Harbor


Neighborhood & Commute
ZIP Code 34685
- Median household income
- $100,679
- Income per person
- $53,933
- Households
- 6,702
- Average household size
- 2.40
- Median age
- 50.0
Source: Walk Score.
Disclosure: Community information and market data powered by Constellation Data Labs. Information is deemed reliable but not guaranteed.
Schools
- Elementary School
- Cypress Woods Elementary-PN
- Middle School
- Carwise Middle-PN
- High School
- East Lake High-PN
Price & Status History
- Listing updated with changes from the MLS®
- Status changed to Closed
Friends & Family
Similar Homes
For sale in Palm Harbor, single family residence, within 20% of this price.
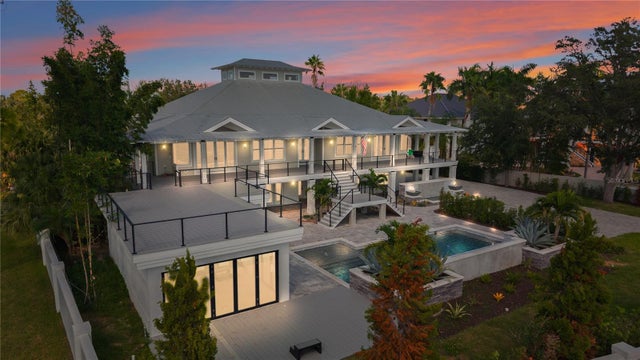 $3,450,000Single Family Residence SoldSold4Beds5Total Baths4,172Sqft80 SHORE DRIVEPALM HARBOR, FL 34683GRAND BAY SUB Subdivision
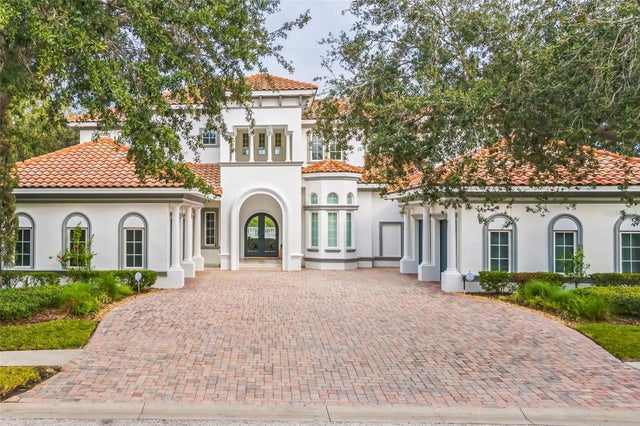 $3,180,000Single Family Residence SoldSold6Beds7Total Baths6,017Sqft1191 SKYE LANEPALM HARBOR, FL 34683HIGHLANDS OF INNISBROOK Subdivision
 $3,500,000Single Family Residence SoldSold4Beds5Total Baths3,669Sqft110 CARLYLE DRIVEPALM HARBOR, FL 34683INDIAN BLUFF ISLAND Subdivision
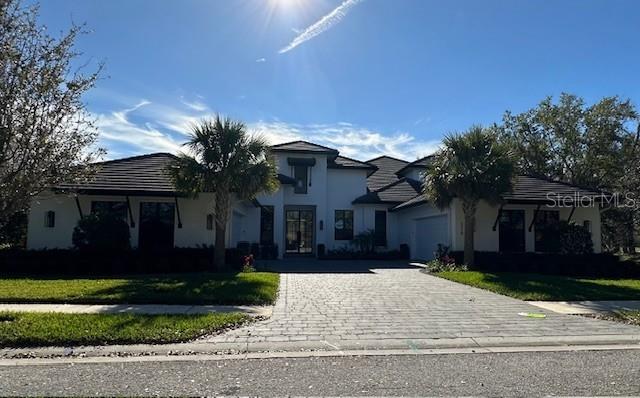 $3,050,000Single Family Residence SoldSold5Beds7Total Baths5,449Sqft3519 DOUGLAS PLACEPALM HARBOR, FL 34683HIGHLANDS OF INNISBROOK Subdivision