

SoldSingle Family ResidenceSold
1416 Via Verdi Drive
Palm Harbor, FL 34683
$1,440,000
- 4Beds
- 3Baths3 full
- 3,092Sq Ft
- $466Per Sq Ft
- 0.22Acres
- 2015Built
- Subdivision
- Innisbrook Prcl F
- County
- Pinellas
- MLS®
- TB8387915
Overview
Tucked behind the gates of Palm Harbor’s premier golf resort community, 1416 Via Verdi offers a lifestyle of distinction and serenity. This private estate is surrounded by manicured fairways and lush tropical landscaping, blending architectural excellence with a warm, welcoming ambiance that makes every day feel extraordinary. The interiors are nothing short of striking—volume ceilings, elegant crown molding, hurricane-rated windows, and expansive living spaces filled with natural light. Designed with both everyday luxury and effortless entertaining in mind, the open concept transitions beautifully from formal gatherings to casual comfort. The gourmet kitchen is a true centerpiece, equipped with gas cooking, convection oven, solid wood cabinetry, and a grand island ideal for serving, prepping, and socializing. Just beyond, glass doors open to a fully screened lanai with a sparkling saltwater pool and spa—framed by sweeping golf course views and ultimate privacy. The primary suite is the definition of indulgence, offering peaceful outdoor views, a lavish en-suite bath, and a custom walk-in closet tailored to the highest standards. Three additional bedrooms, plus a versatile bonus room, complete the layout—each space thoughtfully designed for comfort and style. Additional features include a tile roof, paver driveway, three-car garage, water softener, tankless water heater, and smart energy systems—ensuring every detail reflects quality, efficiency, and elegance. Located within a world-renowned resort Innisbrook with optional access to 3 championship golf courses, 6 swimming pools, dining, spa, and tennis amenities, this is a rare opportunity to own a home where luxury isn’t just expected.
Listing Snapshot
- Price
- $1,440,000
- Days On Site
- N/A
- Bedrooms
- 4
- Inside Area (SqFt)
- 3,092 sqft
- Total Baths
- 3
- Full Baths
- 3
- Partial Baths
- 0
- Lot Size
- 0.22 Acres
- Year Built
- 2015
- MLS® Number
- TB8387915
- Status
- Sold
- Property Tax
- $9,491 (2024)
- HOA/Condo/Coop Fees
- $250 monthly
- Sq Ft Source
- Public Records
Property Details
General Features
18 items
- Acres
- 0.22
- Attached Garage
- Yes
- Direction Faces
- North
- Foundation
- Slab
- Garage
- Yes
- Garage Spaces
- 3
- Levels
- Two
- Number Of Stories
- 2
- Parking
- Driveway, Garage Door Opener, Attached
- Pets
- Yes
- Property Sub Type
- Single Family Residence
- Security
- Security System
- Sewer
- Public Sewer
- SqFt Total
- 4,204
- Style
- Traditional
- Utilities
- Cable Available, Natural Gas Available, Cable Connected, Electricity Connected, Natural Gas Connected, Phone Available, Sewer Connected, Underground Utilities, Water Connected
- Water Source
- Public
- Zoning
- RES
Interior Features
16 items
- Appliances
- Convection Oven, Cooktop, Dishwasher, Disposal, Dryer, Exhaust Fan, Freezer, Gas Water Heater, Microwave, Range Hood, Refrigerator, Tankless Water Heater, Water Softener
- Cooling
- Central Air
- Flooring
- Ceramic Tile, Tile
- Furnished
- Unfurnished
- Heating
- Central, Electric
- Interior
- Crown Molding, Eat-in Kitchen, High Ceilings, Open Floorplan
- Laundry Features
- Electric Dryer Hookup, Laundry Closet, Laundry Room, Washer Hookup
- Spa
- Yes
- Window Features
- Blinds, ENERGY STAR Qualified Windows, Low Emissivity Windows, Shutters, Storm Window(s)
Rooms
| Room | Dimensions | Level | Features |
|---|---|---|---|
| Bedroom 2 | 13x11 | First | |
| Bedroom 3 | 12x10 | Second | |
| Bonus Room | 20x18 | Second | |
| Great Room | 23x17 | First | |
| Kitchen | 28x13 | First | |
| Master Bedroom | 19x15 | First | |
| Office | 14x11 | First |
Exterior Features
11 items
- Construction Details
- Block, Stone, Stucco
- Exterior
- Rain Gutters
- Lot Features
- Landscaped, Near Golf Course, Near Public Transit, On Golf Course, Paved, Private
- Pool Features
- In Ground, Salt Water, Screen Enclosure, Private
- Private Pool
- Yes
- Roof
- Tile
- Spa
- Yes
- Spa Features
- Heated, In Ground
- View
- Golf Course, Pool
- Waterview
- Golf Course, Pool
- Windows/Doors
- Blinds, ENERGY STAR Qualified Windows, Low Emissivity Windows, Shutters, Storm Window(s)
Community Features
8 items
- Association Amenities
- Gated, Golf Course, Park, Playground, Pool, Recreation Facilities, Security, Tennis Court(s)
- Association Fee
- $250.0
- Association Fee Frequency
- Monthly
- Community Features
- Gated, Golf, Park, Playground, Pool, Racquetball, Restaurant, Sidewalks, Tennis Court(s), Street Lights
- MLS Area
- 34683 - Palm Harbor
- Township
- 27
- Financing Terms Available
- Cash, Conventional, VA Loan
- Roads
- Paved
Location
1416 Via Verdi Drive, Palm Harbor, FL 34683 · 34683 - Palm Harbor


Neighborhood & Commute
ZIP Code 34683
- Median household income
- $82,570
- Income per person
- $43,023
- Households
- 14,489
- Average household size
- 2.30
- Median age
- 48.5
Source: Walk Score.
Disclosure: Community information and market data powered by Constellation Data Labs. Information is deemed reliable but not guaranteed.
Schools
- Elementary School
- Sutherland Elementary-PN
- Middle School
- Tarpon Springs Middle-PN
- High School
- Tarpon Springs High-PN
Price & Status History
- Listing updated with changes from the MLS®
- Status changed to Closed
- Price changed to $1,547,150
Friends & Family
Similar Homes
For sale in Palm Harbor, single family residence, within 20% of this price.
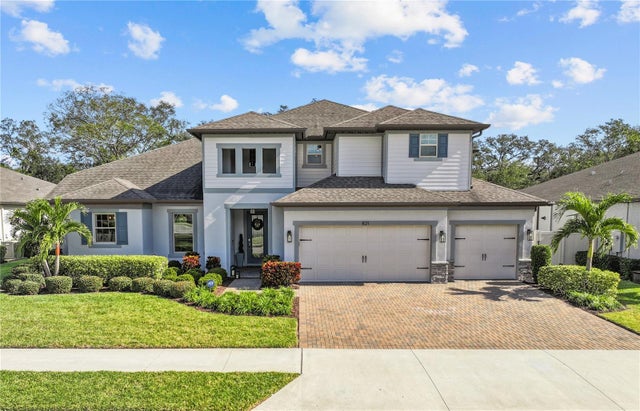 $1,437,500Single Family Residence SoldSold5Beds4Total Baths4,252Sqft821 FOREST GLEN COURTPALM HARBOR, FL 34683ENCLAVE AT PALM HARBOR Subdivision
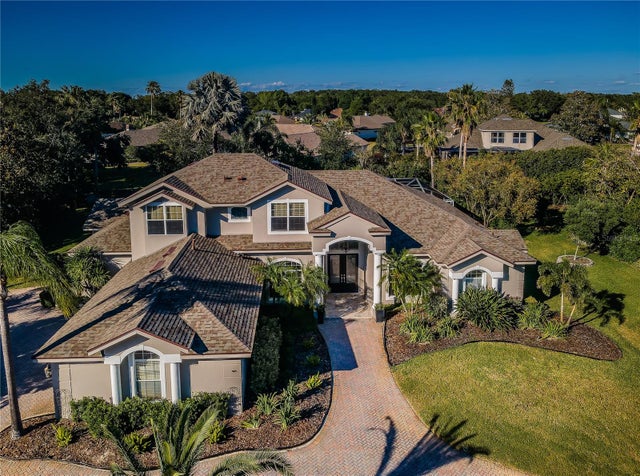 $1,450,000Single Family Residence SoldSold5Beds4Total Baths4,194Sqft5439 MIRA VISTA DRIVEPALM HARBOR, FL 34685MYRTLE POINT PH 1 Subdivision
 $1,425,000Single Family Residence SoldSold4Beds3Total Baths3,180Sqft1465 VIA VERDI DRIVEPALM HARBOR, FL 34683INNISBROOK PRCL F Subdivision
 $1,410,000Single Family Residence SoldSold4Beds4Total Baths3,647Sqft1550 MARINELLA DRIVEPALM HARBOR, FL 34683INNISBROOK PRCL F Subdivision