

SoldSingle Family ResidenceSold
4010 Executive Drive
Palm Harbor, FL 34685
$1,450,000
- 5Beds
- 5Baths4 full, 1 half
- 4,962Sq Ft
- $292Per Sq Ft
- 0.34Acres
- 1995Built
- Subdivision
- Presidents Landing Ph 3
- County
- Pinellas
- MLS®
- TB8486800
Overview
Welcome to this Stunning Executive Home located in the private Gated community of Presidents Landing within the highly desirable Lansbrook neighborhood of Palm Harbor. This elegant two-story residence offers approximately 4,962 square feet of living space with 5/6 bedrooms, 4.5 bathrooms, and a 3-car garage, perfectly designed for both comfortable family living and entertaining. From the moment you enter, you are greeted by a grand two-story foyer with a sweeping staircase, soaring ceilings, and abundant natural light. The spacious floor plan features Formal Living and Dining rooms, a private Office/Den, and a welcoming family room with a fireplace that opens to the outdoor living space. The Chef’s Kitchen is the heart of the home, featuring a large island, Quartz countertops, custom cabinetry, stainless steel appliances, a Walk-In Pantry, and a breakfast nook overlooking the Pool and landscaped backyard—ideal for gatherings and everyday living.There is a Whole House Filtration System and Tankless Water Heater. Upstairs, the expansive primary suite offers a spa-like bathroom, large walk-in closet, and access to a private balcony overlooking the screened pool area. Additional bedrooms include ensuite and Jack-and-Jill layouts, providing flexibility for family and guests. There is a Laundry room Downstairs and Upstairs. Step outside to enjoy true Florida living with a screen-enclosed Heated Saltwater Pool, Outdoor Kitchen, and covered seating areas, creating the perfect space for entertaining year-round. The fenced yard and mature landscaping provide privacy and a tranquil setting. Residents of Presidents Landing enjoy exclusive amenities including a private boat ramp, docks, and park on Lake Tarpon, along with access to the larger Lansbrook community parks, walking trails, playgrounds, and sports facilities. Conveniently located near top-rated schools, shopping, dining, golf courses, and Gulf Coast beaches. A neighborhood YMCA is nearby and local county parks! Make an appointment soon to see this special property!
Listing Snapshot
- Price
- $1,450,000
- Days On Site
- N/A
- Bedrooms
- 5
- Inside Area (SqFt)
- 4,962 sqft
- Total Baths
- 5
- Full Baths
- 4
- Partial Baths
- 1
- Lot Size
- 0.34 Acres
- Year Built
- 1995
- MLS® Number
- TB8486800
- Status
- Sold
- Property Tax
- $19,867.47 (2025)
- HOA/Condo/Coop Fees
- $379 monthly
- Sq Ft Source
- Public Records
Property Details
General Features
18 items
- Acres
- 0.34
- Attached Garage
- Yes
- Direction Faces
- West
- Foundation
- Slab
- Garage
- Yes
- Garage Spaces
- 3
- Levels
- Two
- Number Of Stories
- 2
- Parking
- Garage Door Opener, Garage Faces Side, Attached
- Pets
- Cats OK, Dogs OK, Number Limit, Yes
- Property Sub Type
- Single Family Residence
- Security
- Gated Community, Security System
- Sewer
- Public Sewer
- SqFt Total
- 7,097
- Style
- Contemporary
- Utilities
- Cable Available, Propane
- Water Source
- Public
- Zoning
- RPD-5
Interior Features
14 items
- Appliances
- Bar Fridge, Dishwasher, Disposal, Dryer, Electric Water Heater, Exhaust Fan, Microwave, Range, Range Hood, Refrigerator, Tankless Water Heater, Washer, Water Softener, Wine Refrigerator
- Cooling
- Central Air, Zoned
- Fireplace
- Yes
- Fireplace Features
- Family Room, Gas
- Flooring
- Ceramic Tile, Hardwood
- Furnished
- Unfurnished
- Heating
- Central
- Interior
- Eat-in Kitchen, High Ceilings, Open Floorplan, Walk-In Closet(s)
- Laundry Features
- Inside, Laundry Room, Upper Level
Rooms
| Room | Dimensions | Level | Features |
|---|---|---|---|
| Family Room | 17x15 | First | Ceiling Fan(s) |
| Kitchen | 20x27 | First | Breakfast Bar, Kitchen Island, Stone Counters |
| Living Room | 21x22 | First | Ceiling Fan(s) |
| Master Bedroom | 21x22 | Second | |
| Primary Bedroom 2 | 11x17 | First |
Exterior Features
8 items
- Construction Details
- Block, Stucco
- Exterior
- Outdoor Grill, Outdoor Kitchen
- Lot Features
- Landscaped, Near Golf Course, Paved
- Patio And Porch
- Covered, Deck, Enclosed, Front Porch, Patio, Rear Porch, Screened
- Pool Features
- Gunite, In Ground, Pool Sweep, Salt Water, Screen Enclosure, Solar Heat, Private
- Private Pool
- Yes
- Roof
- Shingle
- Waterfront Features
- Lake Privileges
Community Features
8 items
- Association Amenities
- Park, Playground, Trail(s)
- Association Fee
- $1137.0
- Association Fee Frequency
- Quarterly
- Community Features
- Gated, Park, Playground, Sidewalks, Tennis Court(s)
- MLS Area
- 34685 - Palm Harbor
- Township
- 27
- Financing Terms Available
- Cash, Conventional
- Roads
- Paved
Location
4010 Executive Drive, Palm Harbor, FL 34685 · 34685 - Palm Harbor


Neighborhood & Commute
ZIP Code 34685
- Median household income
- $100,679
- Income per person
- $53,933
- Households
- 6,702
- Average household size
- 2.40
- Median age
- 50.0
Source: Walk Score.
Disclosure: Community information and market data powered by Constellation Data Labs. Information is deemed reliable but not guaranteed.
Schools
- Elementary School
- Cypress Woods Elementary-PN
- Middle School
- Tarpon Springs Middle-PN
- High School
- East Lake High-PN
Price & Status History
- Listing updated with changes from the MLS®
- Status changed to Closed
Friends & Family
Similar Homes
For sale in Palm Harbor, single family residence, within 20% of this price.
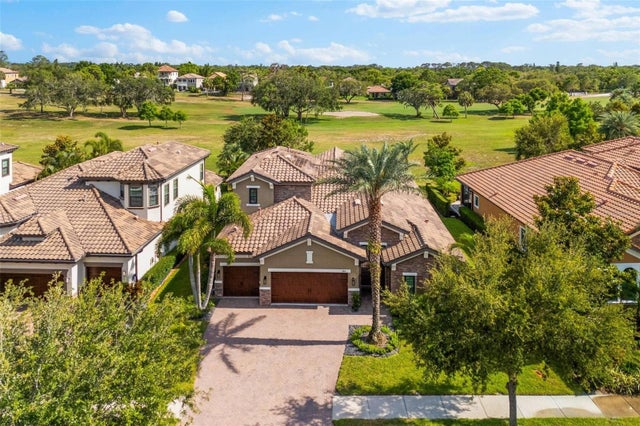 $1,440,000Single Family Residence SoldSold4Beds3Total Baths3,092Sqft1416 VIA VERDI DRIVEPALM HARBOR, FL 34683INNISBROOK PRCL F Subdivision
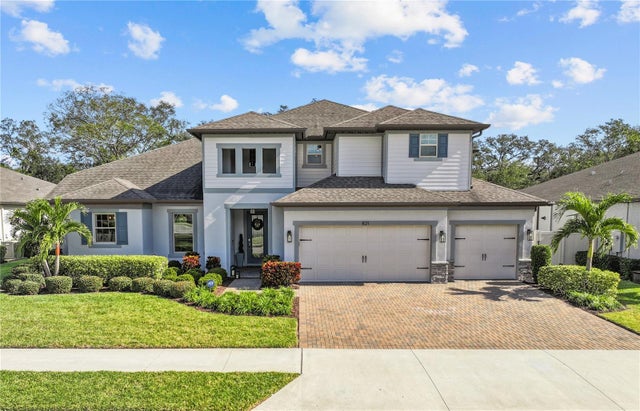 $1,437,500Single Family Residence SoldSold5Beds4Total Baths4,252Sqft821 FOREST GLEN COURTPALM HARBOR, FL 34683ENCLAVE AT PALM HARBOR Subdivision
 $1,425,000Single Family Residence SoldSold4Beds3Total Baths3,180Sqft1465 VIA VERDI DRIVEPALM HARBOR, FL 34683INNISBROOK PRCL F Subdivision
 $1,410,000Single Family Residence SoldSold4Beds4Total Baths3,647Sqft1550 MARINELLA DRIVEPALM HARBOR, FL 34683INNISBROOK PRCL F Subdivision