

SoldSingle Family ResidenceSold
6101 Pier Place Drive
Lakeland, FL 33813
$945,000
- 5Beds
- 6Baths4 full, 2 half
- 4,842Sq Ft
- $195Per Sq Ft
- 0.4Acres
- 1994Built
- Subdivision
- Pier Point
- County
- Polk
- MLS®
- T3539477
Overview
*HUGE PRICE REDUCTION* Welcome to your dream home in the Pier Place community, where luxury meets functionality. This exquisitely custom-built and remodeled residence offers unparalleled access to Scott Lake with a private boat ramp and dock. Featuring five spacious bedrooms, one of which connects to an additional room perfect for a private suite with its own bathroom, and four fully remodeled baths along with two half baths, this home is designed for comfort. Real hardwood floors greet you in the spacious foyer and continue through the formal dining room adorned with classic wainscoting. The living room boasts a charming wood-burning fireplace and two sets of French doors that open to a large lanai, pool, and outdoor entertaining area. The recently remodeled gourmet kitchen is equipped with custom wood cabinetry, stunning granite countertops, top-of-the-line stainless steel appliances, built-in double ovens, an island with ample storage and hidden electric outlets, a custom pull-out spice rack, and a spacious dining area for family gatherings. The kitchen seamlessly connects to the family room, which includes a billiard table and features French doors leading to the outdoor kitchen and a convenient half bath for pool guests. The main-level master suite is luxurious and spacious, with a remodeled master bath featuring his and her vanities, beautiful wood cabinetry, a garden tub, a separate shower, and a toilet room. Upstairs, a gracious hardwood staircase leads to bedrooms each with en-suite or Jack & Jill bathrooms, and a large, carpeted, and vented bonus room ideal for storage with additional walk-around attic space. The oversized lanai and pool area are pavered and fully screened, featuring an outdoor kitchen with granite countertops, seating, and a large poolside dining area with ceiling fans. The 36x20 refinished pool and heated spa provide ample space for outdoor seating, making it feel like a backyard resort. The private, fenced backyard with lush landscaping offers ultimate privacy. Additional amenities include a large laundry room with cabinets, a utility sink, and washer & dryer, a meticulous 3-car side entry garage with a durable epoxy floor finish, four zoned air-conditioning systems, a new roof in 2018, newer electric hot water heaters, a central vacuum system, a new drain field, septic system in 2017, and whole home generator 2023. This gated neighborhood also offers a private boat ramp and dock, making it easy to trailer boats or jet skis to Scott Lake. This home perfectly blends elegance and practicality, providing an unparalleled lifestyle in one of the few communities with direct lake access. Don't miss the opportunity to make this extraordinary home your own!
Listing Snapshot
- Price
- $945,000
- Days On Site
- N/A
- Bedrooms
- 5
- Inside Area (SqFt)
- 4,842 sqft
- Total Baths
- 6
- Full Baths
- 4
- Partial Baths
- 2
- Lot Size
- 0.4 Acres
- Year Built
- 1994
- MLS® Number
- T3539477
- Status
- Sold
- Property Tax
- $12,221.59 (2023)
- HOA/Condo/Coop Fees
- $76.25 monthly
- Sq Ft Source
- Public Records
Property Details
General Features
15 items
- Acres
- 0.4
- Attached Garage
- Yes
- Direction Faces
- Northeast
- Foundation
- Slab
- Garage
- Yes
- Garage Spaces
- 3
- Levels
- Two
- Number Of Stories
- 2
- Parking
- Attached
- Pets
- Yes
- Property Sub Type
- Single Family Residence
- Sewer
- Septic Tank
- SqFt Total
- 6,520
- Utilities
- Cable Available, Electricity Connected, Water Connected
- Water Source
- Public
Interior Features
14 items
- Appliances
- Cooktop, Dishwasher, Disposal, Dryer, Electric Water Heater, Microwave, Range, Range Hood, Refrigerator, Washer
- Cooling
- Central Air
- Fireplace
- Yes
- Fireplace Features
- Wood Burning
- Flooring
- Carpet, Tile, Wood
- Heating
- Central
- Interior
- Stone Counters, Walk-In Closet(s)
- Laundry Features
- Laundry Room
- Spa
- Yes
- Window Features
- Shutters
Rooms
| Room | Dimensions | Level | Features |
|---|---|---|---|
| Kitchen | First | ||
| Living Room | First | ||
| Master Bedroom | First | ||
| Office | First |
Exterior Features
9 items
- Construction Details
- Block
- Exterior
- Outdoor Kitchen
- Pool Features
- Gunite, In Ground, Private
- Private Pool
- Yes
- Roof
- Shingle
- Spa
- Yes
- Spa Features
- Heated, In Ground
- Waterfront Features
- Lake Privileges
- Windows/Doors
- Shutters
Community Features
6 items
- Association Fee
- $915.0
- Association Fee Frequency
- Annually
- MLS Area
- 33813 - Lakeland
- Township
- 29
- Financing Terms Available
- Cash, Conventional, FHA, VA Loan
- Roads
- Asphalt
Location
6101 Pier Place Drive, Lakeland, FL 33813 · 33813 - Lakeland


Neighborhood & Commute
ZIP Code 33813
- Median household income
- $94,991
- Income per person
- $44,288
- Households
- 14,236
- Average household size
- 2.63
- Median age
- 43.5
Source: Walk Score.
Disclosure: Community information and market data powered by Constellation Data Labs. Information is deemed reliable but not guaranteed.
Schools
- Elementary School
- Scott Lake Elem
- Middle School
- Lakeland Highlands Middl
- High School
- George Jenkins High
Price & Status History
- Listing updated with changes from the MLS®
- Status changed to Closed
- Price changed to $985,000
Friends & Family
Similar Homes
For sale in Lakeland, single family residence, within 20% of this price.
 $950,000Single Family Residence SoldSold6Beds6Total Baths5,739Sqft3890 CLEVELAND HEIGHTS BOULEVARDLAKELAND, FL 33813NOT IN A SUBDIVISION Subdivision
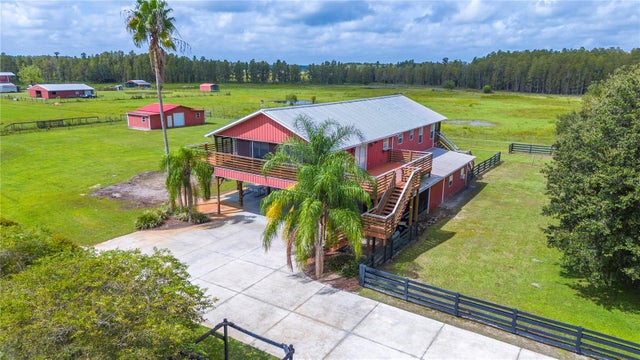 $950,000Single Family Residence SoldSold3Beds2Total Baths2,496Sqft10680 MOORE ROADLAKELAND, FL 33809NOT IN SUBDIVISION Subdivision
 $1,000,000Single Family Residence SoldSold5Beds3Total Baths3,838Sqft2850 SADDLE RIDGE LANELAKELAND, FL 33810SADDLE RIDGE SUB Subdivision
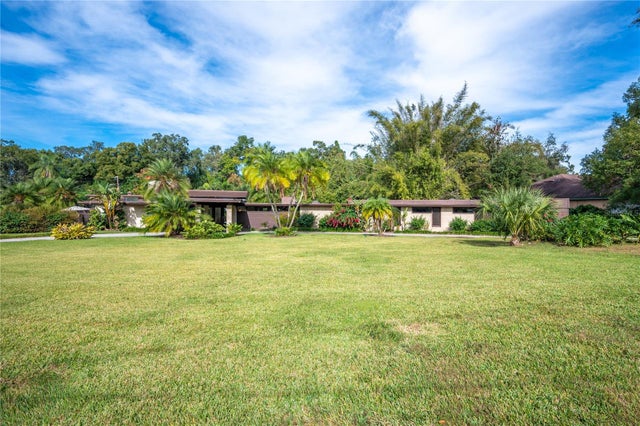 $1,005,000Single Family Residence SoldSold5Beds3Total Baths4,105Sqft1204 ROLLING WOODS LANELAKELAND, FL 33813NOT IN SUBDIVISION Subdivision