

SoldSingle Family ResidenceSold
881 Ashton Oaks Circle
Lakeland, FL 33813
$1,042,000
- 5Beds
- 5Baths4 full, 1 half
- 4,579Sq Ft
- $228Per Sq Ft
- 0.43Acres
- 2006Built
- Subdivision
- Ashton Oaks
- County
- Polk
- MLS®
- L4962727
Overview
Welcome to the beautiful gated community of Ashton Oaks, where timeless elegance meets exceptional family living. This stunning custom-built Colonial-style estate offers 4,579 square feet of thoughtfully designed living space, featuring 5 bedrooms, 4.5 bathrooms, and an abundance of luxurious amenities.
A grand two-story foyer welcomes you into the home, flanked by a private office/study and an elegant formal dining room adorned with custom wall trim detailing. The spacious family room is the heart of the home, featuring a wood-burning fireplace, custom built-ins, and three sets of French doors that seamlessly connect indoor and outdoor living.
Designed for both everyday living and entertaining, the chef’s kitchen boasts rich wood cabinetry, granite countertops, a Wolf cooktop, double ovens, ice maker, walk-in pantry, breakfast area, and generous workspace for gathering with family and friends.
Conveniently located off the three-car garage, you’ll find a large mudroom, expansive laundry room, pool bath, and a versatile fifth bedroom that can also serve as a media room, recreation room, or guest suite. Complete with a wet bar, wine refrigerator, and walk-in closet.
The luxurious primary suite spans approximately 850 square feet and serves as a true private retreat. Enjoy a gas fireplace, French doors leading to the lanai, an extraordinary custom walk-in closet with center island, and a spa-inspired bathroom featuring an oversized soaking tub, walk-in shower, dual vanities, private water closet, and bidet.
Upstairs, a spacious loft provides the perfect retreat for family members, complete with custom built-ins, desk area, mini bar, and additional storage. One secondary bedroom features its own private bath, while two additional bedrooms share a thoughtfully designed Jack-and-Jill layout with individual vanities and toilets connected by a shared shower.
Throughout the home, you’ll appreciate extensive millwork, crown molding, plantation shutters, custom built-ins, and exceptional craftsmanship that set this residence apart.
Outdoor living is equally impressive. The expansive lanai features a fully equipped summer kitchen with gas grill, sink, beverage refrigerator, and storage. Relax year-round in the screen enclosed (with LED lights) solar-heated saltwater pool and spa with gas heater, entertain around the oversized firepit, and enjoy the privacy and beauty of the lushly landscaped grounds.
This extraordinary Ashton Oaks residence offers luxury, comfort, and functionality in one of Lakeland’s most desirable gated communities—a truly rare opportunity to own a one-of-a-kind custom home
Listing Snapshot
- Price
- $1,042,000
- Days On Site
- N/A
- Bedrooms
- 5
- Inside Area (SqFt)
- 4,579 sqft
- Total Baths
- 5
- Full Baths
- 4
- Partial Baths
- 1
- Lot Size
- 0.43 Acres
- Year Built
- 2006
- MLS® Number
- L4962727
- Status
- Sold
- Property Tax
- $6,917.79 (2025)
- HOA/Condo/Coop Fees
- $58.33 monthly
- Sq Ft Source
- Estimated
Property Details
General Features
18 items
- Acres
- 0.43
- Attached Garage
- Yes
- Direction Faces
- East
- Foundation
- Slab
- Garage
- Yes
- Garage Spaces
- 3
- Levels
- Two
- Number Of Stories
- 2
- Parking
- Driveway, Garage Door Opener, Garage Faces Side, Attached
- Pets
- Cats OK, Dogs OK
- Property Sub Type
- Single Family Residence
- Security
- Gated Community, Security System, Security System Owned, Smoke Detector(s)
- Sewer
- Public Sewer
- SqFt Total
- 6,167
- Style
- Colonial, Custom
- Utilities
- Electricity Connected, Phone Available, Propane, Sewer Connected, Underground Utilities, Water Connected
- Water Source
- Public
- Zoning
- RL-3
Interior Features
23 items
- Appliances
- Bar Fridge, Convection Oven, Cooktop, Dishwasher, Disposal, Dryer, Exhaust Fan, Gas Water Heater, Ice Maker, Microwave, Range Hood, Refrigerator, Tankless Water Heater, Washer, Wine Refrigerator
- Cooling
- Central Air
- Fireplace
- Yes
- Fireplace Features
- Family Room, Gas, Wood Burning
- Flooring
- Carpet, Ceramic Tile, Wood
- Furnished
- Unfurnished
- Heating
- Central, Heat Pump
- Interior
- Built-in Features, Crown Molding, Eat-in Kitchen, Walk-In Closet(s), Wet Bar
- Laundry Features
- Electric Dryer Hookup, Inside, Laundry Room, Washer Hookup
- Spa
- Yes
- Window Features
- Double Pane Windows, Insulated Windows, Shutters, Wood Frames
Rooms
| Room | Dimensions | Level | Features |
|---|---|---|---|
| Bedroom 1 | 13x15 | Second | |
| Bedroom 2 | 11x13 | Second | |
| Bedroom 3 | 13x15 | Second | |
| Bedroom 4 | 15x19 | First | |
| Den | 12x18 | First | |
| Dining Room | 12x12 | First | |
| Kitchen | 12x19 | First | |
| Laundry | 8x15 | First | |
| Living Room | 15x18 | First | |
| Loft | 17x21 | Second | |
| Master Bathroom | 13x15 | First | |
| Master Bedroom | 15x20 | First |
Exterior Features
12 items
- Construction Details
- Block, HardiPlank Type, Stucco, Frame
- Exterior
- Fire Pit, Gray Water System, Outdoor Grill, Outdoor Kitchen, Outdoor Shower
- Fencing
- Chain Link, Fenced, Other
- Lot Features
- Landscaped, Paved, Private
- Other Structures
- Outdoor Kitchen
- Patio And Porch
- Covered, Front Porch, Patio, Rear Porch
- Pool Features
- Gunite, Heated, In Ground, Pool Sweep, Salt Water, Screen Enclosure, Solar Heat, Private
- Private Pool
- Yes
- Roof
- Shingle
- Spa
- Yes
- Spa Features
- Heated, In Ground
- Windows/Doors
- Double Pane Windows, Insulated Windows, Shutters, Wood Frames
Community Features
7 items
- Association Fee
- $700.0
- Association Fee Frequency
- Annually
- Community Features
- Gated, Street Lights
- MLS Area
- 33813 - Lakeland
- Township
- 29
- Financing Terms Available
- Cash, Conventional, VA Loan
- Roads
- Asphalt
Location
881 Ashton Oaks Circle, Lakeland, FL 33813 · 33813 - Lakeland


Neighborhood & Commute
ZIP Code 33813
- Median household income
- $94,991
- Income per person
- $44,288
- Households
- 14,236
- Average household size
- 2.63
- Median age
- 43.5
Source: Walk Score.
Disclosure: Community information and market data powered by Constellation Data Labs. Information is deemed reliable but not guaranteed.
Schools
- Elementary School
- Scott Lake Elem
- Middle School
- Lakeland Highlands Middl
- High School
- George Jenkins High
Price & Status History
- Listing updated with changes from the MLS®
- Status changed to Closed
Friends & Family
Similar Homes
For sale in Lakeland, single family residence, within 20% of this price.
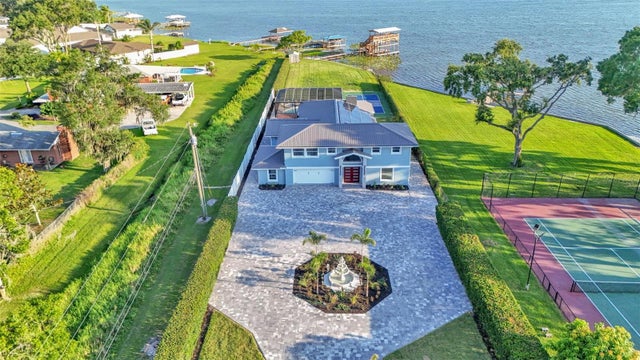 $1,050,000Single Family Residence SoldSold5Beds6Total Baths3,620Sqft390 WINDERMERE DRIVELAKELAND, FL 33809LAKE GIBSON ESTS Subdivision
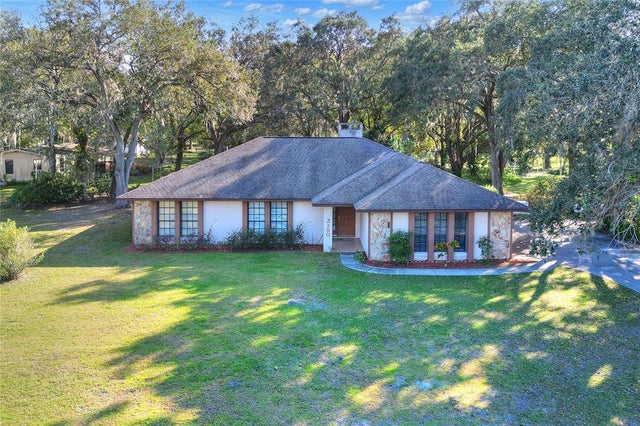 $1,100,000Single Family Residence SoldSold3Beds2Total Baths1,974Sqft2190 MYRTLE ROADLAKELAND, FL 33810MCCLELLAND ACRES Subdivision
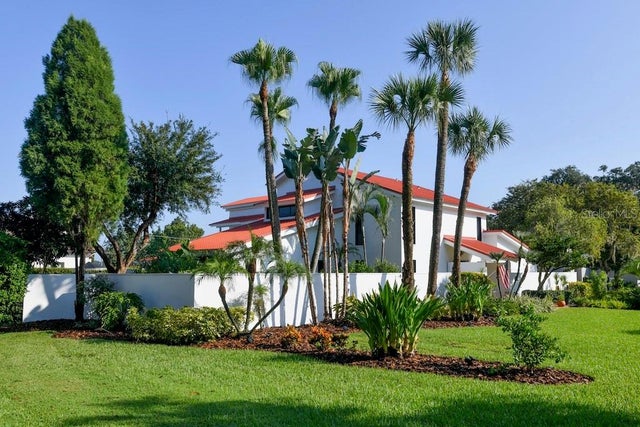 $1,143,500Single Family Residence SoldSold5Beds4Total Baths4,757Sqft2015 REANEY ROADLAKELAND, FL 33803PHILLIPS HEIGHTS Subdivision
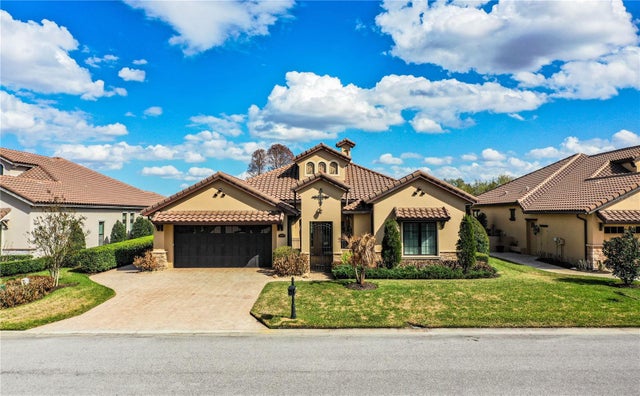 $1,158,000Single Family Residence SoldSold3Beds3Total Baths3,289Sqft2968 SANCTUARY CIRCLELAKELAND, FL 33803SANCTUARY AT GRASSLANDS Subdivision