

SoldSingle Family ResidenceSold
5615 Lakeland Highlands Road
Lakeland, FL 33813
$1,165,000
- 3Beds
- 4Baths3 full, 1 half
- 4,592Sq Ft
- $254Per Sq Ft
- 4.1Acres
- 1985Built
- County
- Polk
- MLS®
- L4943869
Overview
Acreage in South Lakeland does not come available very often, and this home with all it has to offer will not last long. The main house has 3 large bedrooms and 3.5 baths plus an office. The home was built in 1985 by Olivera Construction. A beautiful, gated entry porch showcases double doors that lead to a wide foyer. The very large, eat-in kitchen was updated about 5 years ago with wood cabinetry, Cambia quartz countertops, a flat glass cooktop and stainless Whirlpool appliances including a convection double oven, dishwasher, and side-by-side refrigerator. The large 25x18 family room with volume ceilings and exposed wood beams overlooks the pool area and leads to a huge, enclosed porch with its own central HVAC system, a full bathroom, a large storage closet, and a kitchen with a bar area that makes it perfect for entertaining. The exterior walls of the porch are sliding glass doors over floor to ceiling screened windows, allowing you to open it up for a screened porch feel. The home also includes a formal living room and a formal dining room. The primary bedroom is 17x17 with access to the large porch, and the en suite bathroom includes dual sinks with Cambria quartz countertop, a large glass walk-in shower and a jetted tub. Multiple closets, including a large walk-in. The 2 additional bedrooms are also oversized with large closets. The hall bath has dual sinks with a granite countertop and a tub-shower.. The 20 x 15 office could easily be converted to a 4th bedroom. There is a full basement under the home with a large storage area and three additional rooms, one with an old cast iron sink. The basement is plumbed for a full bathroom. Enjoy the outdoor living in the oversized open-air pool area or play tennis or pickleball on your very own court. Additionally, there is a detached 2-bedroom mother-in-law cottage with an adjacent workshop; a detached dog kennel complete with dog runs and multiple built-in dog cages; and a detached oversized garage with roll-up doors at both ends, and a half bath and hook-ups for a washer and dryer. This estate sits on over 4 acres with many large, beautiful trees. It is zoned for horses, and with no HOA, you have the flexibility to live out your dream life. Zoned for George Jenkins High School and Lakeland Middle School.
Listing Snapshot
- Price
- $1,165,000
- Days On Site
- N/A
- Bedrooms
- 3
- Inside Area (SqFt)
- 4,592 sqft
- Total Baths
- 4
- Full Baths
- 3
- Partial Baths
- 1
- Lot Size
- 4.1 Acres
- Year Built
- 1985
- MLS® Number
- L4943869
- Status
- Sold
- Property Tax
- $5,503.77 (2023)
- HOA/Condo/Coop Fees
- N/A
- Sq Ft Source
- Public Records
Property Details
General Features
16 items
- Acres
- 4.1
- Attached Garage
- Yes
- Direction Faces
- East
- Garage
- Yes
- Garage Spaces
- 2
- Levels
- One
- Number Of Stories
- 1
- Parking
- Driveway, Garage Door Opener, Guest, Oversized, Workshop in Garage, Attached
- Pets
- Yes
- Property Sub Type
- Single Family Residence
- Security
- Security System, Security System Owned
- Sewer
- Septic Tank
- SqFt Total
- 5,460
- Utilities
- Cable Available, Cable Connected, Electricity Connected, Water Connected
- Water Source
- Public
- Zoning
- RE-1
Interior Features
17 items
- Appliances
- Convection Oven, Cooktop, Dishwasher, Disposal, Dryer, Electric Water Heater, Exhaust Fan, Refrigerator, Washer
- Basement
- Finished, Full
- Cooling
- Central Air
- Flooring
- Carpet, Ceramic Tile
- Heating
- Central
- Interior
- Eat-in Kitchen, Stone Counters, Walk-In Closet(s)
- Laundry Features
- Laundry Room
- Window Features
- Skylight(s), Blinds
Rooms
| Room | Dimensions | Level | Features |
|---|---|---|---|
| Bedroom 2 | 15x12 | First | |
| Bedroom 3 | 14x14 | First | |
| Bonus Room | 66x18 | First | Ceiling Fan(s) |
| Dining Room | 16x14 | First | |
| Family Room | 25x18 | First | Ceiling Fan(s) |
| Kitchen | First | Pantry | |
| Living Room | 16x14 | First | |
| Master Bedroom | 17x17 | First | |
| Office | 20x15 | First |
Exterior Features
10 items
- Construction Details
- Block, Brick
- Exterior
- Dog Run, Storage, Tennis Court(s)
- Fencing
- Chain Link, Vinyl
- Lot Features
- Landscaped, Paved
- Other Structures
- Guest House, Kennel/Dog Run, Storage, Tennis Court(s), Workshop
- Patio And Porch
- Enclosed, Rear Porch
- Pool Features
- Gunite, In Ground, Private
- Private Pool
- Yes
- Roof
- Shingle
- Windows/Doors
- Skylight(s), Blinds
Community Features
3 items
- MLS Area
- 33813 - Lakeland
- Township
- 29
- Roads
- Asphalt
Location
5615 Lakeland Highlands Road, Lakeland, FL 33813 · 33813 - Lakeland


Neighborhood & Commute
ZIP Code 33813
- Median household income
- $94,991
- Income per person
- $44,288
- Households
- 14,236
- Average household size
- 2.63
- Median age
- 43.5
Source: Walk Score.
Disclosure: Community information and market data powered by Constellation Data Labs. Information is deemed reliable but not guaranteed.
Schools
- Middle School
- Lakeland Highlands Middl
- High School
- George Jenkins High
Price & Status History
- Listing updated with changes from the MLS®
- Status changed to Closed
Friends & Family
Similar Homes
For sale in Lakeland, single family residence, within 20% of this price.
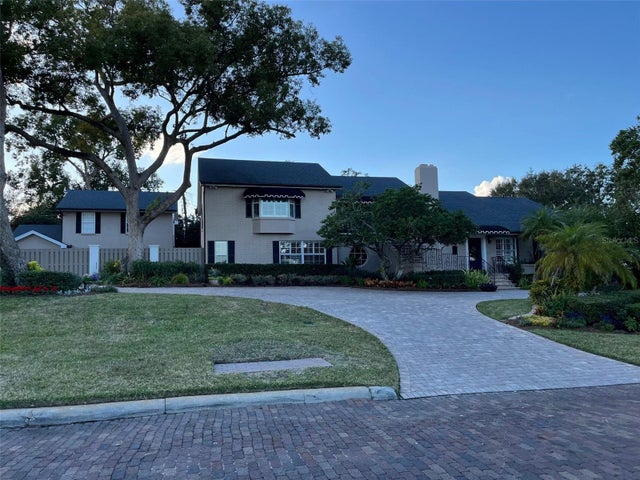 $1,200,000Single Family Residence SoldSold5Beds5Total Baths4,614Sqft2203 COVENTRY AVENUELAKELAND, FL 33803CLEVELAND HEIGHTS Subdivision
 $1,200,000Single Family Residence SoldSold3Beds3Total Baths3,271Sqft3059 SANCTUARY CIRCLELAKELAND, FL 33803SANCTUARY AT GRASSLANDS Subdivision
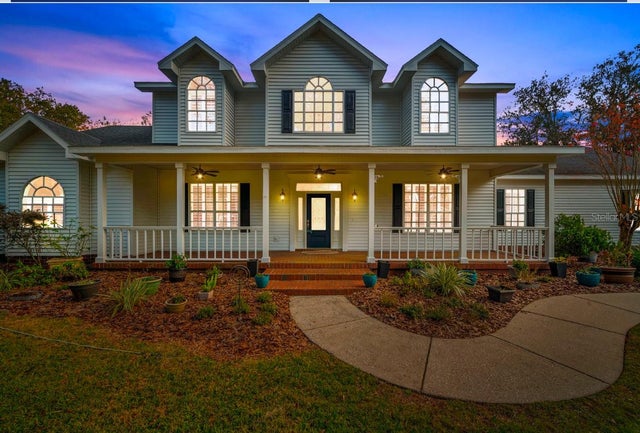 $1,200,000Single Family Residence SoldSold4Beds4Total Baths4,056Sqft2750 W PIPKIN ROADLAKELAND, FL 33811PIPKIN OAKS Subdivision
 $1,225,000Single Family Residence SoldSold4Beds4Total Baths3,337Sqft4124 SIMMS ROADLAKELAND, FL 33810