

SoldSingle Family ResidenceSold
465 Lake Hollingsworth Drive
Lakeland, FL 33803
$1,259,000
- 4Beds
- 4Baths4 full
- 4,022Sq Ft
- $313Per Sq Ft
- 0.5Acres
- 2015Built
- Subdivision
- Not In Subdivision
- County
- Polk
- MLS®
- T3546866
Overview
Experience luxury living in the desirable Lake Hollingsworth area with this exquisite 4-bedroom, 4-bathroom pool home, meticulously crafted by Tapia Homes. Spanning 3,255 sq ft, this residence offers both elegance and comfort. In addition, a detached 605 sq ft office/bedroom with a full bath, constructed by Hulbert Homes, presents versatile options for your lifestyle needs.
Nestled near the picturesque Lake Hollingsworth, this home provides easy access to outdoor activities and breathtaking views. The open-concept living room is bathed in natural light, accentuated by detailed crown molding throughout. The chef’s kitchen is a culinary dream, featuring granite countertops, a spacious island, stainless steel appliances, and a walk-in pantry. A dry bar conveniently connects the kitchen to the formal dining room, making it perfect for entertaining guests.
The first-floor primary suite is a private retreat, offering French doors that open to the pool area, a custom walk-in closet, and a spa-like bathroom with double sinks, granite countertops, a walk-in shower, a luxurious soaking tub, and built-in cabinetry. An adjacent office with views of Lake Hollingsworth creates an ideal workspace.
The home also includes a main-floor guest bedroom with an ensuite bath, while two additional bedrooms and a full bath are located upstairs. Step outside to your personal oasis, complete with two separate sitting areas, an outdoor kitchen, and a pool, all designed for relaxation and entertainment.
Centrally located, this home is close to shopping, top-rated schools, and downtown Lakeland. The seller is offering a contribution towards an interest-rate buy-down with an acceptable offer. Don’t miss this rare opportunity to own a custom-built home in the coveted Lake Hollingsworth area. Schedule your viewing today!
Listing Snapshot
- Price
- $1,259,000
- Days On Site
- N/A
- Bedrooms
- 4
- Inside Area (SqFt)
- 4,022 sqft
- Total Baths
- 4
- Full Baths
- 4
- Partial Baths
- 0
- Lot Size
- 0.5 Acres
- Year Built
- 2015
- MLS® Number
- T3546866
- Status
- Sold
- Property Tax
- $14,177.64 (2023)
- HOA/Condo/Coop Fees
- N/A
- Sq Ft Source
- Builder
Property Details
General Features
16 items
- Acres
- 0.5
- Attached Garage
- Yes
- Direction Faces
- Northwest
- Foundation
- Slab
- Garage
- Yes
- Garage Spaces
- 2
- Levels
- Two
- Number Of Stories
- 2
- Parking
- Driveway, Garage Door Opener, Garage Faces Side, Guest, Oversized, Attached
- Property Sub Type
- Single Family Residence
- Security
- Closed Circuit Camera(s), Fire Alarm, Security Lights, Security System, Security System Owned, Smoke Detector(s)
- Sewer
- Public Sewer
- SqFt Total
- 4,022
- Utilities
- Cable Available, Natural Gas Available, Cable Connected, Electricity Connected, Natural Gas Connected, Underground Utilities
- Water Source
- Public
- Zoning
- RA-1
Interior Features
16 items
- Appliances
- Convection Oven, Cooktop, Dishwasher, Disposal, Dryer, Exhaust Fan, Microwave, Range Hood, Refrigerator, Tankless Water Heater, Washer, Water Softener
- Cooling
- Central Air, Humidity Control
- Flooring
- Tile, Vinyl, Wood
- Furnished
- Unfurnished
- Heating
- Central, Electric, Heat Pump
- Interior
- Crown Molding, Dry Bar, Eat-in Kitchen, High Ceilings, Open Floorplan, Sauna, Tray Ceiling(s), Walk-In Closet(s)
- Laundry Features
- Inside, Laundry Room
- Window Features
- Blinds, Drapes, ENERGY STAR Qualified Windows, Insulated Windows
Rooms
| Room | Dimensions | Level | Features |
|---|---|---|---|
| Bathroom 2 | 11x12 | First | |
| Bathroom 4 | 13x13 | Second | |
| Bedroom 3 | 11x12 | Second | |
| Dining Room | 17x13 | First | |
| Kitchen | 20x16 | First | |
| Living Room | 20x21 | First | |
| Master Bedroom | 15x16 | First | |
| Office | 13x14 | First |
Exterior Features
14 items
- Construction Details
- Stucco
- Exterior
- Balcony, Lighting, Outdoor Grill, Outdoor Kitchen, Rain Gutters
- Fencing
- Fenced
- Lot Features
- Corner Lot, Paved, Waterfront
- Other Structures
- Guest House
- Patio And Porch
- Covered, Front Porch, Screened
- Pool Features
- Heated, In Ground, Salt Water, Screen Enclosure, Private
- Private Pool
- Yes
- Roof
- Tile
- View
- Lake, Water, Pool
- Waterfront
- Yes
- Waterfront Features
- Lake Privileges, Lake
- Waterview
- Lake, Water, Pool
- Windows/Doors
- Blinds, Drapes, ENERGY STAR Qualified Windows, Insulated Windows
Community Features
4 items
- MLS Area
- 33803 - Lakeland
- Township
- 28
- Financing Terms Available
- Cash, Conventional, FHA, VA Loan
- Roads
- Asphalt, Paved
Location
465 Lake Hollingsworth Drive, Lakeland, FL 33803 · 33803 - Lakeland


Neighborhood & Commute
ZIP Code 33803
- Median household income
- $63,253
- Income per person
- $40,822
- Households
- 16,880
- Average household size
- 2.21
- Median age
- 40.9
Source: Walk Score.
Disclosure: Community information and market data powered by Constellation Data Labs. Information is deemed reliable but not guaranteed.
Price & Status History
- Listing updated with changes from the MLS®
- Status changed to Closed
- Price changed to $1,319,000
Friends & Family
Similar Homes
For sale in Lakeland, single family residence, within 20% of this price.
 $1,260,000Single Family Residence SoldSold4Beds4Total Baths3,372Sqft6816 LAKELAND HIGHLANDS ROADLAKELAND, FL 33813HALLAM & CO SUB Subdivision
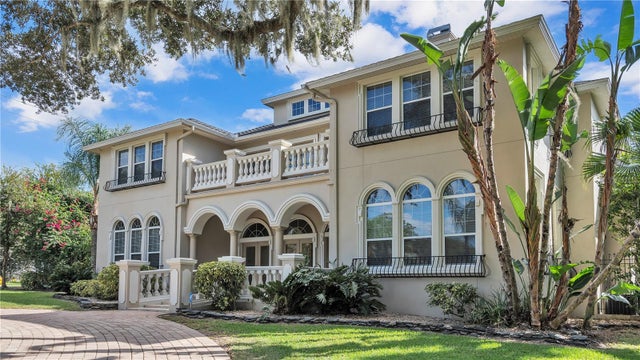 $1,250,000Single Family Residence SoldSold6Beds7Total Baths7,499Sqft1665 BLUE HERON LANELAKELAND, FL 33813ACREAGE Subdivision
 $1,225,000Single Family Residence SoldSold4Beds4Total Baths3,337Sqft4124 SIMMS ROADLAKELAND, FL 33810
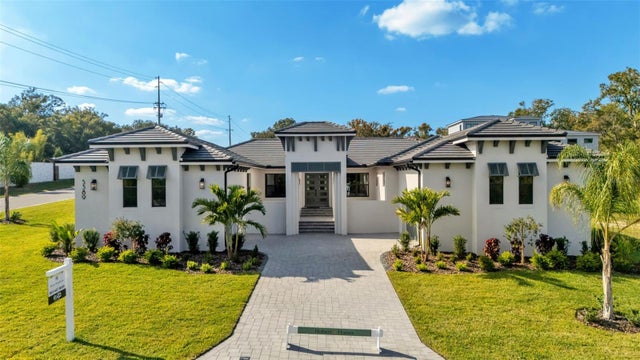 $1,300,000Single Family Residence SoldSold4Beds4Total Baths3,640Sqft5389 DELPHI HILLS CIRCLELAKELAND, FL 33812DELPHI I HILLS Subdivision