

SoldSingle Family ResidenceSold
5389 Delphi Hills Circle
Lakeland, FL 33812
$1,300,000
- 4Beds
- 4Baths3 full, 1 half
- 3,640Sq Ft
- $357Per Sq Ft
- 0.39Acres
- 2025Built
- Subdivision
- Delphi I Hills
- County
- Polk
- MLS®
- L4956445
Overview
The Mateo by award-winning Hulbert Homes, Inc. proudly debuts in the prestigious gated community of Delphi Hills, now complete and ready to impress. Stop searching—this extraordinary residence surpasses every expectation. Showcasing Hulbert’s renowned craftsmanship and a layout tailored for both refined living and effortless entertaining, this modern West Indies–inspired masterpiece blends clean architectural lines, Bahama shutters, and a flat tile roof with timeless, inviting elegance. Bathed in natural light and designed for seamless indoor-outdoor transitions, this 4-bedroom, 3.5-bath executive POOL home offers a lifestyle of elevated comfort and sophistication. Beyond the expansive Great Room, discover a game room, a private en-suite bedroom and bath suite with walk-in closet and it own private patio—perfect for multi-generational living or hosting discerning guests. This space in complemented by two additional bedrooms—each with generous closets—and a beautifully appointed shared bath. The versatile game room extends the living space and is perfect for entertaining and gathering together. At the heart of the home, the gourmet kitchen and Great Room define luxury and livability. Featuring a premium Frigidaire stainless-steel appliance package, with a professional-grade gas range, this space is as functional as it is breathtaking. Custom soft-close wood cabinetry, gleaming quartz countertops, and a large walk-in “Super Pantry”—complete with countertops and built-in custom shelving—create both beauty and efficiency. An oversized island with bar seating anchors the space, while a butler’s pantry provides additional prep and storage conveniently located near the entertainment size game room. The charming dining area overlooks the lanai, pool, and manicured backyard, offering the perfect backdrop for morning coffee or intimate gatherings. The Primary Suite is a sanctuary of sophistication, showcasing trey ceilings and accent lighting. The spa-inspired bath features a freestanding garden tub set atop a raised cedar deck, an expansive walk-in shower with dual spray heads, double vanities, a make-up vanity, a private water closet, and a massive walk-in closet with custom shelving. French doors open from the suite to the lanai, inviting in tranquil views and breezy Florida evenings.
Additional highlights include hardwood flooring throughout the main living areas, tongue-and-groove ceilings on both the lanai and front entry, a large laundry room, mudroom drop zone, and side-entry oversized dual garages—a full 2-car garage plus a separate 1-car garage for vehicles, storage, or a workshop. A paver driveway/courtyard and lush professional landscaping complete the picture, blending beauty with functionality. Nestled within the exclusive, custom-home enclave of Delphi Hills, residents enjoy a serene, private lifestyle while remaining just minutes from Lakeland’s premier shopping, dining, and recreation. With effortless access to Bartow, Winter Haven, Tampa, and Orlando, this is Florida luxury living at its finest. Welcome home to The Rhi at Delphi Hills—where every day feels extraordinary.
Listing Snapshot
- Price
- $1,300,000
- Days On Site
- N/A
- Bedrooms
- 4
- Inside Area (SqFt)
- 3,640 sqft
- Total Baths
- 4
- Full Baths
- 3
- Partial Baths
- 1
- Lot Size
- 0.39 Acres
- Year Built
- 2025
- MLS® Number
- L4956445
- Status
- Sold
- Property Tax
- $1,842 (2024)
- HOA/Condo/Coop Fees
- $154.17 monthly
- Sq Ft Source
- Builder
Property Details
General Features
18 items
- Acres
- 0.39
- Attached Garage
- Yes
- Direction Faces
- South
- Foundation
- Slab
- Garage
- Yes
- Garage Spaces
- 3
- Levels
- One
- Parking
- Driveway, Garage Door Opener, Garage Faces Side, Open, Oversized, Parking Pad, Attached
- Pets
- Cats OK, Dogs OK, Yes
- Property Condition
- Under Construction, New Construction
- Property Sub Type
- Single Family Residence
- Security
- Smoke Detector(s)
- Sewer
- Septic Tank
- SqFt Total
- 5,090
- Style
- Coastal, Contemporary, Courtyard, Other
- Utilities
- Natural Gas Available, Cable Available, Electricity Connected, Natural Gas Connected, Water Connected
- Water Source
- Public
- Zoning
- RES
Interior Features
20 items
- Appliances
- Bar Fridge, Convection Oven, Dishwasher, Electric Water Heater, Range, Range Hood, Refrigerator
- Cooling
- Central Air
- Flooring
- Marble, Wood
- Heating
- Central, Electric
- Interior
- Cathedral Ceiling(s), Coffered Ceiling(s), Eat-in Kitchen, High Ceilings, Open Floorplan, Stone Counters, Tray Ceiling(s), Walk-In Closet(s)
- Laundry Features
- Electric Dryer Hookup, Inside, Laundry Room, Washer Hookup
- Window Features
- Double Pane Windows
Rooms
| Room | Dimensions | Level | Features |
|---|---|---|---|
| Bathroom 2 | First | Stone Counters | |
| Bathroom 3 | First | Stone Counters | |
| Bedroom 2 | 12.3x13 | First | Ceiling Fan(s) |
| Bedroom 3 | 11.8x13.8 | First | Ceiling Fan(s) |
| Bedroom 4 | 11.11x13 | First | Ceiling Fan(s) |
| Bonus Room | 7.8x10 | First | |
| Dinette | 13.9x16.8 | First | |
| Game Room | 20.2x21 | First | Ceiling Fan(s) |
| Great Room | 20.7x24.7 | First | Ceiling Fan(s) |
| Kitchen | 15x15 | First | Breakfast Bar, Double Vanity, Kitchen Island, Stone Counters |
| Laundry | 6x12.4 | First | |
| Master Bathroom | 9.4x16.1 | First | Stone Counters |
| Master Bedroom | 20.7x22.9 | First | Ceiling Fan(s) |
Exterior Features
8 items
- Construction Details
- Block, Stucco
- Exterior
- Awning(s), Courtyard, Lighting
- Lot Features
- Cleared, Corner Lot, Landscaped, Paved, Private
- Patio And Porch
- Covered, Rear Porch, Screened
- Pool Features
- Gunite, In Ground, Lap, Screen Enclosure, Private
- Private Pool
- Yes
- Roof
- Tile
- Windows/Doors
- Double Pane Windows
Community Features
7 items
- Association Fee
- $1850.0
- Association Fee Frequency
- Annually
- Community Features
- Gated
- MLS Area
- 33812 - Lakeland
- Township
- 29
- Financing Terms Available
- Cash, Conventional, VA Loan
- Roads
- Paved
Location
5389 Delphi Hills Circle, Lakeland, FL 33812 · 33812 - Lakeland


Neighborhood & Commute
ZIP Code 33812
- Median household income
- $86,370
- Income per person
- $37,238
- Households
- 5,999
- Average household size
- 2.73
- Median age
- 37.9
Source: Walk Score.
Disclosure: Community information and market data powered by Constellation Data Labs. Information is deemed reliable but not guaranteed.
Schools
- Elementary School
- Highland Grove Elem
- Middle School
- Lakeland Highlands Middl
- High School
- George Jenkins High
Price & Status History
- Listing updated with changes from the MLS®
- Status changed to Closed
Friends & Family
Similar Homes
For sale in Lakeland, single family residence, within 20% of this price.
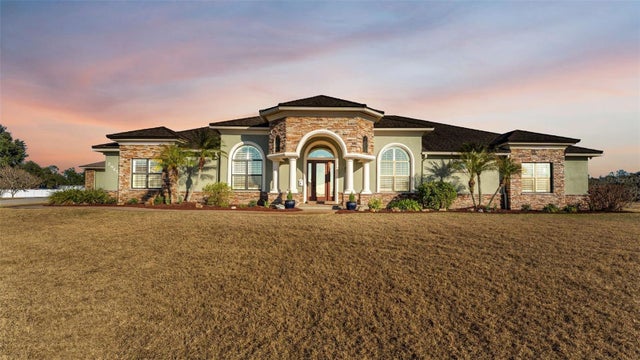 $1,300,000Single Family Residence SoldSold3Beds4Total Baths4,278Sqft2945 SADDLE RIDGE LANELAKELAND, FL 33810SADDLE RIDGE SUB Subdivision
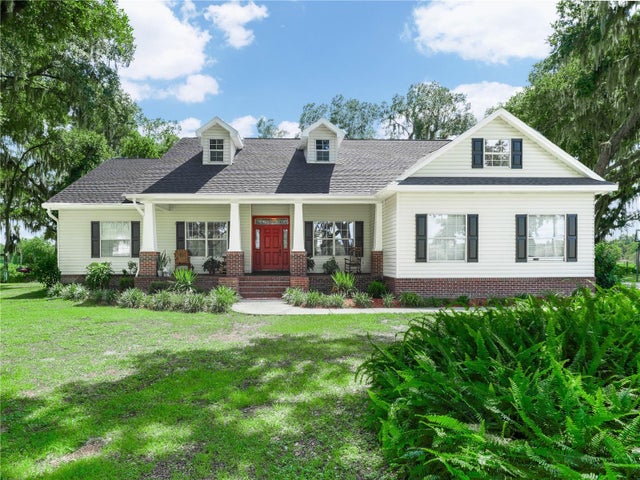 $1,300,000Single Family Residence SoldSold4Beds3Total Baths2,901Sqft1096 DREW STREETLAKELAND, FL 33810WEBSTER & OMOHUNDRO SUB Subdivision
 $1,300,000Single Family Residence SoldSold5Beds4Total Baths5,173Sqft6564 EAGLE RIDGE WAYLAKELAND, FL 33813EAGLEBROOKE NORTH Subdivision
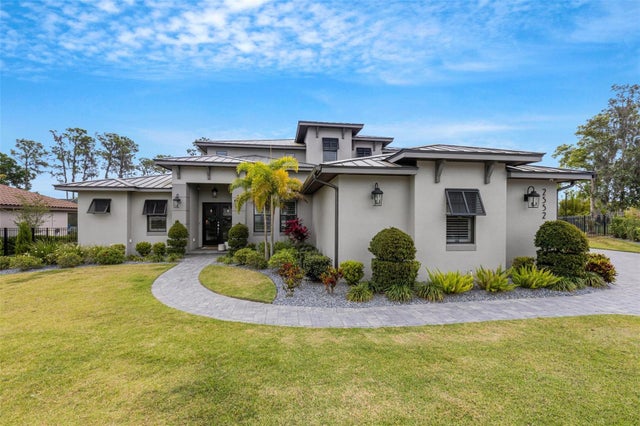 $1,300,000Single Family Residence SoldSold6Beds5Total Baths3,850Sqft2552 DELPHI WOODS CIRCLELAKELAND, FL 33812DELPHI Subdivision