

SoldSingle Family ResidenceSold
2945 Saddle Ridge Lane
Lakeland, FL 33810
$1,300,000
- 3Beds
- 4Baths3 full, 1 half
- 4,278Sq Ft
- $304Per Sq Ft
- 4.65Acres
- 2016Built
- Subdivision
- Saddle Ridge Sub
- County
- Polk
- MLS®
- L4958715
Overview
Set within a private eight-home gated community, this rare 4.65-acre estate pairs a custom-built luxury residence with a 5,000-sq-ft commercial-grade automotive shop, offering unmatched privacy, space, and flexibility. Built by Bunch Custom Builders in 2016, the home features 3 bedrooms, 3.5 bathrooms, plus a large office with a walk-in closet that can easily function as a fourth bedroom. Inside, you’ll find travertine stone and hardwood floors, crown molding throughout, and generous ceiling heights, including a tall foyer and tray ceilings in the great room and primary bedroom. The great room is spacious and welcoming, with room for multiple seating areas, built-in cabinetry, accent lighting, and an electric fireplace. French doors open to the screened porch and courtyard, creating an easy connection to outdoor living. The kitchen was designed for both everyday use and entertaining, with upgraded granite countertops, an oversized island with double sinks, double ovens, custom cabinetry with extensive storage, a built-in microwave, and a walk-in pantry. The oversized laundry room includes granite countertops, a wash tub, and added sound insulation between the laundry and adjacent bedroom. The primary suite offers a comfortable retreat with a large ensuite bathroom featuring a jetted tub, a walk-in shower with multiple shower heads and built-in benches, double sinks, a makeup vanity, and a spacious walk-in closet with built-in shelving. Two additional bedrooms each have their own full bathroom and large walk-in closets. Outdoor spaces are well planned and functional, including a screened porch, iron-fenced courtyard with fountain, pergola with lighting and fan, paver walkways, artificial turf area for pets, fruit trees, and a pond with power access. The property is fully irrigated with multiple sprinkler zones, micro-irrigation for fruit trees, and a private well. A major standout feature of this property is the detached 5,000-square-foot, climate-controlled shop, built in 2014 to commercial-grade standards. Designed for serious use, the shop features 16-foot ceilings, epoxy-coated chemical-resistant floors, dual A/C systems, multiple RV and welder hookups, and extensive electrical and air infrastructure throughout. The star of the shop is a Challenger 10,000-lb asymmetrical two-post vehicle lift with in-floor power, making the shop ideal for automotive work, collections, RVs, and more. Additional features include an integrated air compressor system plumbed throughout, 20x20 mezzanine storage, office space with a dedicated FRP clean room for engine assembly, (3) insulated overhead power roll-up doors, hard-wired internet from the main home, and 14x50 aluminum carport with a concrete pad for storage and cover for water tank, filtration systems and air compressors. Additional improvements include a stone-coated metal roof, dual whole-house generators, dual HVAC systems for the home, advanced insulation, a water softener and filtration system, monitored security systems, and an oversized three-car garage with epoxy flooring and storage plus an additional 12x90 concrete pad on the north side of the shop. Opportunities like this — combining a custom home, acreage, and a fully equipped shop — are rarely available in a gated community.
Listing Snapshot
- Price
- $1,300,000
- Days On Site
- N/A
- Bedrooms
- 3
- Inside Area (SqFt)
- 4,278 sqft
- Total Baths
- 4
- Full Baths
- 3
- Partial Baths
- 1
- Lot Size
- 4.65 Acres
- Year Built
- 2016
- MLS® Number
- L4958715
- Status
- Sold
- Property Tax
- $7,410.26 (2025)
- HOA/Condo/Coop Fees
- $125 monthly
- Sq Ft Source
- Public Records
Property Details
General Features
16 items
- Acres
- 4.65
- Attached Garage
- Yes
- Direction Faces
- West
- Foundation
- Block
- Garage
- Yes
- Garage Spaces
- 3
- Levels
- One
- Number Of Stories
- 1
- Parking
- Garage Door Opener, Garage Faces Side, Oversized, RV Garage, RV Access/Parking, Workshop in Garage, Attached
- Pets
- Yes
- Property Sub Type
- Single Family Residence
- Security
- Gated Community, Security System
- Sewer
- Septic Tank
- SqFt Total
- 6,106
- Utilities
- Cable Available, Electricity Connected, Water Connected
- Water Source
- Private, Well
Interior Features
18 items
- Appliances
- Dishwasher, Electric Water Heater, Microwave, Range, Range Hood, Refrigerator, Water Softener
- Cooling
- Central Air
- Fireplace
- Yes
- Fireplace Features
- Electric, Family Room
- Flooring
- Wood
- Furnished
- Unfurnished
- Heating
- Central
- Interior
- Built-in Features, Crown Molding, Eat-in Kitchen, High Ceilings, Open Floorplan, Stone Counters, Tray Ceiling(s), Walk-In Closet(s)
- Laundry Features
- Inside, Laundry Room
- Window Features
- Low Emissivity Windows, Shutters
Rooms
| Room | Dimensions | Level | Features |
|---|---|---|---|
| Balcony/Porch/Lanai | 40x15 | First | |
| Bedroom 2 | 15x15 | First | |
| Bedroom 3 | 15x15 | First | |
| Great Room | 31x25 | First | |
| Kitchen | 20x18 | First | Kitchen Island |
| Master Bedroom | 29x18 | First | |
| Office | 15x14 | First | |
| Utility Room | 11x8 | First |
Exterior Features
6 items
- Construction Details
- Block
- Exterior
- Courtyard, Rain Gutters, RV Hookup, Storage
- Other Structures
- Other, Workshop
- Patio And Porch
- Covered, Front Porch, Rear Porch, Screened
- Roof
- Metal, Other
- Windows/Doors
- Low Emissivity Windows, Shutters
Community Features
8 items
- Association Amenities
- Gated
- Association Fee
- $1500.0
- Association Fee Frequency
- Annually
- Community Features
- Gated
- MLS Area
- 33810 - Lakeland
- Township
- 28
- Financing Terms Available
- Cash, Conventional
- Roads
- Asphalt
Location
2945 Saddle Ridge Lane, Lakeland, FL 33810 · 33810 - Lakeland


Neighborhood & Commute
ZIP Code 33810
- Median household income
- $61,478
- Income per person
- $30,822
- Households
- 22,017
- Average household size
- 2.64
- Median age
- 43.7
Source: Walk Score.
Disclosure: Community information and market data powered by Constellation Data Labs. Information is deemed reliable but not guaranteed.
Schools
- Elementary School
- R. Clem Churchwell Elem
- Middle School
- Kathleen Middle
- High School
- Kathleen High
Price & Status History
- Listing updated with changes from the MLS®
- Status changed to Closed
Friends & Family
Similar Homes
For sale in Lakeland, single family residence, within 20% of this price.
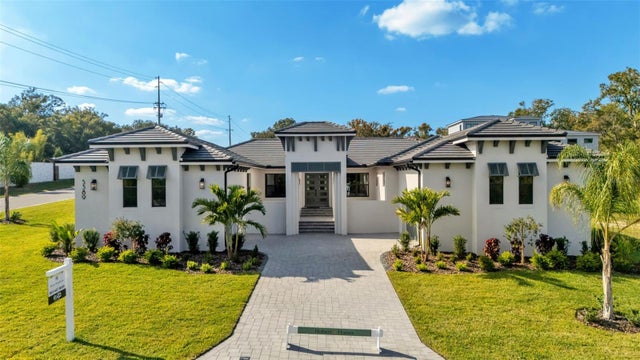 $1,300,000Single Family Residence SoldSold4Beds4Total Baths3,640Sqft5389 DELPHI HILLS CIRCLELAKELAND, FL 33812DELPHI I HILLS Subdivision
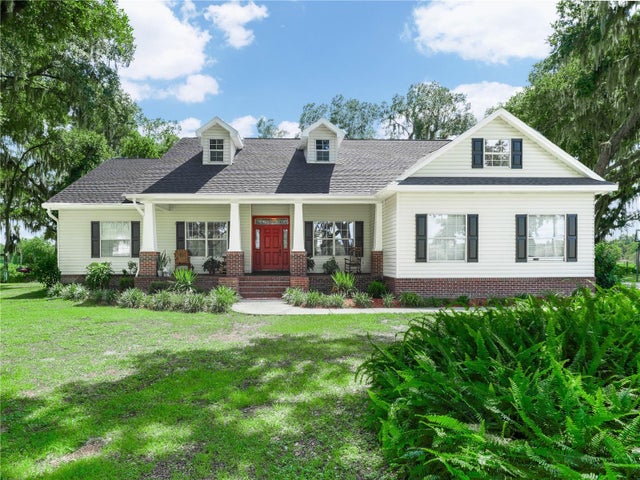 $1,300,000Single Family Residence SoldSold4Beds3Total Baths2,901Sqft1096 DREW STREETLAKELAND, FL 33810WEBSTER & OMOHUNDRO SUB Subdivision
 $1,300,000Single Family Residence SoldSold5Beds4Total Baths5,173Sqft6564 EAGLE RIDGE WAYLAKELAND, FL 33813EAGLEBROOKE NORTH Subdivision
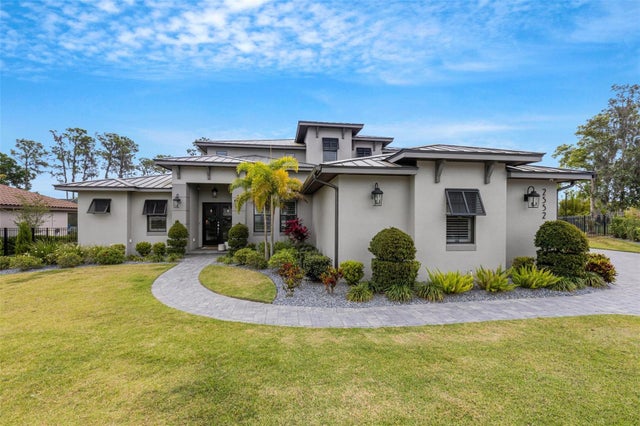 $1,300,000Single Family Residence SoldSold6Beds5Total Baths3,850Sqft2552 DELPHI WOODS CIRCLELAKELAND, FL 33812DELPHI Subdivision