

SoldSingle Family ResidenceSold
1096 Drew Street
Lakeland, FL 33810
$1,300,000
- 4Beds
- 3Baths3 full
- 2,901Sq Ft
- $448Per Sq Ft
- 14.49Acres
- 2004Built
- Subdivision
- Webster & Omohundro Sub
- County
- Polk
- MLS®
- L4956543
Overview
Nestled on a sprawling approximately 14.49-acre plot, this captivating house offers a peaceful and private retreat. The home features four bedrooms and three bathrooms, encompassing approximately 2,901 square feet of thoughtfully designed living space. BRAND NEW ROOF 4/2025. The majestic oaks lining the entrance create a charming and inviting atmosphere. Carefully designed with 6 courses of block and block foam filled walls. The window and sliding glass doors are double paned, the garage door insulated. Inside, the home boasts a double foyer that opens to the formal dining room and living room, featuring soaring ceilings, decorative niches, and crown molding. The private office, with its large window, provides an ideal setting for a home workspace. The kitchen showcases Kraftmaid cabinetry, black galaxy granite countertops, and brand-new appliances. The separate dinette area offers a private entry to the lanai through French doors, creating a serene and inviting space. The expansive family room, with its wood-burning fireplace, provides ample room for family gatherings and relaxation. The primary bedroom, a generously sized suite, features a private sitting area and French doors leading to a private entry to the pool area.The primary bathroom boasts a decorative tile shower, luxury vinyl plank floors, a soaking tub, double sinks, double walk-in closets, and a separate water closet. The inviting lanai overlooks the lush pasture, offering a calming environment. The property also boasts an impressive 1,300 feet of creek, 600' walk from creek with teeming with fish, and a 50-by-95-foot, 6-horse stall barn, equipped with automatic water and 100-amp service, allowing for future loft expansion and 12 x 12 tack/tool room. Horse lovers will love white vinyl fenced riding arena with round pen. The property also features an oversized 2.5-car side-entry garage and ample parking on the long concrete driveway.
Listing Snapshot
- Price
- $1,300,000
- Days On Site
- N/A
- Bedrooms
- 4
- Inside Area (SqFt)
- 2,901 sqft
- Total Baths
- 3
- Full Baths
- 3
- Partial Baths
- 0
- Lot Size
- 14.49 Acres
- Year Built
- 2004
- MLS® Number
- L4956543
- Status
- Sold
- Property Tax
- $3,330.24 (2025)
- HOA/Condo/Coop Fees
- N/A
- Sq Ft Source
- Owner
Property Details
General Features
15 items
- Acres
- 14.49
- Attached Garage
- Yes
- Direction Faces
- North
- Foundation
- Slab
- Garage
- Yes
- Garage Spaces
- 2
- Levels
- Two
- Number Of Stories
- 1
- Parking
- Driveway, Garage Door Opener, Garage Faces Side, Oversized, Attached
- Property Sub Type
- Single Family Residence
- Sewer
- Septic Tank
- SqFt Total
- 3,948
- Style
- Craftsman
- Utilities
- Cable Available
- Water Source
- Public
Interior Features
22 items
- Appliances
- Dishwasher, Microwave, Range, Refrigerator
- Cooling
- Central Air
- Fireplace
- Yes
- Fireplace Features
- Family Room, Wood Burning
- Flooring
- Ceramic Tile
- Heating
- Central
- Interior
- Crown Molding, Eat-in Kitchen, High Ceilings, Open Floorplan, Stone Counters, Walk-In Closet(s)
- Laundry Features
- Inside, Laundry Room
- Spa
- Yes
- Window Features
- Blinds, Double Pane Windows
Rooms
| Room | Dimensions | Level | Features |
|---|---|---|---|
| Balcony/Porch/Lanai | First | ||
| Bedroom 2 | First | ||
| Bedroom 3 | First | ||
| Bedroom 4 | Second | ||
| Dinette | First | ||
| Dining Room | First | ||
| Great Room | First | ||
| Kitchen | First | ||
| Living Room | First | ||
| Master Bedroom | First | Double Vanity, Granite Counters | |
| Office | First | ||
| Utility Room | First |
Exterior Features
16 items
- Construction Details
- Block, Stucco
- Exterior
- Dog Run
- Fencing
- Chain Link, Cross Fenced, Fenced, Vinyl, Wire
- Lot Features
- Farm, Greenbelt, Level, Pasture, Private, Waterfront
- Other Structures
- Barn(s), Kennel/Dog Run, Shed(s), Storage
- Patio And Porch
- Front Porch, Rear Porch, Screened
- Pool Features
- Gunite, Heated, In Ground, Salt Water, Screen Enclosure, Private
- Private Pool
- Yes
- Roof
- Shingle
- Spa
- Yes
- Spa Features
- Heated, In Ground
- View
- Water, Park/Greenbelt
- Waterfront
- Yes
- Waterfront Features
- Creek
- Waterview
- Water, Park/Greenbelt
- Windows/Doors
- Blinds, Double Pane Windows
Community Features
5 items
- MLS Area
- 33810 - Lakeland
- Township
- 28
- Horse Property
- Arena, Round Pen, Stable(s)
- Financing Terms Available
- Cash, Conventional
- Roads
- Asphalt
Location
1096 Drew Street, Lakeland, FL 33810 · 33810 - Lakeland


Neighborhood & Commute
ZIP Code 33810
- Median household income
- $61,478
- Income per person
- $30,822
- Households
- 22,017
- Average household size
- 2.64
- Median age
- 43.7
Source: Walk Score.
Disclosure: Community information and market data powered by Constellation Data Labs. Information is deemed reliable but not guaranteed.
Price & Status History
- Listing updated with changes from the MLS®
- Status changed to Closed
Friends & Family
Similar Homes
For sale in Lakeland, single family residence, within 20% of this price.
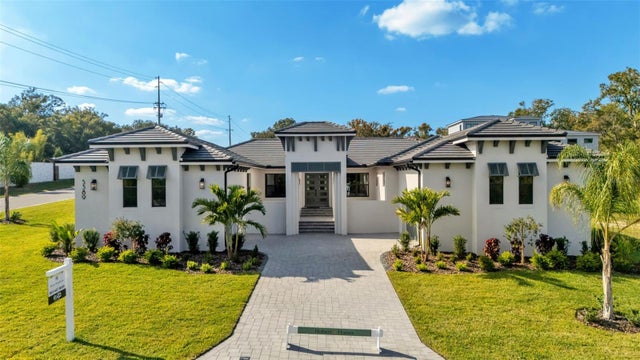 $1,300,000Single Family Residence SoldSold4Beds4Total Baths3,640Sqft5389 DELPHI HILLS CIRCLELAKELAND, FL 33812DELPHI I HILLS Subdivision
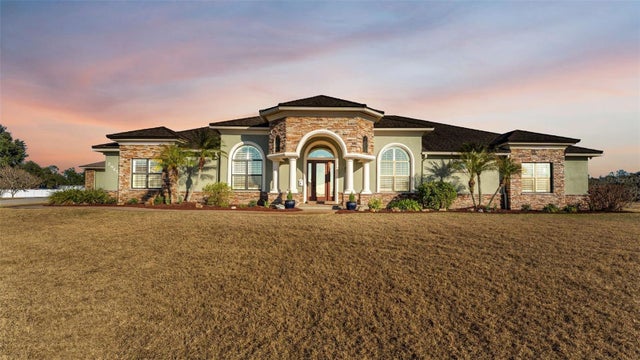 $1,300,000Single Family Residence SoldSold3Beds4Total Baths4,278Sqft2945 SADDLE RIDGE LANELAKELAND, FL 33810SADDLE RIDGE SUB Subdivision
 $1,300,000Single Family Residence SoldSold5Beds4Total Baths5,173Sqft6564 EAGLE RIDGE WAYLAKELAND, FL 33813EAGLEBROOKE NORTH Subdivision
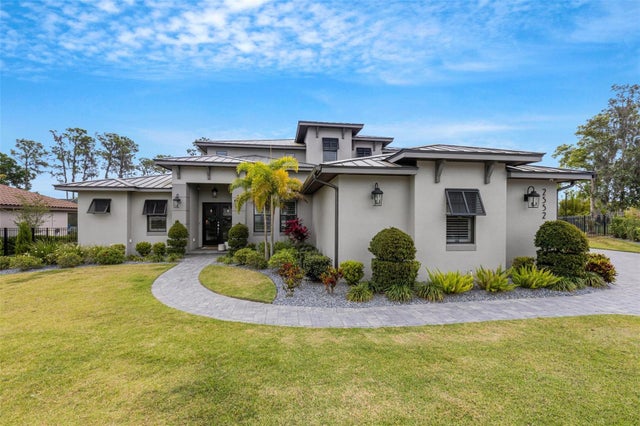 $1,300,000Single Family Residence SoldSold6Beds5Total Baths3,850Sqft2552 DELPHI WOODS CIRCLELAKELAND, FL 33812DELPHI Subdivision