

SoldSingle Family ResidenceSold
3110 Charlie Taylor Road
Plant City, FL 33565
$1,250,000
- 4Beds
- 5Baths4 full, 1 half
- 3,394Sq Ft
- $368Per Sq Ft
- 1.89Acres
- 2026Built
- Subdivision
- Zzz Unplated
- County
- Hillsborough
- MLS®
- TB8463954
Overview
One or more photo(s) has been virtually staged. One or more photo(s) has been virtually staged. Brand-new custom modern farmhouse on 1.89 private acres in Plant City… offering space, privacy, and convenience just 30 minutes from Tampa and 40 minutes from Orlando.
With nearly 3,400 sq ft, this home features 4 bedrooms, 4.5 baths, and an open layout with 18-foot tongue-and-groove ceilings, a stone-accented electric fireplace, and a wet bar with wine refrigerator.
The kitchen is a true focal point with Taj Mahal countertops, warm oak cabinetry, a hidden walk-in pantry, and a 12-foot island. High-end appliances include a double oven, microwave drawer, and 36” gas cooktop.
The primary suite offers a spa-like bath with soaking tub, double shower with rain head, vanity area, and a spacious walk-in closet.
Step outside to a limestone-finished lanai with a heated pool, sun shelf, hot tub, and fully equipped outdoor kitchen—designed for everyday living and entertaining.
Additional features include a dedicated home office, pet wash station, custom closets, three-car garage, no HOA, and agricultural zoning for horses or a hobby farm.
A rare opportunity to own new construction with land in a peaceful setting while staying close to everything.
Listing Snapshot
- Price
- $1,250,000
- Days On Site
- N/A
- Bedrooms
- 4
- Inside Area (SqFt)
- 3,394 sqft
- Total Baths
- 5
- Full Baths
- 4
- Partial Baths
- 1
- Lot Size
- 1.89 Acres
- Year Built
- 2026
- MLS® Number
- TB8463954
- Status
- Sold
- Property Tax
- $1,917 (2025)
- HOA/Condo/Coop Fees
- N/A
- Sq Ft Source
- Builder
Property Details
General Features
17 items
- Acres
- 1.89
- Attached Garage
- Yes
- Direction Faces
- West
- Foundation
- Slab
- Garage
- Yes
- Garage Spaces
- 3
- Levels
- One
- Parking
- Attached
- Pets
- Cats OK, Dogs OK, Yes
- Property Condition
- New Construction
- Property Sub Type
- Single Family Residence
- Sewer
- Septic Tank
- SqFt Total
- 5,032
- Style
- Contemporary, Ranch, Traditional
- Utilities
- Electricity Connected, Water Connected
- Water Source
- Private, Well
- Zoning
- AS-1
Interior Features
20 items
- Appliances
- Cooktop, Dishwasher, Disposal, Electric Water Heater, Freezer, Ice Maker, Range Hood, Refrigerator, Water Purifier, Wine Refrigerator
- Cooling
- Central Air
- Fireplace
- Yes
- Fireplace Features
- Electric, Living Room, Stone
- Flooring
- Tile
- Furnished
- Unfurnished
- Heating
- Central
- Interior
- Built-in Features, Eat-in Kitchen, Open Floorplan, Stone Counters, Vaulted Ceiling(s), Wet Bar
- Laundry Features
- Electric Dryer Hookup, Inside, Washer Hookup
- Spa
- Yes
- Window Features
- Double Pane Windows, ENERGY STAR Qualified Windows
Rooms
| Room | Dimensions | Level | Features |
|---|---|---|---|
| Bedroom 2 | 11x16 | First | Ceiling Fan(s) |
| Bedroom 3 | 10x14 | First | Ceiling Fan(s) |
| Bedroom 4 | 11x14 | First | Ceiling Fan(s) |
| Kitchen | 21x15 | First | Breakfast Bar, Kitchen Island, Pantry |
| Laundry | 8x14 | First | |
| Living Room | First | Wet Bar | |
| Master Bathroom | 9x17 | First | |
| Master Bedroom | 16x17 | First | Ceiling Fan(s) |
| Office | 11x11 | First |
Exterior Features
12 items
- Construction Details
- Block, Cedar, Stone, Stucco
- Exterior
- Awning(s), Garden, Lighting, Outdoor Grill, Outdoor Kitchen
- Fencing
- Fenced, Other, Stone
- Lot Features
- Cleared, Irregular Lot, Landscaped, Paved
- Other Structures
- Outdoor Kitchen
- Patio And Porch
- Covered, Front Porch, Rear Porch
- Pool Features
- Gunite, Heated, In Ground, Private
- Private Pool
- Yes
- Roof
- Shingle
- Spa
- Yes
- Spa Features
- Heated, In Ground
- Windows/Doors
- Double Pane Windows, ENERGY STAR Qualified Windows
Community Features
5 items
- Community Features
- None
- MLS Area
- 33565 - Plant City
- Township
- 28
- Financing Terms Available
- Cash, Conventional, FHA, USDA Loan, VA Loan
- Roads
- Asphalt, Paved
Location
3110 Charlie Taylor Road, Plant City, FL 33565 · 33565 - Plant City


Neighborhood & Commute
ZIP Code 33565
- Median household income
- $72,176
- Income per person
- $33,820
- Households
- 7,406
- Average household size
- 2.58
- Median age
- 43.6
Source: Walk Score.
Disclosure: Community information and market data powered by Constellation Data Labs. Information is deemed reliable but not guaranteed.
Schools
- Elementary School
- Knights-HB
- Middle School
- Marshall-HB
- High School
- Plant City-HB
Price & Status History
- Listing updated with changes from the MLS®
- Status changed to Closed
- Price changed to $1,299,990
Friends & Family
Similar Homes
For sale in Plant City, single family residence, within 20% of this price.
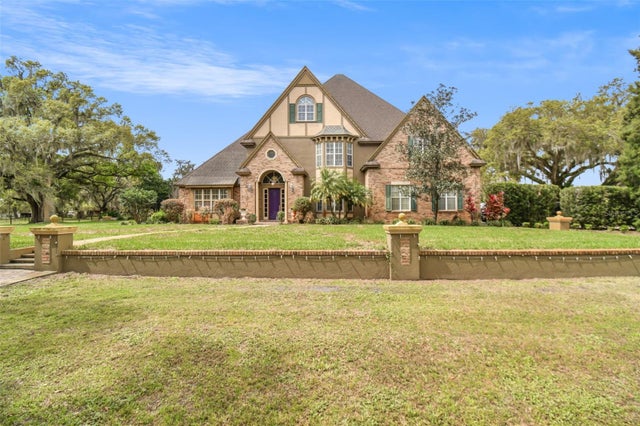 $1,240,000Single Family Residence SoldSold4Beds4Total Baths5,557Sqft5407 BAILEY ROADPLANT CITY, FL 33565UNPLATTED Subdivision
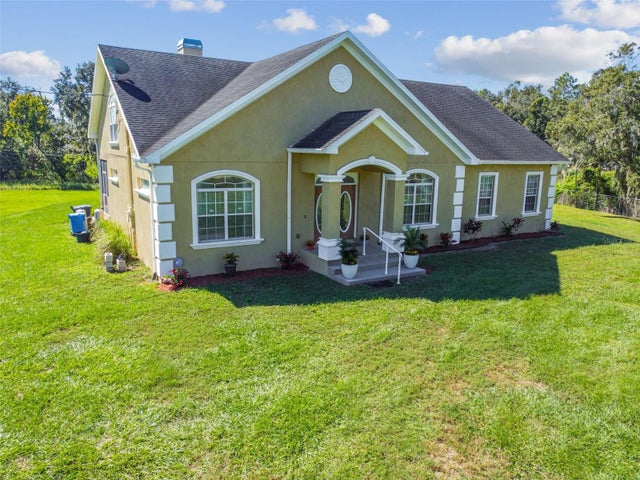 $1,260,000Single Family Residence SoldSold5Beds3Total Baths3,836Sqft1103 COLSON ROADPLANT CITY, FL 33567UNPLATTED Subdivision
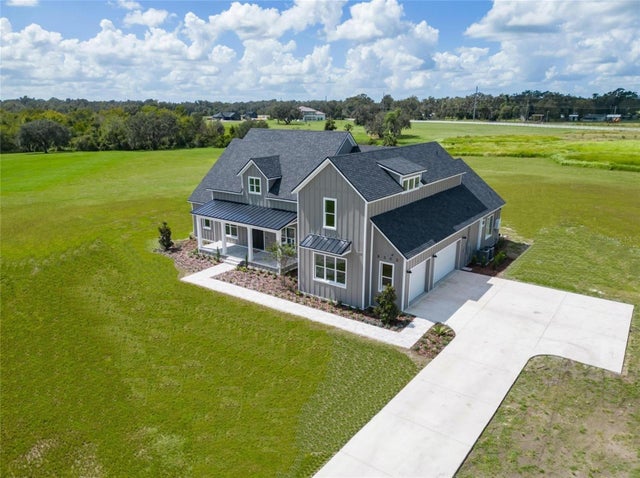 $1,270,000Single Family Residence SoldSold5Beds5Total Baths3,958Sqft8505 ALAFIA HILLS DRIVEPLANT CITY, FL 33567ALAFIA RIDGE ESTATES Subdivision
 $1,290,000Single Family Residence SoldSold4Beds5Total Baths5,244Sqft3201 POLO PLACEPLANT CITY, FL 33566WALDEN LAKE UNIT 34 35 Subdivision