

SoldSingle Family ResidenceSold
5407 Bailey Road
Plant City, FL 33565
$1,240,000
- 4Beds
- 4Baths3 full, 1 half
- 5,557Sq Ft
- $223Per Sq Ft
- 9.81Acres
- 1996Built
- Subdivision
- Unplatted
- County
- Hillsborough
- MLS®
- T3511573
Overview
Welcome to your custom designed dream retreat in rural Plant City! Situated on almost 10 acres of sprawling land dotted with grandfather oak trees this exquisite property offers the perfect blend of luxury, space, and tranquility. Upon arrival, you'll be greeted by the charm of the countryside and the serenity of nature. The main residence is situated on an elevated front yard and boasts 4 massive bedrooms and 3.5 bathrooms providing ample space for comfortable living. Step inside to discover a spacious and inviting interior featuring high ceilings, elegant finishes, and an abundance of natural light. The foyer features mahogany wood stairs and décor. The study to the left of the entryway also features mahogany wood panels throughout. The stunning formal dining room is situated across the foyer from the study and is connected to the living room by the butler's pantry. The one-of-a-kind floor plan seamlessly connects the living and kitchen areas by featuring Brazilian cherry wood creating an ideal space for entertaining guests at the bar or relaxing with family in front of the fireplace. The lovely kitchen features a center island with plenty of prep space, custom built on-site cabinets, and antique backsplash tiles from historic St. Augustine. In addition, the kitchen contains a walk-in pantry and dining space that overlooks the scenic views of the surrounding landscape. Escape to the spacious and luxurious master suite featuring a spa-like ensuite bathroom and two massive walk-in closets. Three additional spacious bedrooms upstairs offer comfort and privacy for family members or guests. The features don't end there! This property also includes a detached garage with an adjacent office area and in-law suite providing endless possibilities for remote work and additional living space. Just steps outside the office sits a lovely French garden. For the equestrian enthusiast, a lovely barn awaits complete with three horse stalls, tack room, and plenty of workshop space. There is also another in-law suite attached to the barn that offers convenience and comfort for guests or extended family members. The barn suite has brand new flooring and paint throughout. Outside the expansive grounds offer endless opportunities for outdoor recreation and relaxation. Whether you're enjoying a morning cup of coffee on the covered back porch, hosting a barbecue on the patio, or exploring the vast acreage you'll love calling this slice of paradise home. Located in rural Plant City this property offers the perfect balance of privacy and convenience. You will be less than 10 minutes from I-4 and 15 minutes from Historic Downtown Plant City. Enjoy the peace and quiet of country living while still being just a short drive away from shopping, dining, and entertainment options. Don't miss your chance to own this exceptional property. Schedule your private showing today and experience the beauty and tranquility of rural living at its finest!
Listing Snapshot
- Price
- $1,240,000
- Days On Site
- N/A
- Bedrooms
- 4
- Inside Area (SqFt)
- 5,557 sqft
- Total Baths
- 4
- Full Baths
- 3
- Partial Baths
- 1
- Lot Size
- 9.81 Acres
- Year Built
- 1996
- MLS® Number
- T3511573
- Status
- Sold
- Property Tax
- $11,533.17 (2023)
- HOA/Condo/Coop Fees
- N/A
- Sq Ft Source
- Public Records
Property Details
General Features
16 items
- Acres
- 9.81
- Attached Garage
- Yes
- Direction Faces
- East
- Foundation
- Slab
- Garage
- Yes
- Garage Spaces
- 3
- Levels
- Two
- Number Of Stories
- 2
- Parking
- Garage, Attached
- Property Sub Type
- Single Family Residence
- Sewer
- Septic Tank
- SqFt Total
- 6,869
- Style
- Custom, Traditional, Tudor
- Utilities
- Cable Available, Cable Connected, Electricity Connected, Underground Utilities
- Water Source
- Private, Well
- Zoning
- AS-0.4
Interior Features
12 items
- Appliances
- Convection Oven, Cooktop, Dishwasher, Disposal, Microwave, Range, Refrigerator, Water Softener
- Cooling
- Central Air
- Fireplace
- Yes
- Fireplace Features
- Decorative, Living Room, Ventless
- Flooring
- Carpet, Ceramic Tile, Wood
- Heating
- Central
- Interior
- Built-in Features, Cathedral Ceiling(s), Coffered Ceiling(s), Crown Molding, Eat-in Kitchen, High Ceilings, Tray Ceiling(s), Walk-In Closet(s), Wet Bar
- Laundry Features
- Inside, Laundry Room
- Window Features
- Window Coverings, Blinds, Drapes, Window Treatments
Rooms
| Room | Dimensions | Level | Features |
|---|---|---|---|
| Kitchen | First | ||
| Living Room | First | ||
| Master Bedroom | First |
Exterior Features
10 items
- Construction Details
- Brick, Stucco, Frame
- Exterior
- Awning(s), Courtyard, Lighting, Storage
- Fencing
- Fenced
- Lot Features
- Cleared, Farm, Level, Pasture, Private, Paved
- Other Structures
- Barn(s), Guest House, Other, Shed(s), Storage, Workshop
- Patio And Porch
- Covered, Patio, Porch, Rear Porch, Screened
- Roof
- Shingle
- View
- Pond, Water, Trees/Woods
- Waterview
- Pond, Water, Trees/Woods
- Windows/Doors
- Window Coverings, Blinds, Drapes, Window Treatments
Community Features
5 items
- MLS Area
- 33565 - Plant City
- Township
- 27
- Horse Property
- Stable(s)
- Financing Terms Available
- Cash, Conventional
- Roads
- Asphalt, Paved
Location
5407 Bailey Road, Plant City, FL 33565 · 33565 - Plant City


Neighborhood & Commute
ZIP Code 33565
- Median household income
- $72,176
- Income per person
- $33,820
- Households
- 7,406
- Average household size
- 2.58
- Median age
- 43.6
Source: Walk Score.
Disclosure: Community information and market data powered by Constellation Data Labs. Information is deemed reliable but not guaranteed.
Schools
- Elementary School
- Knights-HB
- Middle School
- Marshall-HB
- High School
- Plant City-HB
Price & Status History
- Listing updated with changes from the MLS®
- Status changed to Closed
- Price changed to $1,700,000
Friends & Family
Similar Homes
For sale in Plant City, single family residence, within 20% of this price.
 $1,250,000Single Family Residence SoldSold4Beds5Total Baths3,394Sqft3110 CHARLIE TAYLOR ROADPLANT CITY, FL 33565ZZZ UNPLATED Subdivision
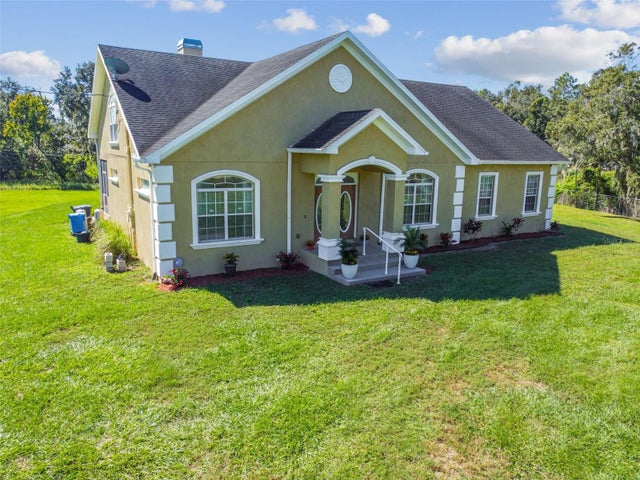 $1,260,000Single Family Residence SoldSold5Beds3Total Baths3,836Sqft1103 COLSON ROADPLANT CITY, FL 33567UNPLATTED Subdivision
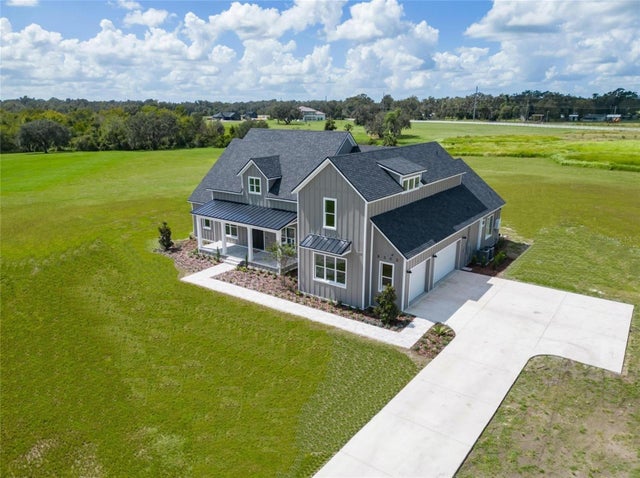 $1,270,000Single Family Residence SoldSold5Beds5Total Baths3,958Sqft8505 ALAFIA HILLS DRIVEPLANT CITY, FL 33567ALAFIA RIDGE ESTATES Subdivision
 $1,200,000Single Family Residence SoldSold3Beds2Total Baths2,644Sqft3680 SWINDELL ROADPLANT CITY, FL 33565UNPLATTED Subdivision