

SoldSingle Family ResidenceSold
8505 Alafia Hills Drive
Plant City, FL 33567
$1,270,000
- 5Beds
- 5Baths4 full, 1 half
- 3,958Sq Ft
- $321Per Sq Ft
- 5.01Acres
- 2023Built
- Subdivision
- Alafia Ridge Estates
- County
- Hillsborough
- MLS®
- T3477921
Overview
SIMPLY SPECTACULAR! This brand-new, custom-built, 4,000-SF pool/spa home breezily blends country farmhouse roots with breathtaking design and amenities on 5 acres in a gated, exclusive, equestrian enclave! East of Tampa and south of Plant City in Alafia Ridge Estates, it's nestled near the natural tranquility of places such as Alderman's Ford Conservation Park while also close to suburban conveniences and easy routes to Gulf beaches or beyond. You'll love the lifestyle in this one-of-a-kind homestead surrounded by other executive manors! With 5 bedrooms and 4.5 baths (including 3 en suite), plus a front office or den and a 3-car garage on the side, it can handle almost any size family plus guest or multigenerational options. Its heated spa and pool with sun shelf, in a huge lanai that features both open and roof-sheltered sections, make it a great home for entertaining, too. Outdoor kitchen plumbing and power connections are ready if you choose, and there's even an artificial-turf dog run inside the lanai's black-metal spindle fence. Interior style and finishes exceed expectations: 8-foot doors and 8-inch baseboards, designer lighting and fixtures, wood-look porcelain tile floors and decorative tile backsplashes / insets, stainless-steel appliances and a wireless range hood inside a custom wood shell, quartz counters and maple wood cabinets in the kitchen and bathrooms as well as the butler's pantry and laundry room, soft-close drawers and custom closet shelves, double barn doors to the front office or den, hand-hewn beams in the central great room and master bedroom, custom shiplap niche in the great room, a garage-entry "drop zone" room beside the guest lavatory, and so much more! Exterior upgrades include Hardie board and Batten siding, Icynene and foam-filled block for energy cost savings, 200-amp electrical service, low-e vinyl windows, a tankless gas water heater, zoned irrigation system, and stone pavers along the front walkway / porch and back pool / spa lanai in Solto White Marble. Twin 15-seer HVAC units service the home, giving you extra control over use of the 800-SF upstairs bonus space, which includes extra storage and can be the 5th bedroom (with private bath) or your favorite spot for workouts, playtime, etc. Best of all, you can have confidence in the top-quality construction by the high-end builder with long experience in this area. Schedule your private tour of this beauty today!
Listing Snapshot
- Price
- $1,270,000
- Days On Site
- N/A
- Bedrooms
- 5
- Inside Area (SqFt)
- 3,958 sqft
- Total Baths
- 5
- Full Baths
- 4
- Partial Baths
- 1
- Lot Size
- 5.01 Acres
- Year Built
- 2023
- MLS® Number
- T3477921
- Status
- Sold
- Property Tax
- $1,834 (2022)
- HOA/Condo/Coop Fees
- $1,966.5 Semi-Annually
- Sq Ft Source
- Builder
Property Details
General Features
18 items
- Acres
- 5.01
- Attached Garage
- Yes
- Direction Faces
- East
- Foundation
- Slab
- Garage
- Yes
- Garage Spaces
- 3
- Levels
- Two
- Parking
- Driveway, Garage Door Opener, Garage Faces Side, Parking Pad, Attached
- Pets
- Yes
- Property Condition
- New Construction
- Property Sub Type
- Single Family Residence
- Security
- Closed Circuit Camera(s), Gated Community, Security System, Smoke Detector(s)
- Sewer
- Septic Tank
- SqFt Total
- 5,280
- Style
- Contemporary
- Utilities
- Electricity Connected, Propane, Water Connected
- Water Source
- Private, Well
- Zoning
- AR
Interior Features
21 items
- Appliances
- Convection Oven, Cooktop, Dishwasher, Disposal, Gas Water Heater, Ice Maker, Microwave, Range Hood, Refrigerator, Tankless Water Heater, Wine Refrigerator
- Cooling
- Central Air, Zoned
- Flooring
- Tile, Wood
- Furnished
- Unfurnished
- Heating
- Central, Electric, Propane
- Interior
- Eat-in Kitchen, High Ceilings, Stone Counters, Vaulted Ceiling(s), Walk-In Closet(s)
- Laundry Features
- Inside, Laundry Room
- Spa
- Yes
- Window Features
- Low Emissivity Windows
Rooms
| Room | Dimensions | Level | Features |
|---|---|---|---|
| Balcony/Porch/Lanai | 20x14 | First | |
| Bedroom 2 | 13x12 | First | |
| Bedroom 3 | 12x12 | First | |
| Bedroom 4 | 14x12 | First | |
| Bonus Room | 40x16 | Second | |
| Dining Room | 14x13 | First | Granite Counters |
| Kitchen | 19x14 | First | Breakfast Bar, Pantry, Stone Counters, Wet Bar |
| Laundry | 8x8 | First | |
| Living Room | 21x19 | First | |
| Master Bedroom | 16x16 | First | |
| Office | 14x13 | First | |
| Utility Room | 12x7 | First |
Exterior Features
10 items
- Construction Details
- Block, HardiPlank Type
- Exterior
- Dog Run, Lighting
- Lot Features
- Landscaped, Level, Paved, Private
- Patio And Porch
- Covered, Front Porch, Patio, Rear Porch
- Pool Features
- Gunite, Heated, In Ground, Salt Water, Private
- Private Pool
- Yes
- Roof
- Shingle
- Spa
- Yes
- Spa Features
- Heated, In Ground
- Windows/Doors
- Low Emissivity Windows
Community Features
8 items
- Association Fee
- $1966.5
- Association Fee Frequency
- Semi-Annually
- Community Features
- Gated
- MLS Area
- 33567 - Plant City
- Township
- 30
- Financing Terms Available
- Cash, Conventional
- Roads
- Paved
- Horse Allowed
- Yes
Location
8505 Alafia Hills Drive, Plant City, FL 33567 · 33567 - Plant City


Neighborhood & Commute
ZIP Code 33567
- Median household income
- $70,327
- Income per person
- $32,281
- Households
- 4,650
- Average household size
- 3.07
- Median age
- 38.8
Source: Walk Score.
Disclosure: Community information and market data powered by Constellation Data Labs. Information is deemed reliable but not guaranteed.
Schools
- Elementary School
- Pinecrest-HB
- Middle School
- Turkey Creek-HB
- High School
- Durant-HB
Price & Status History
- Listing updated with changes from the MLS®
- Status changed to Closed
Friends & Family
Similar Homes
For sale in Plant City, single family residence, within 20% of this price.
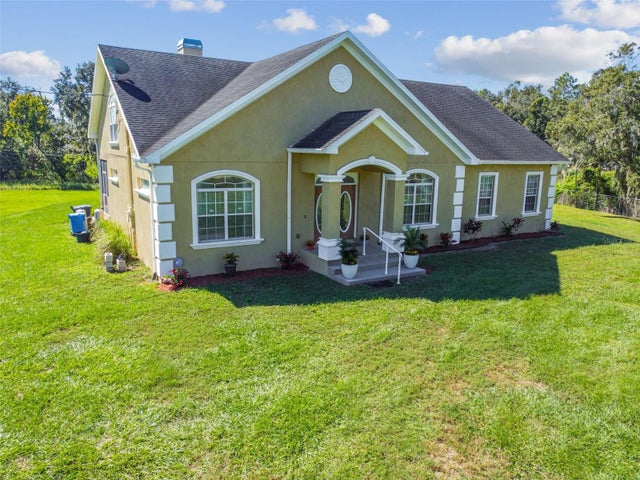 $1,260,000Single Family Residence SoldSold5Beds3Total Baths3,836Sqft1103 COLSON ROADPLANT CITY, FL 33567UNPLATTED Subdivision
 $1,290,000Single Family Residence SoldSold4Beds5Total Baths5,244Sqft3201 POLO PLACEPLANT CITY, FL 33566WALDEN LAKE UNIT 34 35 Subdivision
 $1,250,000Single Family Residence SoldSold4Beds5Total Baths3,394Sqft3110 CHARLIE TAYLOR ROADPLANT CITY, FL 33565ZZZ UNPLATED Subdivision
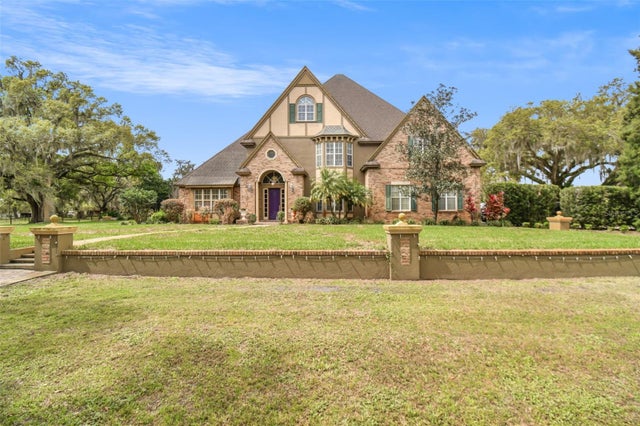 $1,240,000Single Family Residence SoldSold4Beds4Total Baths5,557Sqft5407 BAILEY ROADPLANT CITY, FL 33565UNPLATTED Subdivision