

SoldSingle Family ResidenceSold
602 Swilley Road
Plant City, FL 33567
$1,200,000
- 3Beds
- 3Baths3 full
- 3,276Sq Ft
- $366Per Sq Ft
- 5.01Acres
- 2017Built
- Subdivision
- Robert O Carter Sr Platted
- County
- Hillsborough
- MLS®
- TB8390379
Overview
NO HOA AND NO CDD FEES! Endless possibilities when you own this southern country charm CUSTOM BUILT HOUSE ON 5 ACRES OF HIGH AND DRY, OPEN LAND WITH A DETACHED GARAGE/WORKSHOP LARGE ENOUGH TO FIT 3 RVS.This property is conveniently located between Orlando and Tampa and minutes from Fishhawk in Lithia. This luxurious custom built ranch estate showcases 3,276 square feet with 3 bedrooms, 3 bathrooms, a 3-car attached garage, an inground pool, and an abundance of upgrades! As you approach the house you will see an enormous circular drive leading to a beautifully painted home with windows galore! As you enter the home through the custom-made glass doors, you will immediately notice the luxurious wood floors and the enormous openness of the main living area. To the right there will be a nice sized dining area. Impress your guests with an all-glass enclosed extra-large wine room with stone walls and upgraded cabinetry! To the left is an office fit for an executive with 4 large windows and a tray ceiling with two layers of crown molding. To the center is the massive family room with a fireplace, room to hang your tv above the fireplace, custom built-in shelves, a surround sound system, a tray ceiling with crown molding, recessed lighting, and a ceiling fan, and 2 sets of beautifully designed French doors that lead to the pool area. Immediately off the family room you will find the custom-built kitchen and a dinette area with a curved glass window looking out onto the pool area bringing a perfect view for any meal. The kitchen truly is a chef’s dream! Stone countertops and backsplash, light grey upgraded cabinets, walk-in pantry, dark stainless-steel appliances and range hood, flat-top stove, custom made stone sink, filtered water at the sink, pendant and recessed lighting, and an extra-large breakfast bar. The primary bedroom is at the back left of the house and has beautiful windows along the walls, a door that leads to the pool, tray ceiling with double crown molding, recessed light, and a ceiling fan. The en-suite bathroom is custom designed with dual sinks, plenty of cabinet and cupboard space, a wood paneled sunken tub, and an upgraded tiled walk-in shower. The en-suite closet is amazing and custom designed. At the back right side of the house there are two additional bedrooms, both with large windows, walk-in closets, tray ceiling with crown molding, recessed lighting, and ceiling fans, and a beautifully designed double vanity second bathroom. There is also a laundry room with tons of cabinets and counter space, and bathroom three with a vanity and a shower. Step outside into your fenced area with a complete outside kitchen, and relax in your inground pool with beautiful pavers and a hot tub. Do not worry about hurricanes and losing power as this home is equipped with a WHOLE HOUSE GENERATOR! Other amazing upgrades are solar panels, 3 RV garage or mechanical workshop with an enormous RV carport as well, and indoor and outdoor cameras. If you are looking for a custom-built home and luxurious country style living just a short distance from major urban cities, then you won’t want to miss this opportunity.
Listing Snapshot
- Price
- $1,200,000
- Days On Site
- N/A
- Bedrooms
- 3
- Inside Area (SqFt)
- 3,276 sqft
- Total Baths
- 3
- Full Baths
- 3
- Partial Baths
- 0
- Lot Size
- 5.01 Acres
- Year Built
- 2017
- MLS® Number
- TB8390379
- Status
- Sold
- Property Tax
- $18,135 (2024)
- HOA/Condo/Coop Fees
- N/A
- Sq Ft Source
- Public Records
Property Details
General Features
16 items
- Acres
- 5.01
- Attached Garage
- Yes
- Direction Faces
- South
- Foundation
- Slab
- Garage
- Yes
- Garage Spaces
- 12
- Levels
- One
- Number Of Stories
- 1
- Parking
- Boat, Circular Driveway, Driveway, Garage Door Opener, Garage Faces Side, Oversized, Parking Pad, RV Garage, Workshop in Garage, Attached
- Property Sub Type
- Single Family Residence
- Sewer
- Septic Tank
- SqFt Total
- 4,850
- Style
- Traditional
- Utilities
- Propane
- Water Source
- Private, Well
- Zoning
- ASC-1
Interior Features
18 items
- Appliances
- Convection Oven, Cooktop, Dishwasher, Disposal, Gas Water Heater, Microwave, Range Hood, Refrigerator, Tankless Water Heater, Water Purifier, Water Softener
- Cooling
- Central Air
- Fireplace
- Yes
- Fireplace Features
- Gas, Living Room
- Flooring
- Ceramic Tile
- Furnished
- Negotiable
- Heating
- Central
- Interior
- Built-in Features, Crown Molding, Eat-in Kitchen, High Ceilings, Open Floorplan, Stone Counters, Tray Ceiling(s), Walk-In Closet(s)
- Laundry Features
- Inside, Laundry Room
- Spa
- Yes
- Window Features
- Blinds, Insulated Windows
Rooms
| Room | Dimensions | Level | Features |
|---|---|---|---|
| Bedroom 1 | 14.5x13 | First | |
| Bedroom 2 | 13x13 | First | |
| Den | 13x13 | First | |
| Dining Room | 13x13 | First | |
| Great Room | 25x20 | First | |
| Kitchen | 20x12 | First | |
| Master Bedroom | 20x17 | First |
Exterior Features
11 items
- Construction Details
- Block, Stucco
- Exterior
- Lighting, Outdoor Grill, Outdoor Kitchen, Rain Gutters
- Fencing
- Fenced
- Other Structures
- Workshop
- Patio And Porch
- Covered, Screened
- Pool Features
- Gunite, Heated, In Ground, Tile, Private
- Private Pool
- Yes
- Roof
- Shingle
- Spa
- Yes
- Spa Features
- Heated, In Ground
- Windows/Doors
- Blinds, Insulated Windows
Community Features
4 items
- MLS Area
- 33567 - Plant City
- Township
- 30
- Financing Terms Available
- Cash, Conventional
- Roads
- Paved
Location
602 Swilley Road, Plant City, FL 33567 · 33567 - Plant City


Neighborhood & Commute
ZIP Code 33567
- Median household income
- $70,327
- Income per person
- $32,281
- Households
- 4,650
- Average household size
- 3.07
- Median age
- 38.8
Source: Walk Score.
Disclosure: Community information and market data powered by Constellation Data Labs. Information is deemed reliable but not guaranteed.
Schools
- Elementary School
- Pinecrest-HB
- Middle School
- Turkey Creek-HB
- High School
- Durant-HB
Price & Status History
- Listing updated with changes from the MLS®
- Status changed to Closed
Friends & Family
Similar Homes
For sale in Plant City, single family residence, within 20% of this price.
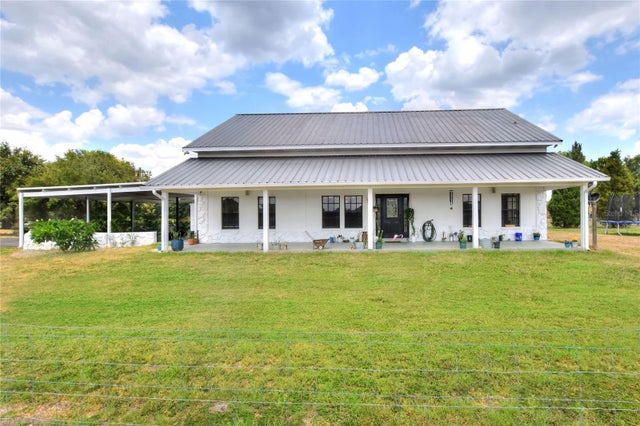
 $1,200,000Single Family Residence SoldSold3Beds2Total Baths2,644Sqft3680 SWINDELL ROADPLANT CITY, FL 33565UNPLATTED Subdivision
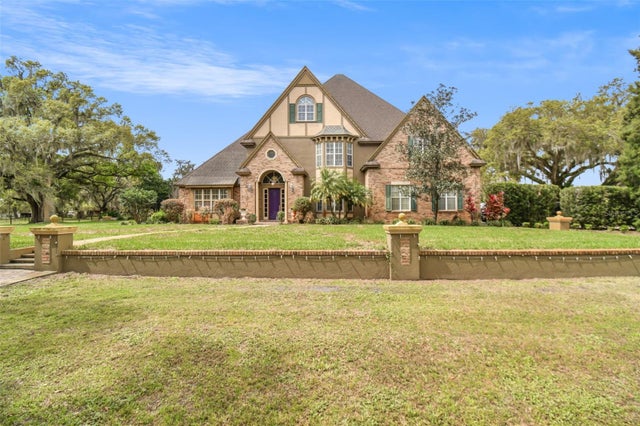
 $1,165,000Single Family Residence SoldSold6Beds3Total Baths4,048Sqft4109 E KNIGHTS GRIFFIN ROADPLANT CITY, FL 33565UNPLATTED Subdivision
 $1,240,000Single Family Residence SoldSold4Beds4Total Baths5,557Sqft5407 BAILEY ROADPLANT CITY, FL 33565UNPLATTED Subdivision
 $1,250,000Single Family Residence SoldSold4Beds5Total Baths3,394Sqft3110 CHARLIE TAYLOR ROADPLANT CITY, FL 33565ZZZ UNPLATED Subdivision