

SoldSingle Family ResidenceSold
6306 Barton Road
Plant City, FL 33565
$1,400,000
- 3Beds
- 4Baths4 full
- 2,412Sq Ft
- $580Per Sq Ft
- 17.83Acres
- 2004Built
- Subdivision
- Anneke Acres
- County
- Hillsborough
- MLS®
- TB8375005
Overview
Nestled amidst the serene, bucolic community in Plant City, this 17+ acre income producing equestrian estate is not only a fantastic financial investment, but an investment in your soul. As the private automatic gates swing open and you drive down the tree-lined private driveway, your stress begins to melt away. The views of the green pastures and the stunning arena come into view, and you notice the beautiful barn with a residence atop it.
With a 12-stall center aisle barn, complete with a full bathroom, tack room with lockers and all the little extras like a boot rack, brass bridle hooks, and plenty of saddle racks, this barn does not disappoint. Interior and covered grooming area and 5 outdoor wash racks with hot and cold water, give your boarders plenty of space to prepare for riding and cool down afterwards. A clay and sand footed jump arena, approximately 200x135, sits in the front of the barn and a regulation and lighted dressage arena is directly behind the barn. The 7 paddocks (and 102 more can be made...call for details) all have cross country jumps incorporated into the fencing so by simply dropping a rail here and there, you can jump around the entire property over coops, logs, tables, and more, enjoying this mini XC course! There are 5 additional paddocks (not included in the 7 paddock count) that have their own stalls and runs... complete with fans, electric, and water, perfect for horses who require 24/7 turnout or for your broodmares and foals.
The residence sits atop the barn and it is the most charmingly updated home a horse lover could want! Thoughtfully designed for the equestrian, the screened in front porch allows you to view the jump arena, the primary bedroom at the back of the home also has a screened in porch with views of the dressage court, with stairs leading to the 18 ft round pool and hot tub! The home has 1 additional bedroom plus a large office or bonus room, and a hall bath. Both the hall and primary bathroom are gorgeously updated. The kitchen features granite countertops, solid wood cabinets, and an open floor plan. You can also access the home from the inside the barn through the rear staircase that leads into the large laundry/mud room, so you won't track dirt into the home from the barn!
There is an additional massive studio apartment inside the detached outbuilding which can fit 2 queen sized beds. Rent it out for additional income or provide housing for your staff to live on site, providing yet another bonus to your boarders. This outbuilding has room for 4 vehicles and your tractor, ATV, etc. It also has a work bench and shelves for those who love to tinker or build.
With room for trailer parking, storage, a hay trailer, chicken coop, additional covered parking in the back of the property and surrounded by conservation wetlands (which will keep the property DRY because the water has a place to flow!), this property is both private and peaceful, yet only 25 minutes to downtown Tampa!
SUMMARY: Gated entrance * Flag Lot (private driveway NOT an easement) * 17.83 acres * Conservation area behind property * 17 stalls * 7 paddocks * 2 BR+ office 2 Ba home above barn (permitted) *Metal roof * Huge studio apartment * Large clay and sand jump arena * Regulation sized irrigated and and lighted dressage arena *Detached garage with 2 roll up doors - can fit 4 vehicles or all your farm equipment See attachment for a full list of features, benefits, rent and board numbers, and more.
Listing Snapshot
- Price
- $1,400,000
- Days On Site
- N/A
- Bedrooms
- 3
- Inside Area (SqFt)
- 2,412 sqft
- Total Baths
- 4
- Full Baths
- 4
- Partial Baths
- 0
- Lot Size
- 17.83 Acres
- Year Built
- 2004
- MLS® Number
- TB8375005
- Status
- Sold
- Property Tax
- $6,563.37 (2024)
- HOA/Condo/Coop Fees
- N/A
- Sq Ft Source
- Estimated
Property Details
General Features
15 items
- Acres
- 17.83
- Direction Faces
- South
- Foundation
- Other, Pillar/Post/Pier
- Garage
- Yes
- Garage Spaces
- 4
- Levels
- One
- Number Of Stories
- 1
- Parking
- Boat, Driveway, Oversized, RV Access/Parking
- Property Sub Type
- Single Family Residence
- Security
- Smoke Detector(s)
- Sewer
- Septic Tank
- SqFt Total
- 5,600
- Style
- Custom
- Water Source
- Private, Well
- Zoning
- AS-1
Interior Features
15 items
- Appliances
- Cooktop, Dishwasher, Dryer, Electric Water Heater, Exhaust Fan, Freezer, Range, Range Hood, Refrigerator, Washer, Water Softener
- Cooling
- Central Air, Ductless
- Flooring
- Wood
- Furnished
- Negotiable
- Heating
- Central, Electric
- Interior
- Eat-in Kitchen, High Ceilings, Smart Home, Stone Counters, Vaulted Ceiling(s), Walk-In Closet(s)
- Laundry Features
- Electric Dryer Hookup, Laundry Room
- Spa
- Yes
- Window Features
- Window Coverings, Blinds, Double Pane Windows, Window Treatments
Rooms
| Room | Dimensions | Level | Features |
|---|---|---|---|
| Bedroom 2 | 15x10 | First | |
| Kitchen | 19x11 | First | |
| Laundry | 15x7 | First | |
| Living Room | 19x15 | First | |
| Master Bedroom | 21x11 | First | |
| Office | 12x10 | First |
Exterior Features
14 items
- Construction Details
- Vinyl Siding
- Exterior
- Balcony, Lighting, Storage
- Fencing
- Cross Fenced, Wire
- Lot Features
- Cleared, Farm, Flag Lot, Greenbelt, Landscaped, Level, Pasture, Private, Paved
- Other Structures
- Barn(s), Shed(s), Corral(s), Guest House, Other, Storage, Workshop
- Patio And Porch
- Covered, Deck, Front Porch, Patio, Rear Porch
- Pool Features
- Above Ground, Heated, Private
- Private Pool
- Yes
- Roof
- Metal
- Spa
- Yes
- Spa Features
- Above Ground, Heated
- View
- Park/Greenbelt, Trees/Woods
- Waterview
- Park/Greenbelt, Trees/Woods
- Windows/Doors
- Window Coverings, Blinds, Double Pane Windows, Window Treatments
Community Features
5 items
- MLS Area
- 33565 - Plant City
- Township
- 28
- Horse Property
- Arena, Other, Stable(s)
- Financing Terms Available
- Cash, Conventional
- Roads
- Asphalt
Location
6306 Barton Road, Plant City, FL 33565 · 33565 - Plant City


Neighborhood & Commute
ZIP Code 33565
- Median household income
- $72,176
- Income per person
- $33,820
- Households
- 7,406
- Average household size
- 2.58
- Median age
- 43.6
Source: Walk Score.
Disclosure: Community information and market data powered by Constellation Data Labs. Information is deemed reliable but not guaranteed.
Schools
- Elementary School
- Cork-HB
- Middle School
- Tomlin-HB
- High School
- Strawberry Crest High School
Price & Status History
- Listing updated with changes from the MLS®
- Status changed to Closed
Friends & Family
Similar Homes
For sale in Plant City, single family residence, within 20% of this price.
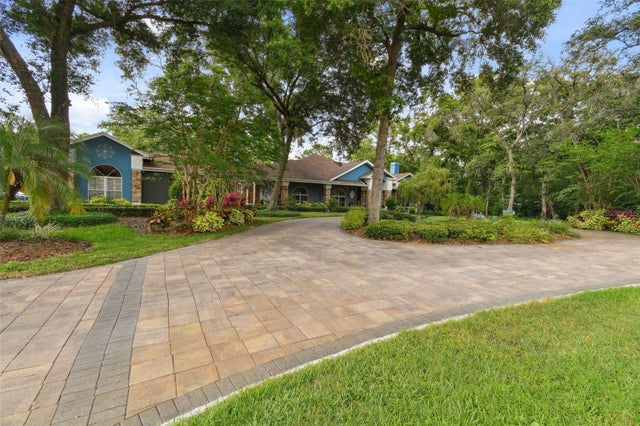 $1,400,000Single Family Residence SoldSold4Beds4Total Baths4,020Sqft3204 POLO PLACEPLANT CITY, FL 33566WALDEN LAKE UNIT 34 35 Subdivision
 $1,350,000Single Family Residence SoldSold5Beds3Total Baths4,040Sqft8604 ALAFIA HILLS DRIVEPLANT CITY, FL 33567ALAFIA RIDGE ESTATES Subdivision
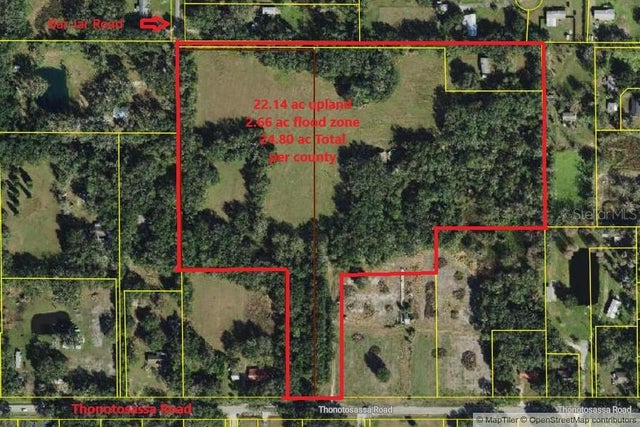 $1,455,000Single Family Residence SoldSold4Beds3Total Baths2,127Sqft6416 THONOTOSASSA RDPLANT CITY, FL 33565ZZZ Subdivision
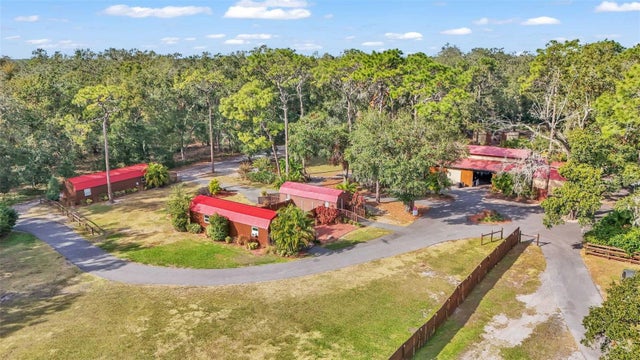 $1,500,000Single Family Residence SoldSold3Beds3Total Baths3,118Sqft5602 THONOTOSASSA ROADPLANT CITY, FL 33565UNPLATTED Subdivision