

SoldSingle Family ResidenceSold
3204 Polo Place
Plant City, FL 33566
$1,400,000
- 4Beds
- 4Baths4 full
- 4,020Sq Ft
- $348Per Sq Ft
- 3.16Acres
- 1990Built
- Subdivision
- Walden Lake Unit 34 35
- County
- Hillsborough
- MLS®
- U8241145
Overview
GREAT PRICE REDUCTION! ENTER THROUGH THE PRIVATE GATES INTO EXCLUSIVE "POLO PLACE" TO SEE THIS ABSOLUTELY GORGEOUS & PRIVATE 4 BEDROOM/ 4 BATH, SPRAWLING 4020 SF RANCH HOME THAT HAS IT ALL INCLUDING OPEN FLOOR PLAN, 12 FT BEAMED CEILINGS & SKYLIGHTS. THE HOUSE WRAPS AROUND THE POOL WITH ENTRANCES FROM EVERY PRIMARY ROOM. THIS INVITING HOME ALLOWS ENTERTAINING THROUGH MULTIPLE INDOOR & OUTDOOR SPACES FULFILLING EVERYONES WISH LIST: LARGE DINING ROOM AREA WITH FULL SERVER COUNTER, FULL WET BAR WITH WINE RACKS & STORAGE, WINE REFRIGERATOR, ICE MACHINE, & BAR OPENS ON BOTH SIDES FOR ENTERTAINING TO THE KITCHEN, GREAT ROOM, DINING ROOM, LIVING ROOM, & OUTSIDE WINDOW SERVER. THE FLOORING IS WOOD LOOK CERAMIC TILE & HARD WOOD. THERE ARE PLANTATION SHUTTERS THROUGHOUT. THE LARGE HOME OFFICE HAS A BEAUTIFUL DOUBLE DOOR ENTRY & A WALL OF BOOKSHELVES WITH A LIBRARY LADDER. THE HUGE KITCHEN & GREAT ROOM AREA WELCOME YOU WITH A LARGE FIREPLACE ALONG ONE WALL AND A WALL OF FRENCH DOORS LEADING OUT TO THE POOL ON THE OTHER. THIS KITCHEN WILL IMPRESS WITH CUSTOM GRANITE COUNTERTOPS, UNDERMOUNT LIGHTING, HUGE ISLAND, DOUBLE VIKING OVENS, PULLOUT VIKING MICROWAVE DRAWER, INDUCTION MONOGRAM COOKTOP WITH ELECTRIC RAISABLE VENT, THERMADOR REFRIGERATOR FREEZER, BOSCH DISWASHER, SOLID WOOD CUSTOM MADE CABINETS WITH LEADED GLASS INSERTS & WHOLE WALL PANTRY WITH PULLOUTS. INCREDIBLE! THE HOUSE HAS A SPLIT FLOOR PLAN WITH THE PRIMARY BEDROOM ON ONE SIDE & THE GUEST ROOMS ON THE OTHER. THE OVERSIZED PRIMARY WITH DOUBLE SIDED FIREPLACE TO THE BATH & FRENCH DOORS TO THE POOL IS A SANCTUARY! THE PRIMARY BATH HAS DOUBLE VANITIES, LARGE GLASS SHOWER, JETTED SOAKER TUB & WATER CLOSET. ALL THIS & A WONDERFUL CLOSET WITH THE LARGEST SHOE RACKS! THERE ARE 2 WONDERFUL GUEST SUITES WITH LARGE WINDOWS & WARM DECOR. THE THIRD GUEST ROOM & PRIVATE BATH COULD BE AN IN-LAW SUITE, ART STUDIO, OR ADDITIONAL BEDROOM. THERE IS A 3 CAR DETATCHED GARAGE INCLUDING EXPOXY FLOOR & STORAGE CABINETS, COVERED WALKWAY, LAUNDRY ROOM WITH LAUNDRY SINK & ADDITIONAL CABINETRY. 1600 SF OF OUTDOOR LIVING SPACE WITH A WELL LIT OUTDOOR FAMILY ROOM INCLUDING A LARGE WALL MOUNTED TV, OUTDOOR KITCHEN, BEAUTIFUL GRANITE COUNTERTOPS, GAS GRILL, SMOKER, REFRIGERATOR, DINING AREA & LANAI AREA OUTSIDE THE PRIMARY BEDROOM. THE HEATED, IN GROUND, POOL/ SPA WITH WATERFALL ARE AMAZING! THIS IS THE DEFINITION OF A FOREVER HOME! SCHEDULE YOUR SHOWING FOR THIS BEAUTIFUL HOME ON 3.8 ACRES THAT BACK UP TO THE CONSERVATION AREA TODAY.
Listing Snapshot
- Price
- $1,400,000
- Days On Site
- N/A
- Bedrooms
- 4
- Inside Area (SqFt)
- 4,020 sqft
- Total Baths
- 4
- Full Baths
- 4
- Partial Baths
- 0
- Lot Size
- 3.16 Acres
- Year Built
- 1990
- MLS® Number
- U8241145
- Status
- Sold
- Property Tax
- $8,189.36 (2023)
- HOA/Condo/Coop Fees
- $150 monthly
- Sq Ft Source
- Public Records
Property Details
General Features
15 items
- Acres
- 3.16
- Attached Garage
- Yes
- Direction Faces
- South
- Foundation
- Concrete Perimeter
- Garage
- Yes
- Garage Spaces
- 3
- Levels
- One
- Number Of Stories
- 1
- Parking
- Circular Driveway, Garage Door Opener, Attached
- Pets
- Yes
- Property Sub Type
- Single Family Residence
- Sewer
- Public Sewer
- SqFt Total
- 5,140
- Water Source
- Public
- Zoning
- SFR
Interior Features
17 items
- Appliances
- Bar Fridge, Convection Oven, Cooktop, Dishwasher, Disposal, Dryer, Electric Water Heater, Exhaust Fan, Ice Maker, Microwave, Refrigerator, Washer, Water Softener, Wine Refrigerator
- Cooling
- Central Air
- Fireplace
- Yes
- Flooring
- Ceramic Tile, Hardwood, Tile
- Heating
- Central
- Interior
- Coffered Ceiling(s), Crown Molding, Eat-in Kitchen, High Ceilings, Open Floorplan, Stone Counters, Walk-In Closet(s), Wet Bar
- Laundry Features
- Inside, Laundry Room
- Spa
- Yes
- Window Features
- Window Coverings, Blinds, Shutters, Window Treatments
Rooms
| Room | Dimensions | Level | Features |
|---|---|---|---|
| Bedroom 2 | 13x15.75 | First | |
| Bedroom 3 | 13x17 | First | |
| Bedroom 4 | 13x13 | First | |
| Dining Room | 16.75x14 | First | |
| Great Room | 24x23.5 | First | |
| Kitchen | 17x23 | First | |
| Living Room | 17x22 | First | |
| Master Bedroom | 18x24.5 | First |
Exterior Features
10 items
- Construction Details
- Stucco
- Exterior
- Lighting, Outdoor Grill, Outdoor Kitchen, Outdoor Shower
- Lot Features
- Landscaped, Level, Paved, Private
- Other Structures
- Outdoor Kitchen, Workshop
- Patio And Porch
- Screened
- Pool Features
- Gunite, Heated, In Ground, Pool Sweep, Screen Enclosure, Tile, Private
- Private Pool
- Yes
- Roof
- Shingle
- Spa
- Yes
- Windows/Doors
- Window Coverings, Blinds, Shutters, Window Treatments
Community Features
6 items
- Association Amenities
- Gated
- Association Fee
- $1800.0
- Association Fee Frequency
- Annually
- MLS Area
- 33566 - Plant City
- Township
- 29
- Roads
- Paved
Location
3204 Polo Place, Plant City, FL 33566 · 33566 - Plant City


Neighborhood & Commute
ZIP Code 33566
- Median household income
- $71,201
- Income per person
- $32,936
- Households
- 8,102
- Average household size
- 2.80
- Median age
- 37.1
Source: Walk Score.
Disclosure: Community information and market data powered by Constellation Data Labs. Information is deemed reliable but not guaranteed.
Schools
- Elementary School
- Walden Lake-HB
- Middle School
- Tomlin-HB
- High School
- Plant City-HB
Price & Status History
- Listing updated with changes from the MLS®
- Status changed to Closed
- Price changed to $1,450,000
Friends & Family
Similar Homes
For sale in Plant City, single family residence, within 20% of this price.
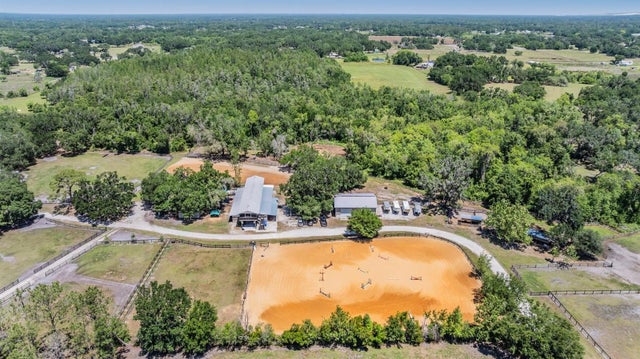 $1,400,000Single Family Residence SoldSold3Beds4Total Baths2,412Sqft6306 BARTON ROADPLANT CITY, FL 33565ANNEKE ACRES Subdivision
 $1,350,000Single Family Residence SoldSold5Beds3Total Baths4,040Sqft8604 ALAFIA HILLS DRIVEPLANT CITY, FL 33567ALAFIA RIDGE ESTATES Subdivision
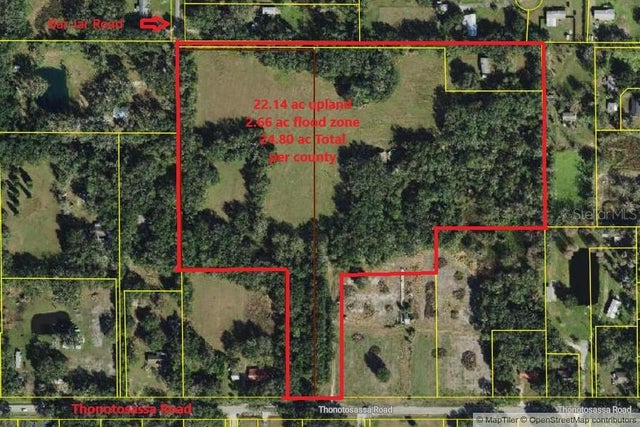 $1,455,000Single Family Residence SoldSold4Beds3Total Baths2,127Sqft6416 THONOTOSASSA RDPLANT CITY, FL 33565ZZZ Subdivision
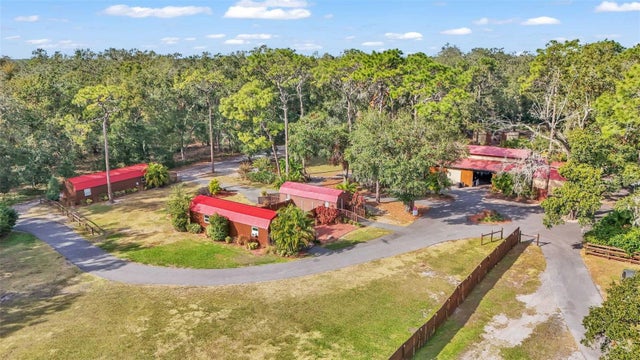 $1,500,000Single Family Residence SoldSold3Beds3Total Baths3,118Sqft5602 THONOTOSASSA ROADPLANT CITY, FL 33565UNPLATTED Subdivision