

SoldSingle Family ResidenceSold
3409 Carpel Street
Plant City, FL 33566
$2,000,000
- 5Beds
- 9Baths6 full, 3 half
- 8,937Sq Ft
- $224Per Sq Ft
- 1.43Acres
- 2009Built
- Subdivision
- Fallow Field Platted Sub
- County
- Hillsborough
- MLS®
- TB8487158
Overview
Extraordinary luxury residence situated over 1.4 beautiful acres, offering privacy and discretion, and positioned on a scenic pond. This one-of-one, Mediterranean masterpiece, greets you with a gated, circular driveway centered around a magnificent fountain while offering an astounding floor plan that features a detached guest house, and can be available fully furnished. The interior radiates sophistication, beginning in the grand double door entrance, soaring coffered ceilings throughout the living area, complemented by architectural excellence around every corner, a stunning cast stone double-sided fireplace and endless detailed millwork throughout. A key focal point of this estate is a chef’s culinary dream, featuring a considerable center island anchored by a striking light fixture. This high-end kitchen is equipped for grand-scale entertaining with a 48” Wolf cooktop, a 6-foot GE Monogram hidden panel refrigerator, dual built-in ovens, two dishwashers and a separate pantry room, with glass cabinets and a huge island. The living spaces flow seamlessly, offering multiple gathering and conversation areas, accented by a chic grand piano, formal dining room and a hidden powder bath. Retreat to ultimate privacy with five spacious bedrooms, including two first-level, primary suites both with oversized walk-in showers, deep soaking tubs and multiple built out closets. A grand staircase or elevator will guide the path to the upstairs entertainment area featuring the media room, fitness area/game room flex space, and two additional bedrooms. A separate guest house apartment with private access offers a full kitchen, living room, bedroom, bath and balcony over the courtyard as a secluded haven for visitors. For the automotive enthusiast, an oversized four-car garage gives ample space along with a dedicated storage room within the garage. The estate transforms into a personal resort within the travertine courtyard, featuring a heated pool, spillover spa, and multiple areas for gathering and entertaining. This outdoor space is unmatched, boasting a covered summer kitchen with bistro seating, alongside a separate bar countertop, and two covered areas offering an outdoor fireplace or tv viewing and lots of storage. This scenic space is adjacent to the spacious grass backyard, all of which is fenced and ideal for yard games or pets to play freely. Between Tampa and Lakeland, this residence combines the charm of historic Plant City with the privacy and luxury details of an outstanding estate.
Listing Snapshot
- Price
- $2,000,000
- Days On Site
- N/A
- Bedrooms
- 5
- Inside Area (SqFt)
- 8,937 sqft
- Total Baths
- 9
- Full Baths
- 6
- Partial Baths
- 3
- Lot Size
- 1.43 Acres
- Year Built
- 2009
- MLS® Number
- TB8487158
- Status
- Sold
- Property Tax
- $48,599 (2025)
- HOA/Condo/Coop Fees
- N/A
- Sq Ft Source
- Public Records
Property Details
General Features
15 items
- Acres
- 1.43
- Attached Garage
- Yes
- Direction Faces
- South
- Foundation
- Slab
- Garage
- Yes
- Garage Spaces
- 4
- Levels
- Two
- Parking
- Circular Driveway, Driveway, Garage Door Opener, Garage Faces Side, Oversized, Attached
- Pets
- Yes
- Property Sub Type
- Single Family Residence
- Sewer
- Septic Tank
- SqFt Total
- 13,742
- Utilities
- Cable Available, Cable Connected, Electricity Connected, Propane
- Water Source
- Private, Well
- Zoning
- PD
Interior Features
24 items
- Appliances
- Bar Fridge, Convection Oven, Cooktop, Dishwasher, Disposal, Dryer, Gas Water Heater, Ice Maker, Microwave, Range, Range Hood, Refrigerator, Tankless Water Heater, Washer, Water Softener, Wine Refrigerator
- Cooling
- Central Air, Zoned
- Fireplace
- Yes
- Fireplace Features
- Family Room, Other, Outside
- Flooring
- Hardwood, Marble, Wood
- Furnished
- Furnished
- Heating
- Central, Electric, Zoned
- Interior
- Built-in Features, Coffered Ceiling(s), Crown Molding, Elevator, High Ceilings, Open Floorplan, Stone Counters, Walk-In Closet(s), Wet Bar, In-Law Floorplan
- Laundry Features
- Inside, Laundry Room
- Spa
- Yes
- Window Features
- Window Coverings, Skylight(s), Blinds, Double Pane Windows, Drapes, Shutters, Tinted Windows, Window Treatments, Wood Frames
Rooms
| Room | Dimensions | Level | Features |
|---|---|---|---|
| Bedroom 3 | 24x19 | Second | |
| Bedroom 4 | 24x19 | Second | |
| Bedroom 5 | 11x15 | Second | |
| Dining Room | 18x18 | First | |
| Family Room | 21x17 | First | |
| Foyer | 11x6 | First | |
| Great Room | 40x26 | First | |
| Gym | 17x27 | Second | |
| Kitchen | 31x20 | First | |
| Living Room | 42x24 | First | |
| Master Bedroom | 22x18 | First | |
| Media Room | 43x21 | Second | |
| Primary Bedroom 2 | 21x19 | First |
Exterior Features
16 items
- Construction Details
- Block
- Exterior
- Balcony, Courtyard, Lighting, Misting System, Outdoor Grill, Outdoor Kitchen
- Fencing
- Fenced
- Lot Features
- Cul-De-Sac, Landscaped, Level, Private, Paved, Waterfront
- Other Structures
- Guest House
- Patio And Porch
- Covered, Other, Patio
- Pool Features
- Gunite, Heated, In Ground, Salt Water, Private
- Private Pool
- Yes
- Roof
- Tile
- Spa
- Yes
- Spa Features
- Heated, In Ground
- View
- Pond, Water
- Waterfront
- Yes
- Waterfront Features
- Pond
- Waterview
- Pond, Water
- Windows/Doors
- Window Coverings, Skylight(s), Blinds, Double Pane Windows, Drapes, Shutters, Tinted Windows, Window Treatments, Wood Frames
Community Features
5 items
- Community Features
- Street Lights
- MLS Area
- 33566 - Plant City
- Township
- 29
- Financing Terms Available
- Cash, Conventional
- Roads
- Paved
Location
3409 Carpel Street, Plant City, FL 33566 · 33566 - Plant City


Neighborhood & Commute
ZIP Code 33566
- Median household income
- $71,201
- Income per person
- $32,936
- Households
- 8,102
- Average household size
- 2.80
- Median age
- 37.1
Source: Walk Score.
Disclosure: Community information and market data powered by Constellation Data Labs. Information is deemed reliable but not guaranteed.
Schools
- Elementary School
- Walden Lake-HB
- Middle School
- Tomlin-HB
- High School
- Plant City-HB
Price & Status History
- Listing updated with changes from the MLS®
- Status changed to Closed
- Price changed to $2,699,900
Friends & Family
Similar Homes
For sale in Plant City, single family residence, within 20% of this price.
 $1,800,000Single Family Residence SoldSold4Beds3Total Baths3,752Sqft3711 E TRAPNELL ROADPLANT CITY, FL 33566UNPLATTED Subdivision
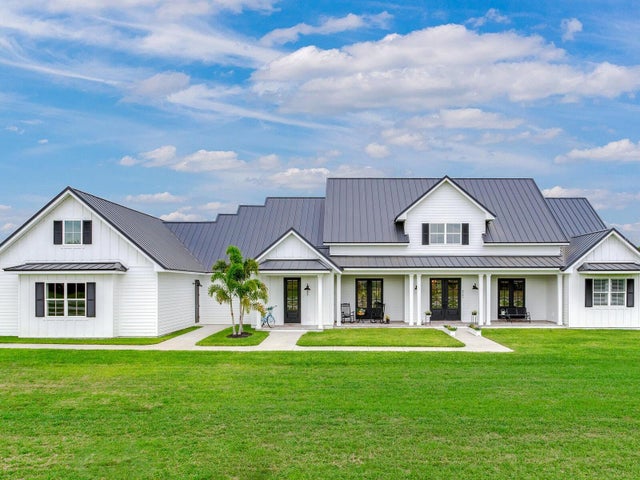 $1,800,000Single Family Residence SoldSold4Beds4Total Baths3,226Sqft8583 BRANDING IRON TRAILPLANT CITY, FL 33565GALLAGHER FARM Subdivision
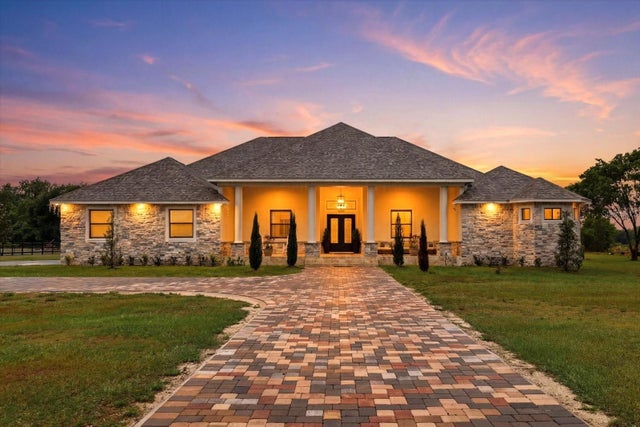 $1,600,000Single Family Residence SoldSold5Beds5Total Baths4,979Sqft8459 HARVEY WALDEN DRIVEPLANT CITY, FL 33565GALLAGHER RANCH Subdivision