

SoldSingle Family ResidenceSold
1516 W Trapnell Road
Plant City, FL 33566
$1,025,000
- 5Beds
- 5Baths5 full
- 5,148Sq Ft
- $199Per Sq Ft
- 1.33Acres
- 2016Built
- Subdivision
- Hopewell Gardens
- County
- Hillsborough
- MLS®
- T3474655
Overview
Prepare to be swept away by the sheer splendor of this Mediterranean-inspired custom-built masterpiece, an architectural gem that offers an impressive 5,148 square feet of heated living space. Nestled gracefully on a vast 1.33-acre lot, this residence is the epitome of opulence and comfort.
As you step through the grand entry doors, you'll find yourself enveloped in the grandeur of the living room. Its soaring tray ceilings, intricate crown moldings, and the soft, inviting glow of indirect lighting create a breathtaking atmosphere. The entire home is a testament to meticulous craftsmanship, with no detail spared in its pursuit of luxury. From the elegant chandeliers that grace the ceilings to the custom mosaic tiles and gleaming granite countertops, this home exudes elegance at every turn.
The heart of this home is the open gourmet kitchen, a haven for culinary enthusiasts. It features a formal dining area, resplendent with beautiful 42" solid wood cabinetry and top-tier appliances. The Master suite on the lower level is a sanctuary of its own, boasting custom-designed walk-in closets and a convenient home office. The Master bath is a spa-like retreat with his and her vanities, a sumptuous jetted tub, and a generously sized walk-in shower.
Venturing upstairs, you'll discover a sprawling entertainment room that can easily be transformed into a 6th bedroom, complete with its private balcony, closet, and a full bath.
For those who relish outdoor gatherings, an adjacent outdoor kitchen with all the amenities overlooks a capacious covered patio. From here, you can savor the tranquil views of the meticulously landscaped backyard, complete with a charming koi pond.
Situated in Plant City, a locale that seamlessly combines a country feel with modern amenities, this home offers a unique lifestyle opportunity. Enjoy the serene, open spaces while still being centrally located between Tampa and Orlando, making it an ideal location to call home.
The oversized 1,200-square-foot garage ensures you have ample space for all your storage needs and equipment, including a dedicated workshop. This home has been built with uncompromising craftsmanship and top-quality materials, featuring impact rated windows and insulated concrete blocks, providing not only structural integrity but also energy efficiency.
With no HOA or deed restrictions, you have the liberty to personalize this residence to suit your desires. For added peace of mind, a 14 month warranty from Home Warranty included that covers the HVAC system and major appliances.
This is an opportunity you don't want to miss—a chance to experience firsthand the magnificence of this custom home in the picturesque surroundings of Plant City. Your dream home awaits!
Listing Snapshot
- Price
- $1,025,000
- Days On Site
- N/A
- Bedrooms
- 5
- Inside Area (SqFt)
- 5,148 sqft
- Total Baths
- 5
- Full Baths
- 5
- Partial Baths
- 0
- Lot Size
- 1.33 Acres
- Year Built
- 2016
- MLS® Number
- T3474655
- Status
- Sold
- Property Tax
- $9,592.77 (2022)
- HOA/Condo/Coop Fees
- N/A
- Sq Ft Source
- Public Records
Property Details
General Features
17 items
- Acres
- 1.33
- Attached Garage
- Yes
- Direction Faces
- South
- Foundation
- Slab
- Garage
- Yes
- Garage Spaces
- 3
- Levels
- Two
- Parking
- Circular Driveway, Driveway, Garage Faces Side, Oversized, Parking Pad, Workshop in Garage, Attached
- Pets
- Yes
- Property Sub Type
- Single Family Residence
- Security
- Security System Owned
- Sewer
- Septic Tank
- SqFt Total
- 7,209
- Style
- Custom
- Utilities
- Cable Available, Cable Connected, Electricity Connected
- Water Source
- Private, Well
- Zoning
- AS-1
Interior Features
20 items
- Appliances
- Cooktop, Dishwasher, Disposal, Dryer, Electric Water Heater, Exhaust Fan, Microwave, Refrigerator, Washer
- Cooling
- Central Air, Zoned
- Fireplace
- Yes
- Fireplace Features
- Wood Burning
- Flooring
- Ceramic Tile, Wood
- Furnished
- Negotiable
- Heating
- Central
- Interior
- Built-in Features, Cathedral Ceiling(s), Crown Molding, Eat-in Kitchen, High Ceilings, Open Floorplan, Stone Counters, Tray Ceiling(s), Vaulted Ceiling(s), Walk-In Closet(s)
- Window Features
- Window Coverings, Blinds, Window Treatments
Rooms
| Room | Dimensions | Level | Features |
|---|---|---|---|
| Bedroom 2 | 15x16 | First | Ceiling Fan(s) |
| Bedroom 3 | 16x13 | First | |
| Bedroom 4 | 15x14 | First | Ceiling Fan(s) |
| Bedroom 5 | 12x13 | First | Ceiling Fan(s) |
| Bonus Room | 15x29 | Second | Ceiling Fan(s) |
| Dining Room | 12x15 | First | Ceiling Fan(s) |
| Family Room | 21x19 | First | |
| Kitchen | 16x18 | First | Breakfast Bar |
| Living Room | 15x20 | First | |
| Master Bathroom | First | ||
| Master Bedroom | 17x23 | First |
Exterior Features
7 items
- Construction Details
- Block, ICFs (Insulated Concrete Forms), Stucco
- Exterior
- Balcony, Outdoor Kitchen, Rain Gutters
- Fencing
- Fenced, Masonry
- Other Structures
- Outdoor Kitchen, Workshop
- Patio And Porch
- Covered, Deck, Front Porch, Patio, Porch, Rear Porch
- Roof
- Tile
- Windows/Doors
- Window Coverings, Blinds, Window Treatments
Community Features
4 items
- MLS Area
- 33566 - Plant City
- Township
- 29
- Financing Terms Available
- Cash, Conventional, VA Loan
- Roads
- Asphalt, Concrete
Location
1516 W Trapnell Road, Plant City, FL 33566 · 33566 - Plant City


Neighborhood & Commute
ZIP Code 33566
- Median household income
- $71,201
- Income per person
- $32,936
- Households
- 8,102
- Average household size
- 2.80
- Median age
- 37.1
Source: Walk Score.
Disclosure: Community information and market data powered by Constellation Data Labs. Information is deemed reliable but not guaranteed.
Schools
- Elementary School
- Trapnell-HB
- Middle School
- Turkey Creek-HB
- High School
- Durant-HB
Price & Status History
- Listing updated with changes from the MLS®
- Status changed to Closed
Friends & Family
Similar Homes
For sale in Plant City, single family residence, within 20% of this price.
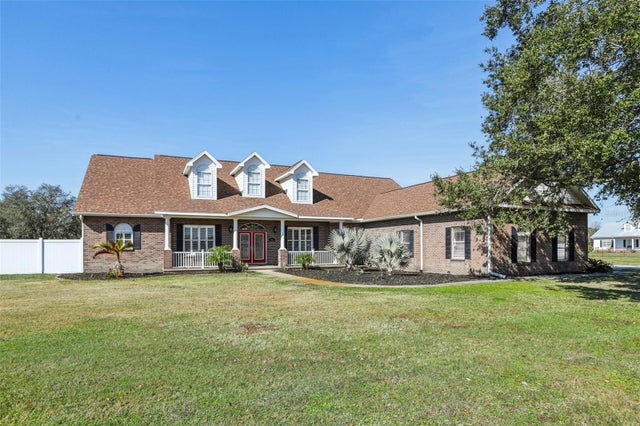 $1,025,000Single Family Residence SoldSold4Beds5Total Baths3,854Sqft3717 QUAIL NESTING PLACEPLANT CITY, FL 33565JC DRIGGERS PLACE Subdivision
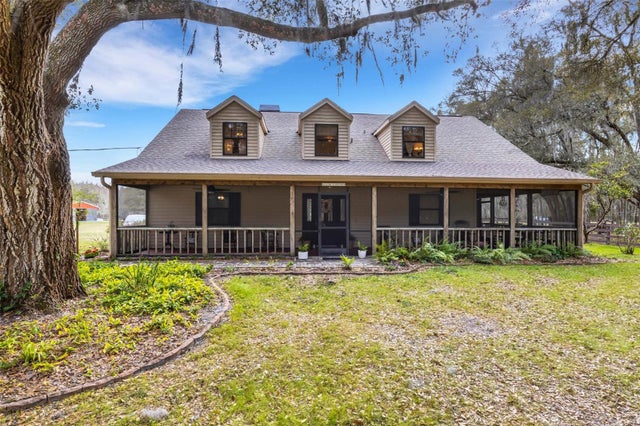 $1,040,000Single Family Residence SoldSold3Beds3Total Baths2,225Sqft4809 JUSTIN LANEPLANT CITY, FL 33565UNPLATTED Subdivision
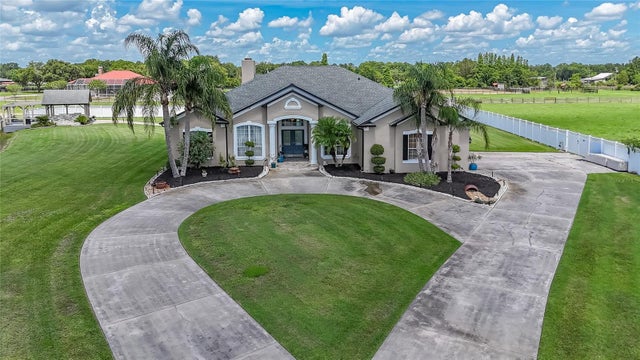 $1,000,000Single Family Residence SoldSold3Beds3Total Baths2,925Sqft7301 LOGHOUSE ROADPLANT CITY, FL 33565PLESS ROAD PLATTED SUBDIVISION Subdivision
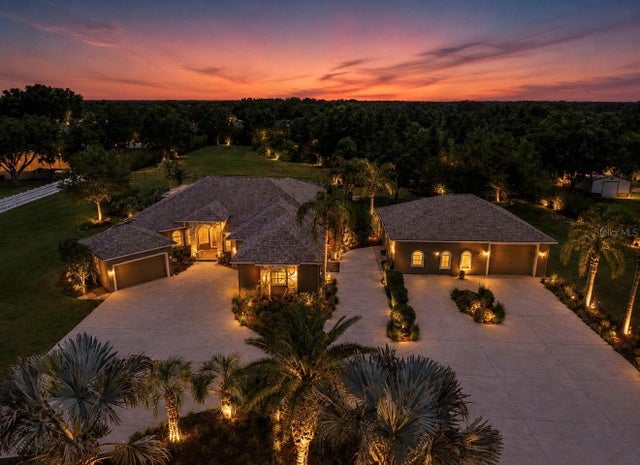 $1,050,000Single Family Residence SoldSold3Beds5Total Baths3,263Sqft4817 SETH LANEPLANT CITY, FL 33565TOMLINSON ACRES Subdivision