

SoldSingle Family ResidenceSold
7301 Loghouse Road
Plant City, FL 33565
$1,000,000
- 3Beds
- 3Baths2 full, 1 half
- 2,925Sq Ft
- $342Per Sq Ft
- 10Acres
- 2001Built
- Subdivision
- Pless Road Platted Subdivision
- County
- Hillsborough
- MLS®
- TB8396788
Overview
Perfection is hard to come by, but not in this home. No detail overlooked. Luxurious home on 10 acres. Complete remodel includes gourmet kitchen, live edge custom granite, Thermador appliances, custom lighting, dishwasher even has tons of options for fun, choose the basket color, touch open. Kitchen has water filtration system with aerator. Custom built cabinets, pull outs, roll outs, duel temperature wine bar in HUGE butler pantry. Commercial ice maker. There is a built in banquet with tons of storage in the kitchen. Travertine throughout the house. TONS of natural lights with the numerous sky lights. Master bathroom has Luna Stone imported from Italy, built in ironing board, jettet, sheer descend tub with chromatic colors, waterfall, stereo. Master shower is a show stopper! Rain shower heads, totally programmable. Toilets are self cleaning, bidets, lights, UV lights a unique experience to say the least. Custom vanities in master bedroom have plenty of storage, pull outs. Large family room with wood burning fireplace. Formal living room, wood burning fireplace. Screened porch open to expansive paved deck to enjoy your salt water pool and spa. Follow the path to the covered outdoor kitchen. This area is fantastic for parties, intimate gatherings, all over looking your fully stocked pond. This home and land is perfect for The equestrian as well. Flat pasture, this once was home to happy horses. Build a barn and your babies can enjoy their new home. Front wall is concrete for privacy, iron gates add to the presence of this grand home.Luxury bounds from every corner. Come see your new home.
Listing Snapshot
- Price
- $1,000,000
- Days On Site
- N/A
- Bedrooms
- 3
- Inside Area (SqFt)
- 2,925 sqft
- Total Baths
- 3
- Full Baths
- 2
- Partial Baths
- 1
- Lot Size
- 10 Acres
- Year Built
- 2001
- MLS® Number
- TB8396788
- Status
- Sold
- Property Tax
- $3,260 (2025)
- HOA/Condo/Coop Fees
- N/A
- Sq Ft Source
- Public Records
Property Details
General Features
16 items
- Acres
- 10
- Attached Garage
- Yes
- Direction Faces
- East
- Foundation
- Slab
- Garage
- Yes
- Garage Spaces
- 2
- Levels
- One
- Parking
- Circular Driveway, Attached
- Property Sub Type
- Single Family Residence
- Security
- Closed Circuit Camera(s), Security Gate, Security System, Security System Owned, Smoke Detector(s)
- Sewer
- Septic Tank
- SqFt Total
- 4,013
- Style
- Contemporary
- Utilities
- Cable Available, Natural Gas Available, Cable Connected, Electricity Connected, Natural Gas Connected, Water Connected
- Water Source
- Private, Well
- Zoning
- AG
Interior Features
15 items
- Appliances
- Bar Fridge, Cooktop, Dishwasher, Disposal, Dryer, Electric Water Heater, Ice Maker, Microwave, Range, Range Hood, Refrigerator, Washer, Water Purifier, Water Softener, Wine Refrigerator
- Cooling
- Central Air
- Fireplace
- Yes
- Fireplace Features
- Wood Burning
- Flooring
- Wood
- Heating
- Central
- Interior
- Built-in Features, Cathedral Ceiling(s), Crown Molding, Eat-in Kitchen, High Ceilings, Open Floorplan, Stone Counters, Walk-In Closet(s), Wet Bar
- Laundry Features
- Inside, Laundry Room
- Spa
- Yes
- Window Features
- Skylight(s), Double Pane Windows, Shutters, Tinted Windows
Rooms
| Room | Dimensions | Level | Features |
|---|---|---|---|
| Bedroom 2 | 14.3x14.2 | First | |
| Bedroom 3 | 11.4x12.7 | First | |
| Kitchen | 11.2x18 | First | |
| Living Room | 21.2x27 | First | |
| Master Bedroom | 14x21.5 | First | Bidet |
Exterior Features
14 items
- Construction Details
- Block, Stucco
- Exterior
- Lighting, Outdoor Grill, Outdoor Kitchen, Outdoor Shower, Rain Gutters
- Fencing
- Masonry, Vinyl
- Lot Features
- Cleared, Farm, Greenbelt, Pasture
- Other Structures
- Outdoor Kitchen, Shed(s)
- Patio And Porch
- Front Porch, Patio, Porch, Rear Porch
- Pool Features
- Gunite, In Ground, Salt Water, Private
- Private Pool
- Yes
- Roof
- Shingle
- Spa
- Yes
- Spa Features
- In Ground
- View
- Pond, Water
- Waterview
- Pond, Water
- Windows/Doors
- Skylight(s), Double Pane Windows, Shutters, Tinted Windows
Community Features
3 items
- MLS Area
- 33565 - Plant City
- Township
- 21
- Financing Terms Available
- Cash, Conventional, VA Loan
Location
7301 Loghouse Road, Plant City, FL 33565 · 33565 - Plant City


Neighborhood & Commute
ZIP Code 33565
- Median household income
- $72,176
- Income per person
- $33,820
- Households
- 7,406
- Average household size
- 2.58
- Median age
- 43.6
Source: Walk Score.
Disclosure: Community information and market data powered by Constellation Data Labs. Information is deemed reliable but not guaranteed.
Schools
- Elementary School
- Bailey Elementary-HB
- Middle School
- Marshall-HB
- High School
- Strawberry Crest High School
Price & Status History
- Listing updated with changes from the MLS®
- Status changed to Closed
Friends & Family
Similar Homes
For sale in Plant City, single family residence, within 20% of this price.
 $1,000,000Single Family Residence SoldSold5Beds4Total Baths3,044Sqft2851 BRUTON ROADPLANT CITY, FL 33565UNPLATTED Subdivision
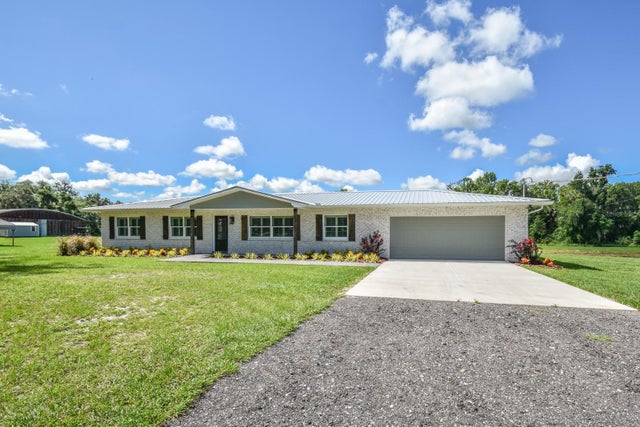 $1,000,000Single Family Residence SoldSold3Beds2Total Baths1,561Sqft809 E KEYSVILLE ROADPLANT CITY, FL 33567UNPLATTED Subdivision
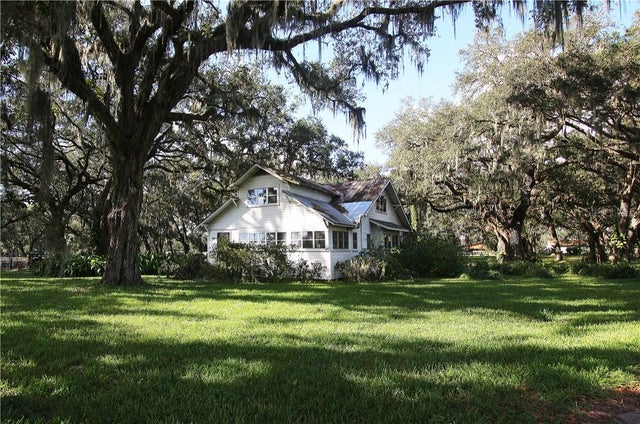 $1,000,000Single Family Residence SoldSold5Beds3Total Baths2,176Sqft1702 W STATE ROAD 60PLANT CITY, FL 33567BROOKDALE FARMS Subdivision
 $980,000Single Family Residence SoldSold4Beds3Total Baths3,437Sqft4636 W KNIGHTS GRIFFIN ROADPLANT CITY, FL 33565HELEN WINTER GARDENS Subdivision