

SoldSingle Family ResidenceSold
3717 Quail Nesting Place
Plant City, FL 33565
$1,025,000
- 4Beds
- 5Baths5 full
- 3,854Sq Ft
- $266Per Sq Ft
- 2.2Acres
- 2005Built
- Subdivision
- Jc Driggers Place
- County
- Hillsborough
- MLS®
- TB8345157
Overview
One or more photo(s) has been virtually staged. Nestled on 2.2 acres of lush, manicured land in the heart of Plant City, Florida, this extraordinary custom-built 4-bedroom, 5-bathroom estate spans 3,854 sq. ft. of refined luxury living. The stately brick façade, complemented by a sweeping front yard that overlooks serene farm vistas, sets the tone for the exceptional elegance inside. Designed for both grandeur and comfort, this home boasts a 3-car attached garage as well as a sprawling detached garage capable of housing up to six vehicles—ideal for a workshop, in-law suite, or car enthusiast’s dream space.
As you step inside, you're greeted by an atmosphere of sophistication with tray ceilings, intricate crown molding, and high-end finishes that elevate every corner of this magnificent home. The gourmet kitchen is a masterpiece, featuring gleaming granite countertops, stainless steel appliances, and top-tier fixtures, including a built-in double oven with convection, a propane cooktop, and a deluxe vented hood. With two oversized islands, a breakfast bar, under-cabinet lighting, and an expansive walk-in pantry, this kitchen is as functional as it is breathtaking. The adjoining breakfast nook overlooks the sparkling pool, while the open concept allows for effortless entertaining.
The luxurious primary suite offers a private sanctuary, complete with direct access to the resort-style pool area. The spa-like primary bath features brushed nickel hardware, dual sinks, a garden tub, and a spacious walk-in shower with a built-in seat. The showstopper, however, is the 12x13 walk-in closet, a fashion lover’s dream, with custom-built shelving and ample space for even the most extensive wardrobe.
Each of the two secondary bedrooms and the bonus room enjoys the privacy of an ensuite bathroom, with one featuring a walk-in shower and two offering luxurious bathtub/shower combos. The fully-screened pool area is nothing short of spectacular, with a saltwater, pebble-tec pool, automated controls, and a heated elevated jacuzzi complete with a soothing waterfall feature. This outdoor oasis is designed for relaxation and entertaining, making it the perfect spot to unwind or host guests in style.
No detail has been overlooked, from the newly installed roof (2023) and whole-home generator, to the whole-home surge protector and 500-gallon propane tank. The home’s cost-saving well water, septic system, and automated irrigation systems—including drip irrigation around the pool area—further enhance its efficiency and sustainability. Landscape lighting creates a dramatic evening ambiance, adding to the curb appeal and elegance of this estate.
With no HOA and just minutes from top-tier shopping, dining, and entertainment, this exceptional estate blends the best of country living with luxury convenience. Don’t miss the opportunity to experience this unparalleled masterpiece—where every corner reflects impeccable craftsmanship, thoughtful design, and a lifestyle of true luxury.
Listing Snapshot
- Price
- $1,025,000
- Days On Site
- N/A
- Bedrooms
- 4
- Inside Area (SqFt)
- 3,854 sqft
- Total Baths
- 5
- Full Baths
- 5
- Partial Baths
- 0
- Lot Size
- 2.2 Acres
- Year Built
- 2005
- MLS® Number
- TB8345157
- Status
- Sold
- Property Tax
- $11,559 (2024)
- HOA/Condo/Coop Fees
- N/A
- Sq Ft Source
- Public Records
Property Details
General Features
15 items
- Acres
- 2.2
- Attached Garage
- Yes
- Direction Faces
- East
- Foundation
- Slab
- Garage
- Yes
- Garage Spaces
- 9
- Levels
- Two
- Parking
- Driveway, Garage Door Opener, Garage Faces Side, Other, Workshop in Garage, Attached
- Pets
- Yes
- Property Sub Type
- Single Family Residence
- Sewer
- Septic Tank
- SqFt Total
- 6,693
- Utilities
- Electricity Connected, Propane
- Water Source
- Private, Well
- Zoning
- AS-1
Interior Features
13 items
- Appliances
- Dishwasher, Dryer, Microwave, Range, Range Hood, Refrigerator, Washer
- Cooling
- Central Air
- Fireplace
- Yes
- Fireplace Features
- Gas, Living Room
- Flooring
- Ceramic Tile, Wood
- Heating
- Central, Electric
- Interior
- Built-in Features, Crown Molding, Eat-in Kitchen, High Ceilings, Stone Counters, Tray Ceiling(s), Walk-In Closet(s)
- Laundry Features
- Inside, Laundry Room
- Spa
- Yes
Rooms
| Room | Dimensions | Level | Features |
|---|---|---|---|
| Kitchen | First | Kitchen Island, Stone Counters | |
| Living Room | First | Ceiling Fan(s) | |
| Master Bathroom | First | ||
| Master Bedroom | First |
Exterior Features
9 items
- Construction Details
- Brick, Stucco
- Exterior
- Lighting, Rain Gutters
- Fencing
- Vinyl
- Patio And Porch
- Covered, Front Porch, Patio, Screened
- Pool Features
- Gunite, Heated, In Ground, Screen Enclosure, Private
- Private Pool
- Yes
- Roof
- Shingle
- Spa
- Yes
- Spa Features
- In Ground
Community Features
4 items
- MLS Area
- 33565 - Plant City
- Township
- 28
- Financing Terms Available
- Cash, Conventional, VA Loan
- Roads
- Asphalt
Location
3717 Quail Nesting Place, Plant City, FL 33565 · 33565 - Plant City


Neighborhood & Commute
ZIP Code 33565
- Median household income
- $72,176
- Income per person
- $33,820
- Households
- 7,406
- Average household size
- 2.58
- Median age
- 43.6
Source: Walk Score.
Disclosure: Community information and market data powered by Constellation Data Labs. Information is deemed reliable but not guaranteed.
Price & Status History
- Listing updated with changes from the MLS®
- Status changed to Closed
Friends & Family
Similar Homes
For sale in Plant City, single family residence, within 20% of this price.
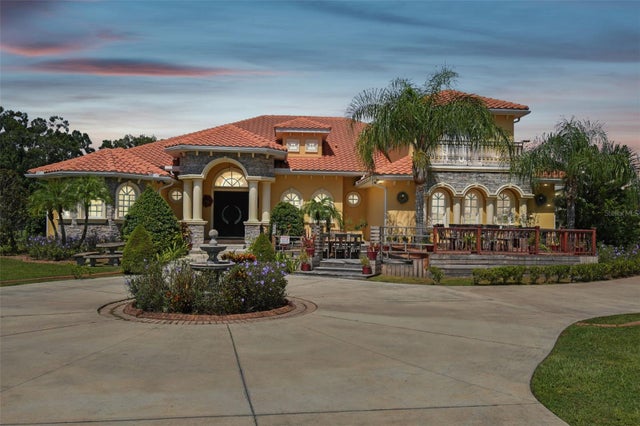 $1,025,000Single Family Residence SoldSold5Beds5Total Baths5,148Sqft1516 W TRAPNELL ROADPLANT CITY, FL 33566HOPEWELL GARDENS Subdivision
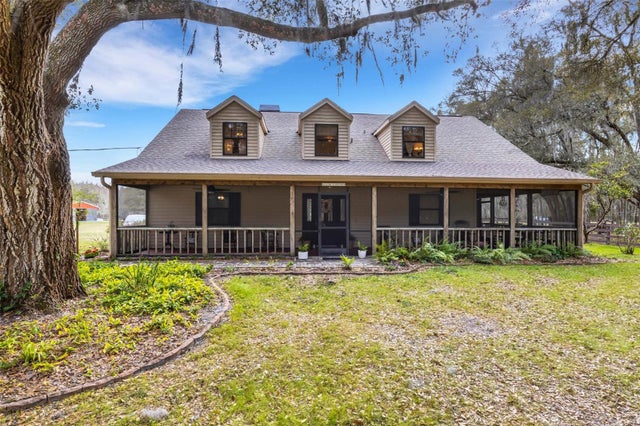 $1,040,000Single Family Residence SoldSold3Beds3Total Baths2,225Sqft4809 JUSTIN LANEPLANT CITY, FL 33565UNPLATTED Subdivision
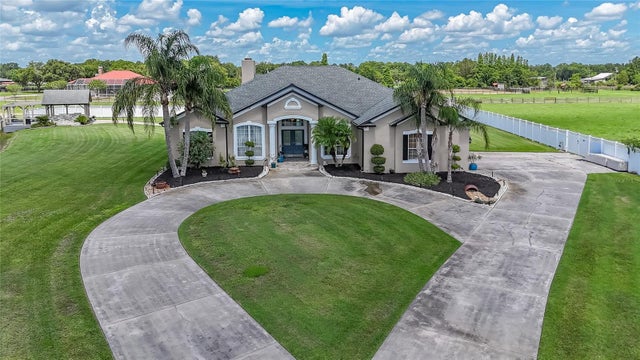 $1,000,000Single Family Residence SoldSold3Beds3Total Baths2,925Sqft7301 LOGHOUSE ROADPLANT CITY, FL 33565PLESS ROAD PLATTED SUBDIVISION Subdivision
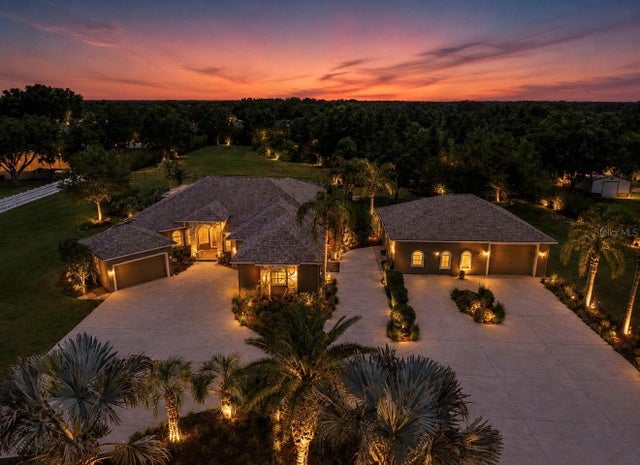 $1,050,000Single Family Residence SoldSold3Beds5Total Baths3,263Sqft4817 SETH LANEPLANT CITY, FL 33565TOMLINSON ACRES Subdivision